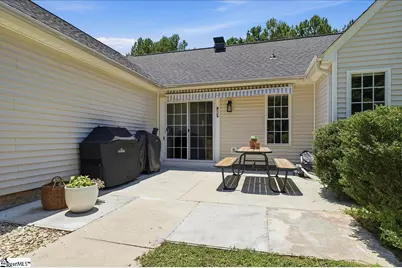
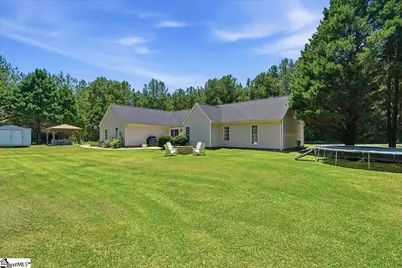
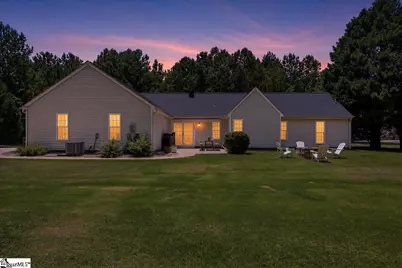
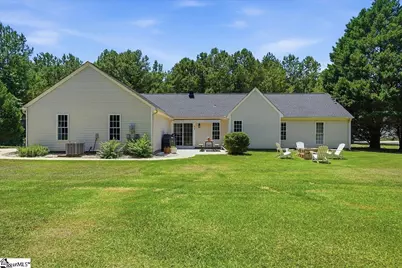
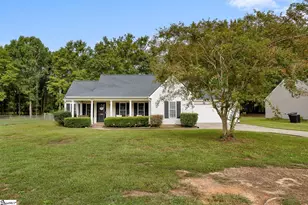
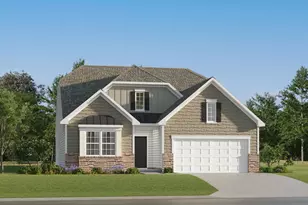
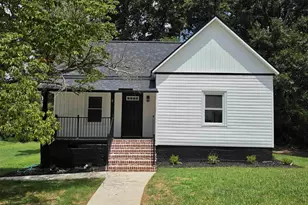
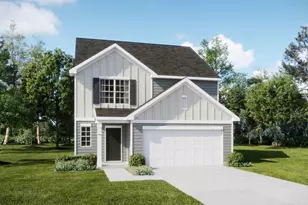
This is a carousel with tiles that activate property listing cards. Use the previous and next buttons to navigate.
1/50
$445,000 Just Listed
This is a carousel with tiles that activate property listing cards. Use the previous and next buttons to navigate.
1/50
Property Description
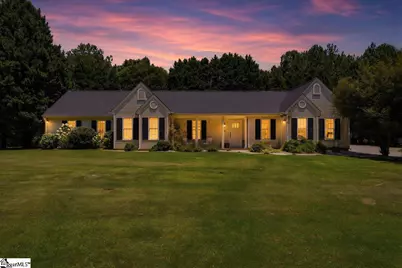
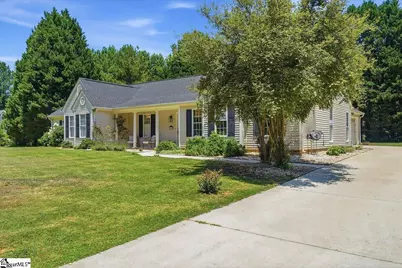
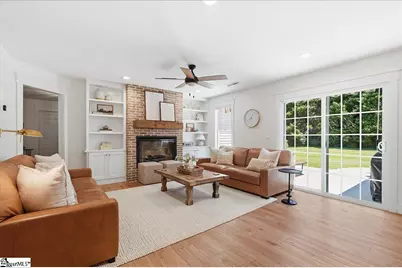
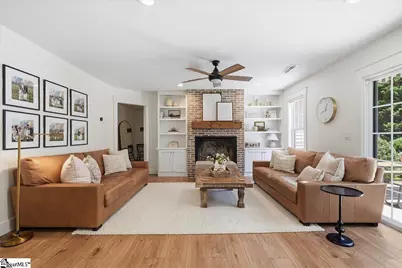
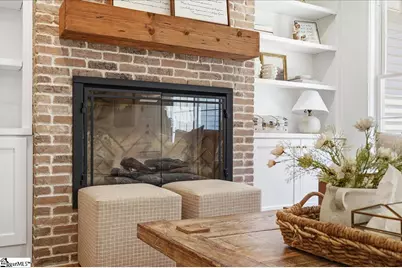
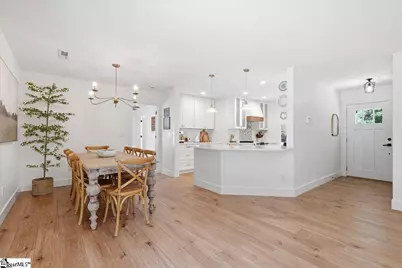
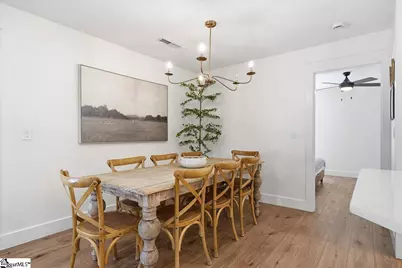
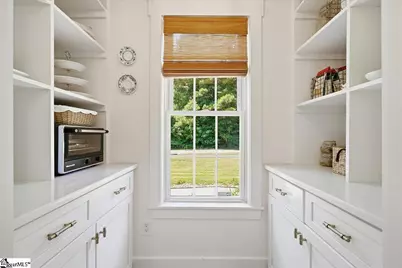
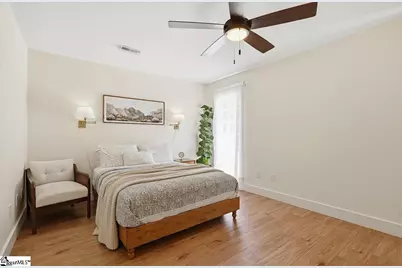
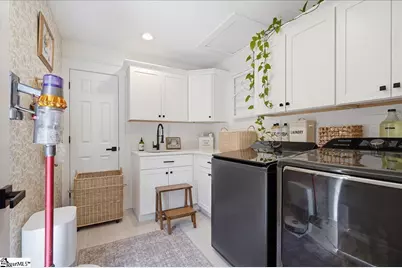
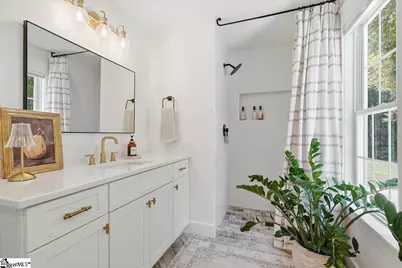
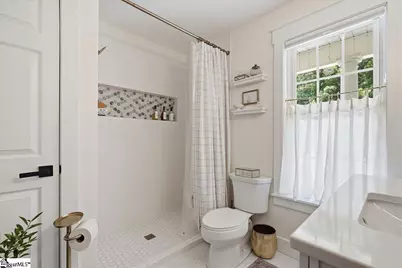
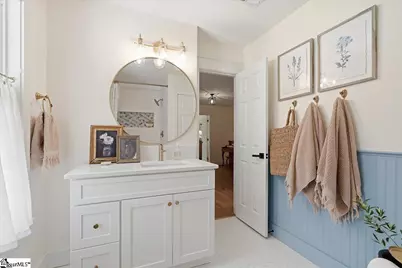
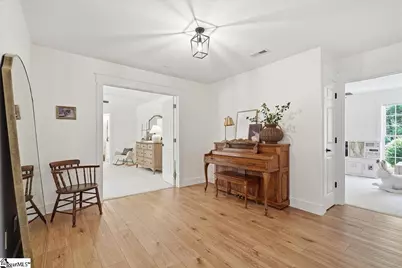
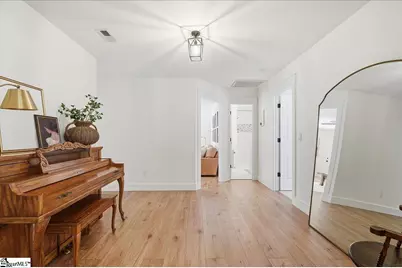
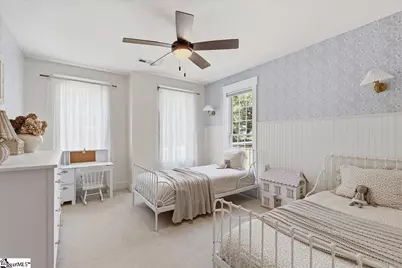
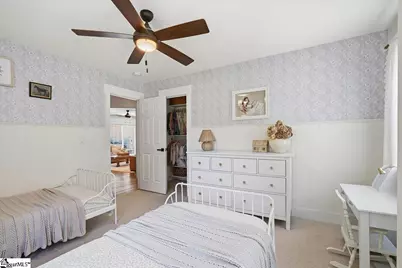
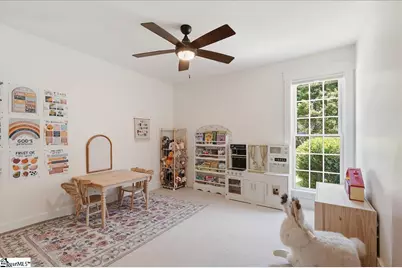
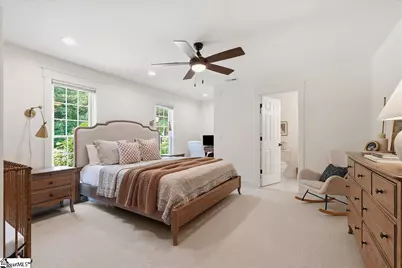
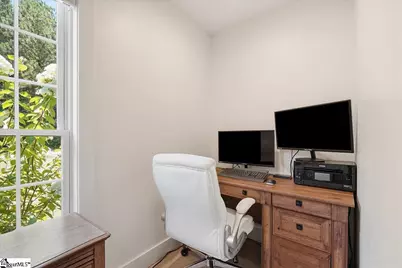
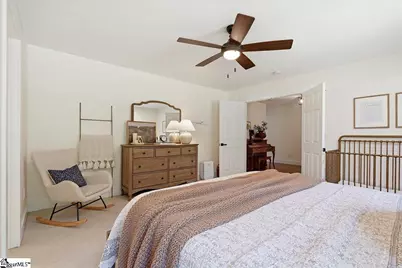
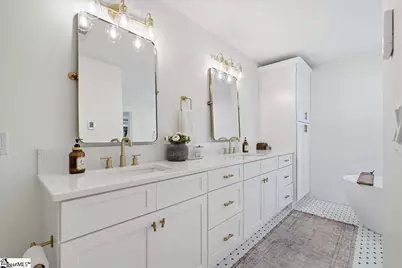
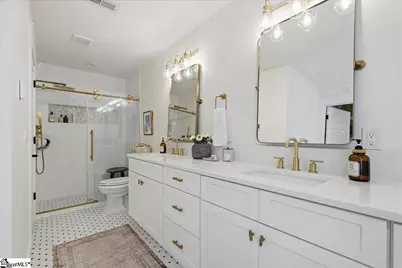
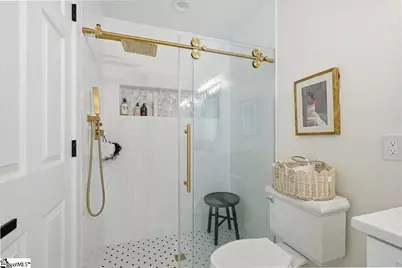
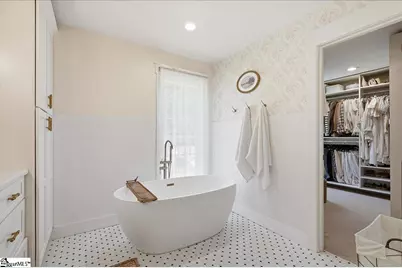
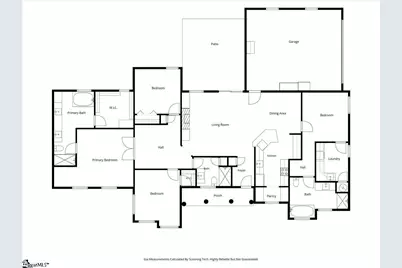
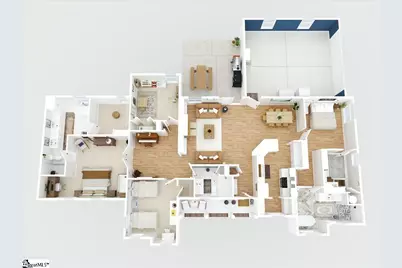
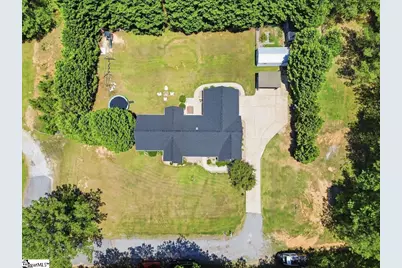
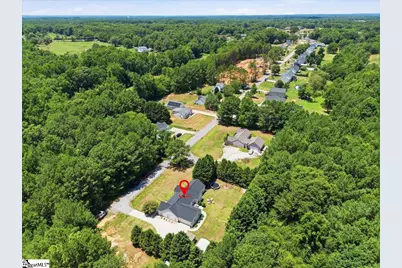
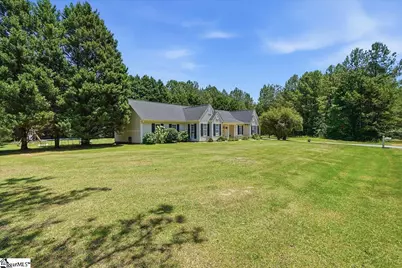
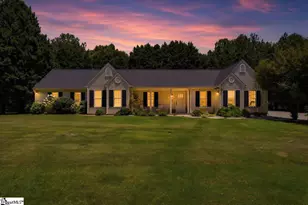
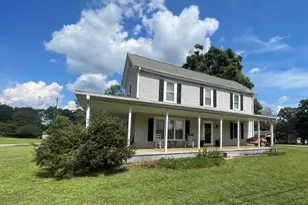
Welcome to a home where every detail has been thoughtfully designed and beautifully executed. Fully remodeled and impeccably maintained, this exceptional property is filled with custom features and timeless charm that simply must be seen in person. The heart of the home is the stunning chef's kitchen, showcasing crisp white cabinetry, elegant quartz countertops, a full tile backsplash, farmhouse sink, pot-filler faucet, and a walk-in pantry complete with custom built-in cabinetry. The open-concept design flows effortlessly into the dining area and an inviting keeping room featuring a newly installed electric fireplace with a striking brick surround and custom built-in shelving, creating the perfect gathering space for family and friends. A desirable split floor plan offers exceptional privacy. One wing features a guest suite or private in-law retreat with its own beautifully remodeled bathroom complete with a tiled walk-in shower and a free-standing tub. The spacious laundry room is equally impressive, offering abundant custom cabinetry and a utility sink. The opposite wing of the home includes a versatile loft-ideal as a media room, playroom, or family lounge-along with three additional bedrooms, including the luxurious primary suite. Designed as a true retreat, the spacious owner's suite features plush new carpeting and a spa-inspired bathroom with heated tile floors, a large glass-enclosed walk-in shower, a freestanding soaking tub, and an oversized walk-in closet with custom built-in shelving. Situated on a level 0.60-acre lot at the end of a quiet street, this property offers outstanding privacy while providing plenty of room to expand, entertain, or simply enjoy the outdoors. Additional features include an extra parking pad, an outbuilding, a play area, and the convenience of public sewer. Major updates provide peace of mind, including a new roof installed in 2026, while the kitchen, bathrooms, and flooring were completely remodeled in 2021. With designer finishes, thoughtful upgrades throughout, and countless charming details around every corner, this home truly stands apart. Schedule your private showing today and experience everything this remarkable property has to offer.
Full Property Details
Full Property Details for 201 Haynie Dr
General
- Price: $445,000
- Taxes: $1,318
- Status: Active
- Type: Single Family
- Source: 2257
- MLS ID: 1597379
- Updated: 7/10/2026
- Added to Site: Today
Interior
- Interior Features: Bookcases, Ceiling Fan(s), Soaking Tub, Walk-In Closet(s), Split Floor Plan, Countertops – Quartz, Pantry, Pot Filler Faucet, Attic Fan
- Fireplace: Yes
- Number of Fireplaces: 1
- Fireplace(s): Ventless
- Appliances: Dishwasher, Disposal, Refrigerator, Range, Electric Water Heater
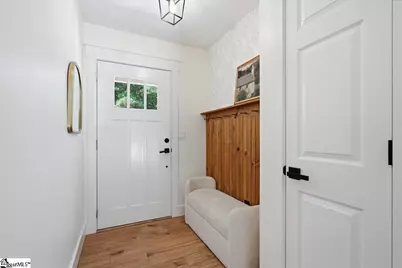
- Flooring: Carpet, Ceramic Tile, Luxury Vinyl
Rooms
Bathrooms
- Total Bathrooms: 3
- Full Bathrooms: 3
- Main Floor Baths: 3
Bedrooms
- Total Bedrooms: 4
- Bedrooms Main: 4
- Primary Bedroom: Double Sink, Full Bath, Primary on Main Lvl, Shower-Separate, Tub-Garden, Tub-Separate, Walk-in Closet, 20 x 15, 300 Sq. Ft.
- Bedroom 2: 12 x 12, Main, 144 Sq. Ft.
- Bedroom 3: 12 x 11, Main, 132 Sq. Ft.
- Bedroom 4: 11 x 14, Main, 154 Sq. Ft.
Other Rooms
- Family Room: 18 x 16, 288 Sq. Ft.
- Kitchen: 12 x 13, 156 Sq. Ft.
- Dining Room: 12 x 10, 120 Sq. Ft.
- Laundry: Sink, 1st Floor, Walk-in, Electric Dryer Hookup, Washer Hookup, Laundry Room
Additional Information
- Security/Safety: Smoke Detector(s)
Exterior
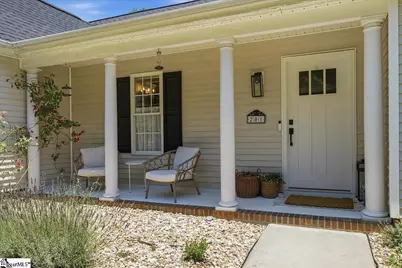
- Porch/Patio/Deck: Patio, Front Porch
Parking
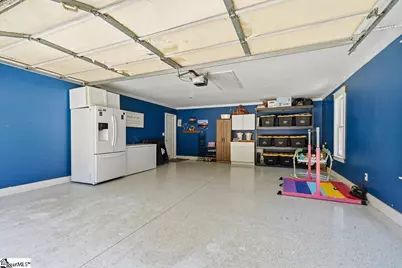
- Garage: Yes
- Attached garage: Yes
- Garage Spaces: 2
- Parking Features: Attached, Paved, Concrete, Garage Door Opener, RV Access/Parking, Boat
Location
- Area: 52
- County: Anderson
- Subdivision: None
School Information
- Elementary School: Belton
- Middle School: Belton
- High School: Belton Honea Path
Community
- Assoc. Fees Include: None
Heating & Cooling
- Air Conditioning: Yes
- Cooling Type: Central Air, Electric
- Heating Type: Electric, Forced Air, Heat Pump
Utilities
- Sewer: Public Sewer
- Water: Public
- Utility Description: Underground Utilities
Structural Information
- Architectural Style: Ranch
- Exterior Const.: Vinyl Siding
- Basement: Yes
- Basement Desc.: None
- Roof: Architectural
- Stories/Levels: 1
- Property Condition: 21-30
Lot Features
- Lot Size (Acres): 0.6
- Lot Size (Sq. Ft.): 26,136
- Lot Dimensions: 164 x 150 x 168 x 156
- Topography: Level
- Lot Features: 1/2 - Acre, Cul-De-Sac, Few Trees
Financial Considerations
- Price Per Sq. Ft.: $209.61
- Tax Amount: $1,318
Disclosures and Reports
- Documents Avail.: Seller Disclosure, Survey, SQFT Sketch
- Property ID: 2270403001
Listed by Western Upstate Keller William

Get Pre-Approved Today
Schools
Schools serving 201 Haynie Dr
School District:Anderson School District 2
| Name | Grades | Distance |
|---|---|---|
Belton Elementary School 202 Watkins Street, Belton, SC 29627 | 3-5 | 2 mi |
Marshall Primary School 218 Bannister Street, Belton, SC 29627 | PK-2 | 2.2 mi |
Wright Elementary School 1136 Wright School Road, Belton, SC 29627 | K-6 | 6.5 mi |
Belton Middle School 102 Cherokee Road, Belton, SC 29627 | 6-8 | 1.5 mi |
Honea Path Middle School 107 Brock Avenue, Honea Path, SC 29654 | 5-8 | 7.5 mi |
Belton Honea Path High School 11000 Belton Honea Path Highway, Honea Path, SC 29654 | 9-12 | 4.5 mi |
Honea Path Elementary School 806 East Greer Street, Honea Path, SC 29654 | K-4 | 8.5 mi |
Disclaimer:
School attendance boundaries provided by ATTOM Data Solutions and are for reference only. Contact the school directly to verify enrollment eligibility.
Price & Sales History for 201 Haynie Dr
Date
Details
Price
Change
Source
7/10/2026
Listed
$445,000
—
MLS
Disclaimer: Historical sales information is derived from public records provided by the county offices. Information is not guaranteed and should be independently verified.
Tax History
Tax History for 201 Haynie Dr
Year
Property Taxes
Change
Tax Assessment
Change
2025
$1,318
1%
$10,900
—
2024
$1,306
1%
$10,900
—
2023
$1,297
1%
$10,900
-18%
2022
$1,285
-73%
$13,250
—
2021
$4,713
—
$13,250
100%
2021
$4,713
439%
$6,610
-96%
2019
$875
-2%
$163,676
—
2018
$895
2%
$163,676
—
2017
$876
13%
$163,676
15%
2016
$778
-7%
$142,327
—
2015
$839
-1%
$142,327
—
2014
$845
-5%
$142,327
2222%
2013
$888
—
$6,130
—
Disclaimer: Historical tax information is derived from public records provided by the county offices. Information is not guaranteed and should be independently verified.
Estimate the Cost
Estimate the Cost for 201 Haynie Dr
201 Haynie Drive, Belton, SC 29627 (MLS# 1597379) is a Single Family property with 4 bedrooms and 3 full bathrooms. 201 Haynie Drive is currently listed for $445,000 and was received on July 10, 2026. Want to learn more about 201 Haynie Drive? Do you have questions about finding other Single Family real estate for sale in Belton? You can browse all Belton real estate or contact a Coldwell Banker agent to request more information.