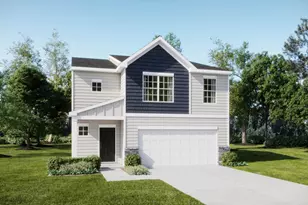
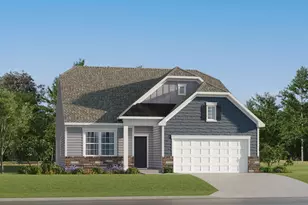
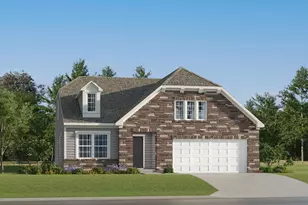
This is a carousel with tiles that activate property listing cards. Use the previous and next buttons to navigate.
1/31
$449,999 Just Listed
This is a carousel with tiles that activate property listing cards. Use the previous and next buttons to navigate.
1/31
Property Description
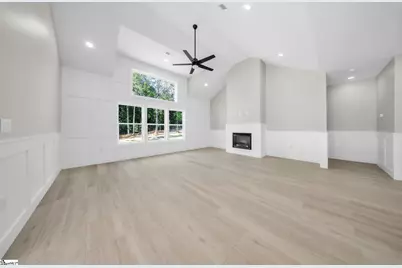
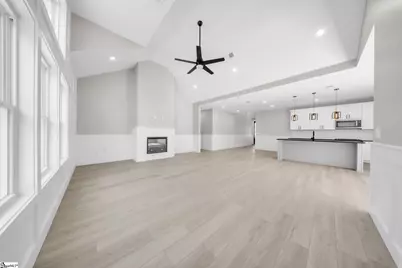
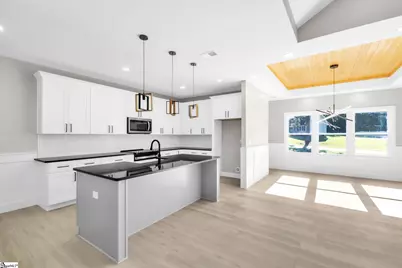
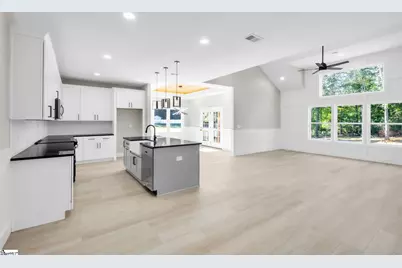
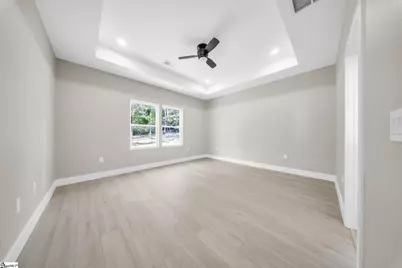
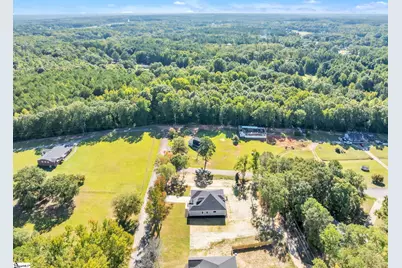
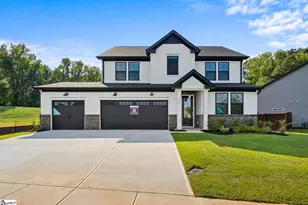
New construction, upgraded finishes, over half an acre, and NO HOA all for $449,000! Welcome to 209 Chestnut Drive, a newly completed home offering space, style, and thoughtful details throughout. The bright, open-concept layout makes everyday living and entertaining easy, with a large kitchen island, granite countertops, upgraded cabinetry, and luxury vinyl plank flooring in the main living areas. A beautifully crafted cedar ceiling adds warmth and character to the dining area. The primary suite features a fully tiled, spa-style walk-in shower, double-sink vanity, and spacious walk-in closet with custom shelving. A split-bedroom layout provides privacy and flexibility for guests or a home office. Enjoy morning coffee on the covered front porch or unwind on the rear deck overlooking the wide, level yard. With room to garden, entertain, and park a boat or recreational equipment, this property offers space to make your own with NO HOA fees. Located in Belton with access to I-85, Anderson's shopping and dining, and AnMed Medical Center, you'll also enjoy nearby Broadway Lake and Lake Hartwell, plus Greenville and Clemson's entertainment and game-day destinations. Fully finished and ready for its first owners, this home is also in a USDA-eligible area, subject to lender verification and buyer qualification. Schedule your private showing today!
Full Property Details
Full Property Details for 209 Chestnut Dr
General
- Price: $449,999
- Taxes: $910
- Status: Active
- Type: Single Family
- Source: 2257
- MLS ID: 1605569
- Updated: 10/2/2026
- Added to Site: 6 day(s) ago
Interior
- Interior Features: 2 Story Foyer, High Ceilings, Vaulted Ceiling(s), Tray Ceiling(s), Granite Counters, Open Floorplan, Walk-In Closet(s), Split Floor Plan, Coffered Ceiling(s), Pantry
- Fireplace: Yes
- Number of Fireplaces: 1
- Fireplace(s): Circulating, Ventless
- Appliances: Dishwasher, Disposal, Range, Microwave, Tankless Water Heater
- Flooring: Ceramic Tile, Luxury Vinyl
Rooms
Bathrooms
- Total Bathrooms: 3
- Full Bathrooms: 2
- Half Bathrooms: 1
- Main Floor Baths: 2
Bedrooms
- Total Bedrooms: 3
- Bedrooms Main: 3
- Primary Bedroom: Double Sink, Full Bath, Primary on Main Lvl, Shower-Separate, Tub-Separate, Walk-in Closet, Shower - Steam, 15 x 14, 210 Sq. Ft.
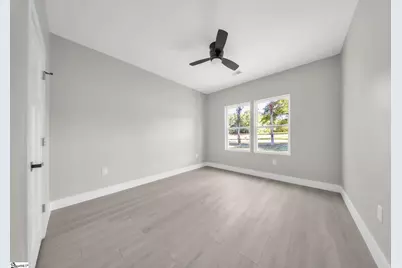
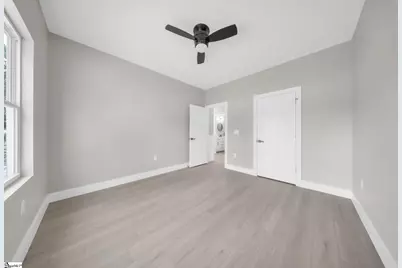
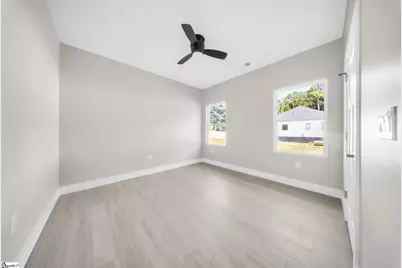
- Bedroom 2: 11 x 11, Main, 121 Sq. Ft.
- Bedroom 3: 11 x 11, Main, 121 Sq. Ft.
Other Rooms
- Living Room: 20 x 30, 600 Sq. Ft.
- Kitchen: 14 x 10, 140 Sq. Ft.
- Dining Room: 16 x 13, 208 Sq. Ft.
- Laundry: Sink, 1st Floor, Walk-in, Electric Dryer Hookup, Multiple Hookups, Washer Hookup, Laundry Room
Additional Information
- Security/Safety: Smoke Detector(s)
Exterior
- Porch/Patio/Deck: Deck, Porch, Rear Porch
Parking
- Garage: Yes
- Attached garage: Yes
- Garage Spaces: 2
- Parking Features: Attached, Paved, Concrete
Location
- Area: 52
- County: Anderson
- Subdivision: Farmington Acre
School Information
- Elementary School: Marshall Primary
- Middle School: Belton
- High School: Belton Honea Path
Community
- Assoc. Fees Include: None
Heating & Cooling
- Air Conditioning: Yes
- Cooling Type: Electric
- Heating Type: Electric
Utilities
- Sewer: Septic Tank
- Water: Public
Structural Information
- Architectural Style: Ranch, Craftsman
- Builder: C and S propertiies
- Exterior Const.: Hardboard Siding
- Basement: Yes
- Basement Desc.: None
- Roof: Architectural
- Windows: Skylight(s), Tilt Out Windows
- Stories/Levels: 1
- Year Built: 2026
- Property Condition: New Construction
Lot Features
- Lot Size (Acres): 0.67
- Lot Size (Sq. Ft.): 29,185.2
- Lot Dimensions: 155 x 193 x 144 x 196
- Topography: Level
- Lot Features: 1/2 - Acre, Corner Lot, Few Trees
Financial Considerations
- Price Per Sq. Ft.: $216.24
- Tax Amount: $910
- Terms: USDA Loan
Disclosures and Reports
- Documents Avail.: SQFT Sketch
- Property ID: 2480504012000
Listed by Bluefield Realty Group

Get Pre-Approved Today
Schools
Schools serving 209 Chestnut Dr
School District:Anderson School District 2
| Name | Grades | Distance |
|---|---|---|
Marshall Primary School 218 Bannister Street, Belton, SC 29627 | PK-2 | 2.3 mi |
Belton Elementary School 202 Watkins Street, Belton, SC 29627 | 3-5 | 2.4 mi |
Honea Path Elementary School 806 East Greer Street, Honea Path, SC 29654 | K-4 | 8.8 mi |
Belton Middle School 102 Cherokee Road, Belton, SC 29627 | 6-8 | 3 mi |
Honea Path Middle School 107 Brock Avenue, Honea Path, SC 29654 | 5-8 | 7.9 mi |
Belton Honea Path High School 11000 Belton Honea Path Highway, Honea Path, SC 29654 | 9-12 | 5.4 mi |
Wright Elementary School 1136 Wright School Road, Belton, SC 29627 | K-6 | 10.6 mi |
Disclaimer:
School attendance boundaries provided by ATTOM Data Solutions and are for reference only. Contact the school directly to verify enrollment eligibility.
Price & Sales History for 209 Chestnut Dr
Date
Details
Price
Change
Source
10/02/2026
Listed
$449,999
354.54%
MLS
11/25/2024
Sold
$99,000
—
Public Record
Disclaimer: Historical sales information is derived from public records provided by the county offices. Information is not guaranteed and should be independently verified.
Tax History
Tax History for 209 Chestnut Dr
Year
Property Taxes
Change
Tax Assessment
Change
2025
$581
159%
$1,600
76%
2024
$224
—
$910
—
2023
$224
3%
$910
52%
2022
$217
12%
$600
—
2021
$193
1%
$600
-93%
2019
$191
-1%
$9,125
—
2018
$192
1%
$9,125
—
2017
$190
14%
$9,125
15%
2016
$166
-3%
$7,935
—
2015
$172
1%
$7,935
—
2014
$171
-1%
$7,935
1160%
2013
$173
—
$630
—
Disclaimer: Historical tax information is derived from public records provided by the county offices. Information is not guaranteed and should be independently verified.
Estimate the Cost
Estimate the Cost for 209 Chestnut Dr
209 Chestnut Drive, Belton, SC 29627 (MLS# 1605569) is a Single Family property with 3 bedrooms, 2 full bathrooms and 1 partial bathroom. 209 Chestnut Drive is currently listed for $449,999 and was received on October 02, 2026. Want to learn more about 209 Chestnut Drive? Do you have questions about finding other Single Family real estate for sale in Belton? You can browse all Belton real estate or contact a Coldwell Banker agent to request more information.