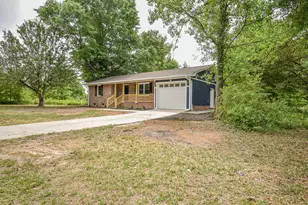
This is a carousel with tiles that activate property listing cards. Use the previous and next buttons to navigate.
1/42
$260,000
This is a carousel with tiles that activate property listing cards. Use the previous and next buttons to navigate.
1/42
Property Description
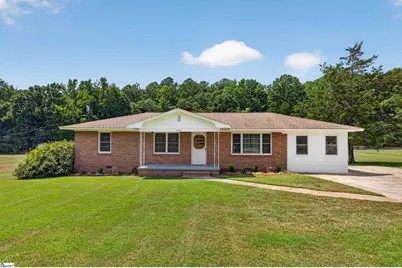
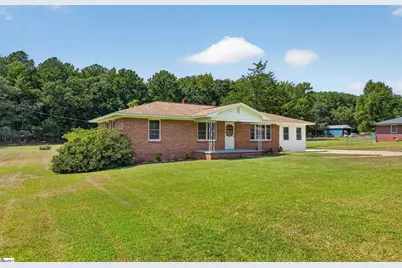
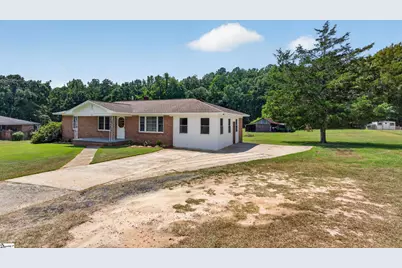
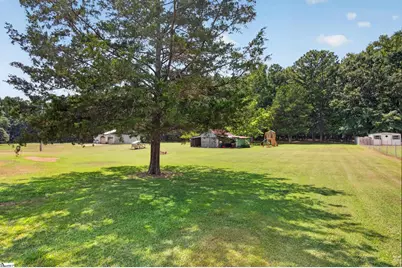
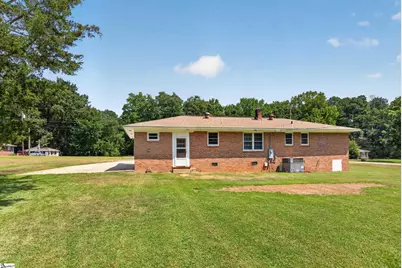
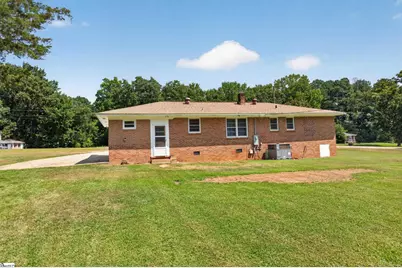
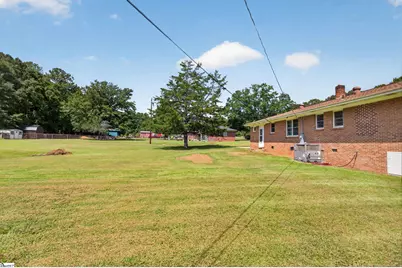
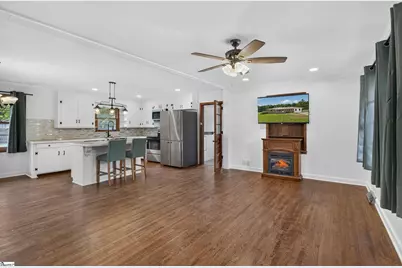
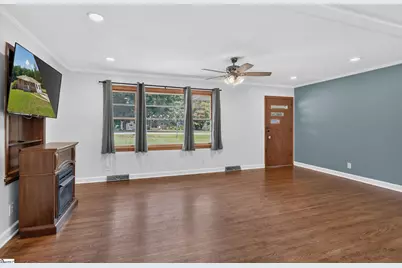
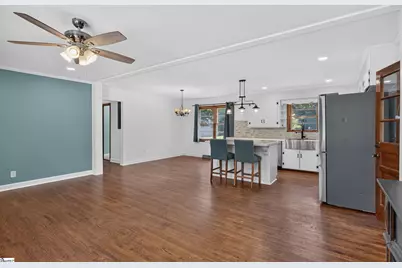
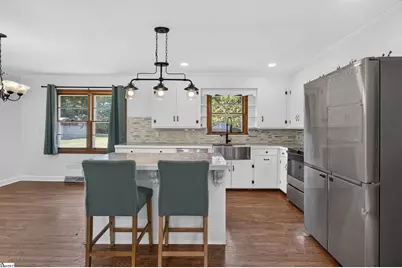
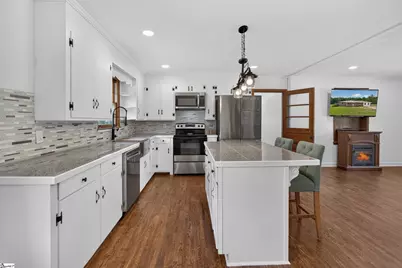
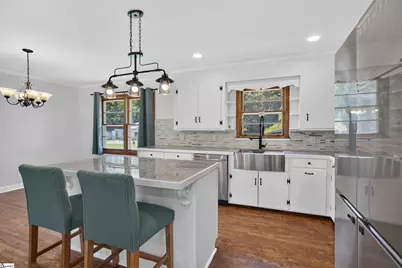
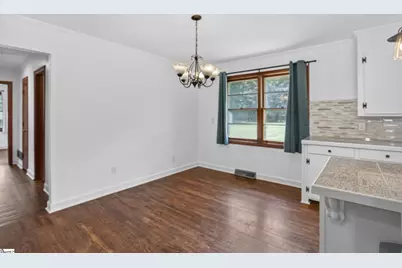
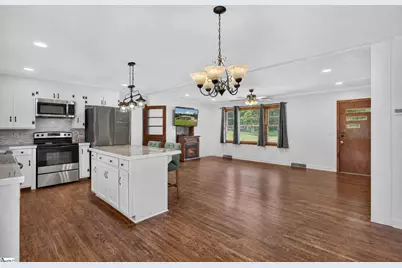
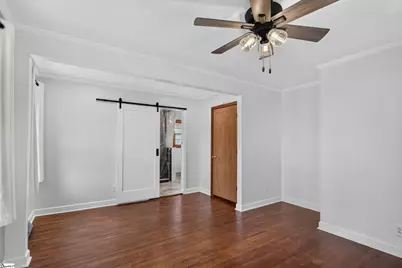
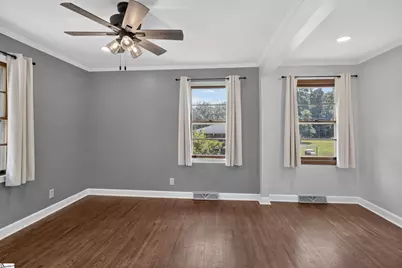
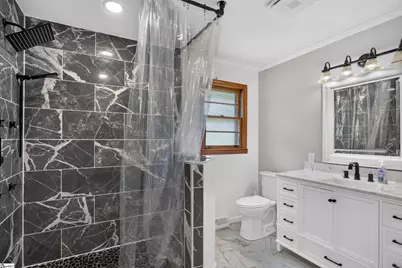
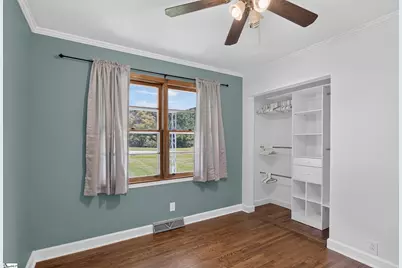
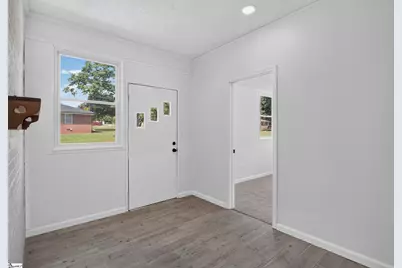
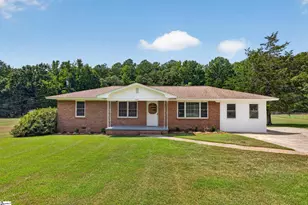
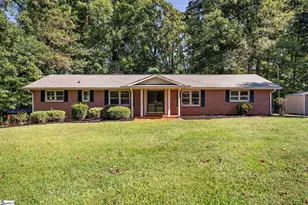
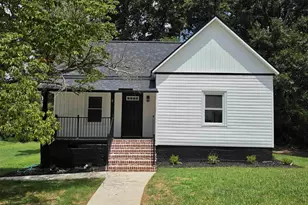
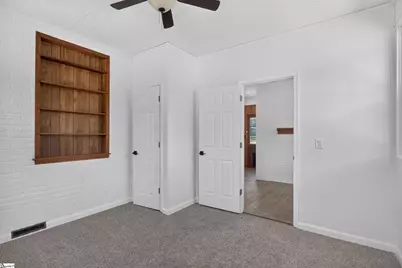
Beautifully renovated from top to bottom, this home blends the character of an established property with the fresh, modern finishes. Step inside to discover a thoughtfully redesigned floor plan where the main living areas have been opened to create a bright, inviting space perfect for both everyday living and entertaining. The original hardwood floors have been beautifully refinished and extended with matching wood flooring, creating a warm and cohesive feel throughout the home. At the heart of the property is the completely updated kitchen featuring new cabinetry, granite tile countertops and an open connection to the main living space. The primary bedroom has undergone an impressive transformation, creating a generous private suite complete with a beautifully tiled walk-in shower and spacious walk-in closet. On the opposite end of the home, the former garage space has been thoughtfully remodeled to create a third bedroom, offering additional flexibility for guests, a home office or everyday living. Fresh paint, updated flooring and carefully selected improvements give the home a truly move-in-ready feel, while a new HVAC system installed in July 2026 provides an important recent upgrade. Outside, the large, level yard provides plenty of room for entertaining, gardening, pets or simply enjoying the outdoors. With extensive renovations already completed, 242 Sherwood offers buyers the opportunity to move in and enjoy a home where the hard work has already been done.
Full Property Details
Full Property Details for 242 Sherwood Dr
General
- Price: $260,000
- Taxes: $1,803
- Status: Active
- Type: Single Family
- Source: 2257
- MLS ID: 1604464
- Updated: 10/1/2026
- Added to Site: 16 day(s) ago
Interior
- Interior Features: Ceiling Blown, Open Floorplan, Walk-In Closet(s), Tile Counters
- Fireplace(s): None
- Appliances: Cooktop, Dishwasher, Dryer, Refrigerator, Washer, Electric Oven, Microwave, Electric Water Heater
- Flooring: Wood
Rooms
Bathrooms
- Total Bathrooms: 2
- Full Bathrooms: 2
- Main Floor Baths: 2
Bedrooms
- Total Bedrooms: 3
- Bedrooms Main: 3
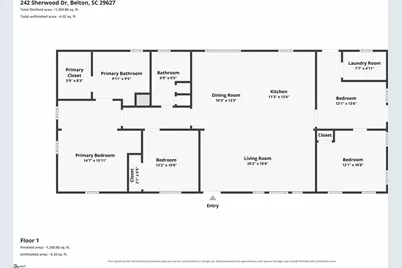
- Primary Bedroom: Full Bath, Primary on Main Lvl, Shower Only, Walk-in Closet, 14 x 16, 224 Sq. Ft.
- Bedroom 2: 12 x 10, Main, 120 Sq. Ft.
- Bedroom 3: 12 x 10, Main, 120 Sq. Ft.
Other Rooms
- Living Room: 20 x 10, 200 Sq. Ft.
- Kitchen: 11 x 13, 143 Sq. Ft.
- Dining Room: 10 x 13, 130 Sq. Ft.
- Laundry: 1st Floor, Laundry Room
Additional Information
- Security/Safety: Smoke Detector(s)
Exterior
- Porch/Patio/Deck: Front Porch
Parking
- Parking Features: None, Concrete, Driveway
Location
- Area: 52
- County: Anderson
- Subdivision: None
School Information
- Elementary School: Belton
- Middle School: Belton
- High School: Belton Honea Path
Community
- Assoc. Fees Include: None
Heating & Cooling
- Air Conditioning: Yes
- Cooling Type: Central Air, Electric
- Heating Type: Heat Pump
Utilities
- Sewer: Septic Tank
- Water: Public
Structural Information
- Architectural Style: Ranch
- Exterior Const.: Brick Veneer
- Basement: Yes
- Basement Desc.: None
- Roof: Composition
- Stories/Levels: 1
- Year Built: 1962
- Property Condition: 50
Lot Features
- Lot Size (Acres): 0.75
- Lot Size (Sq. Ft.): 32,670
- Lot Dimensions: .75
- Topography: Level
- Lot Features: 1/2 - Acre
Financial Considerations
- Price Per Sq. Ft.: $168.94
- Assoc Fee Freq.: Other
- Tax Amount: $1,803
Disclosures and Reports
- Documents Avail.: Lead Based Paint Doc., Seller Disclosure
- Property ID: 2261302009000
Listed by Realty of America

Get Pre-Approved Today
Schools
Schools serving 242 Sherwood Dr
School District:Anderson School District 2
| Name | Grades | Distance |
|---|---|---|
Marshall Primary School 218 Bannister Street, Belton, SC 29627 | PK-2 | 1.3 mi |
Belton Elementary School 202 Watkins Street, Belton, SC 29627 | 3-5 | 1.7 mi |
Wright Elementary School 1136 Wright School Road, Belton, SC 29627 | K-6 | 8.4 mi |
Belton Middle School 102 Cherokee Road, Belton, SC 29627 | 6-8 | 1 mi |
Honea Path Middle School 107 Brock Avenue, Honea Path, SC 29654 | 5-8 | 8.7 mi |
Belton Honea Path High School 11000 Belton Honea Path Highway, Honea Path, SC 29654 | 9-12 | 5.7 mi |
Honea Path Elementary School 806 East Greer Street, Honea Path, SC 29654 | K-4 | 9.7 mi |
Disclaimer:
School attendance boundaries provided by ATTOM Data Solutions and are for reference only. Contact the school directly to verify enrollment eligibility.
Price & Sales History for 242 Sherwood Dr
Date
Details
Price
Change
Source
10/01/2026
Price Reduced
$260,000
-2.85%
MLS
9/22/2026
Listed
$267,627
43.89%
MLS
8/30/2023
Sold
$186,000
—
Public Record
Disclaimer: Historical sales information is derived from public records provided by the county offices. Information is not guaranteed and should be independently verified.
Tax History
Tax History for 242 Sherwood Dr
Year
Property Taxes
Change
Tax Assessment
Change
2025
$997
1%
$7,430
—
2024
$987
-47%
$7,430
31%
2023
$1,876
815%
$5,680
79%
2022
$205
27%
$3,180
—
2021
$161
1%
$3,180
-96%
2019
$160
-2%
$74,616
—
2018
$163
1%
$74,616
—
2017
$161
41%
$74,616
15%
2016
$114
-6%
$64,962
—
2015
$121
-1%
$64,962
—
2014
$122
-3%
$64,962
2009%
2013
$126
—
$3,080
—
Disclaimer: Historical tax information is derived from public records provided by the county offices. Information is not guaranteed and should be independently verified.
Estimate the Cost
Estimate the Cost for 242 Sherwood Dr
242 Sherwood Drive, Belton, SC 29627 (MLS# 1604464) is a Single Family property with 3 bedrooms and 2 full bathrooms. 242 Sherwood Drive is currently listed for $260,000 and was received on September 22, 2026. Want to learn more about 242 Sherwood Drive? Do you have questions about finding other Single Family real estate for sale in Belton? You can browse all Belton real estate or contact a Coldwell Banker agent to request more information.