This is a carousel with tiles that activate property listing cards. Use the previous and next buttons to navigate.
1/50
$3,400,000
This is a carousel with tiles that activate property listing cards. Use the previous and next buttons to navigate.
1/50
Property Description
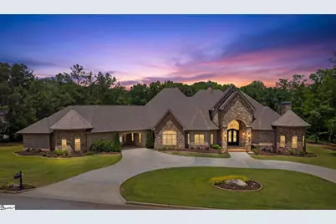
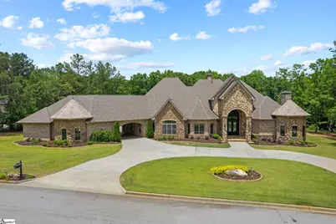
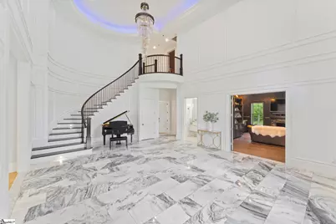
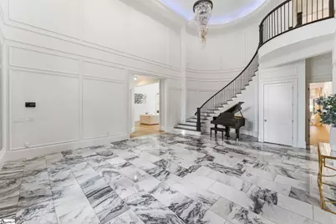
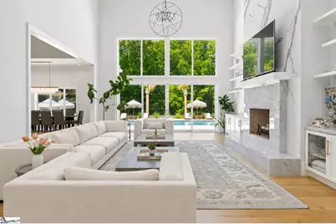
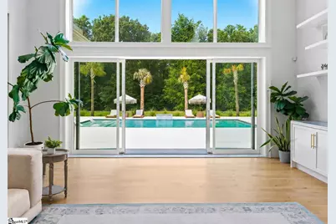
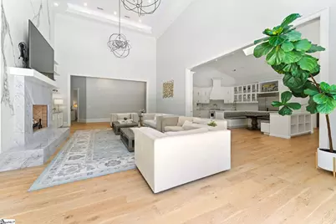
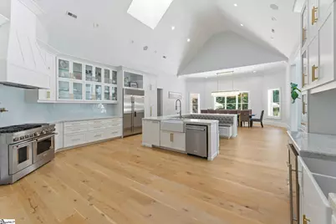
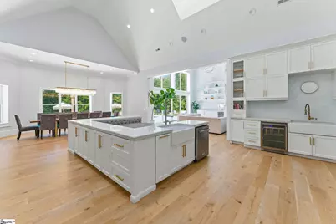
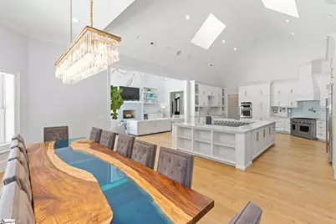
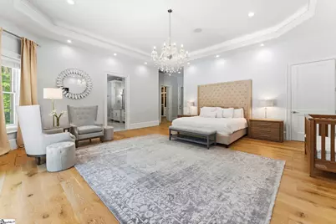
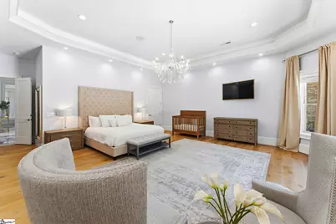
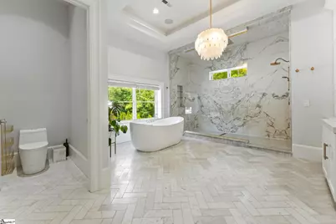
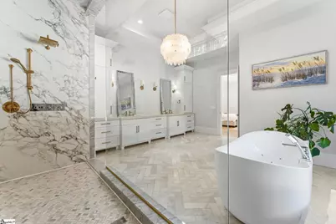
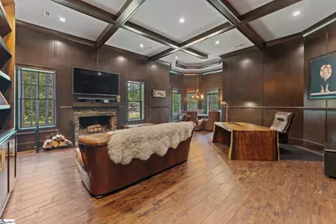
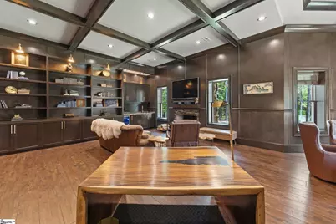
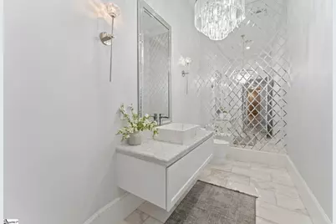
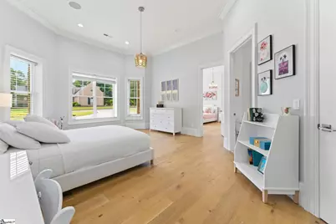
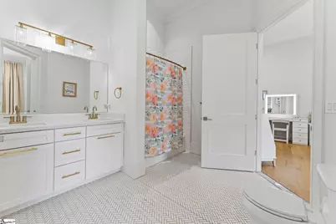
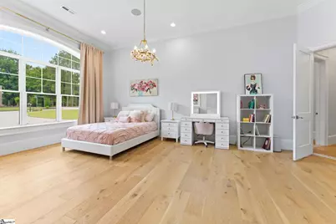
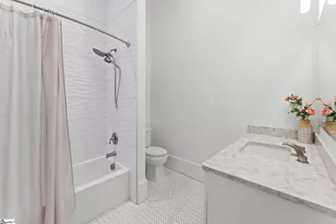
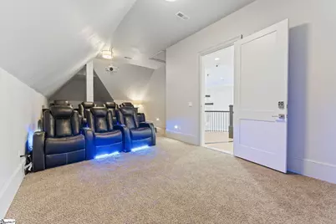
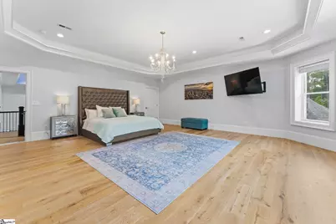
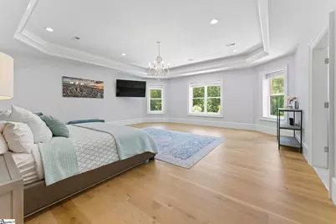
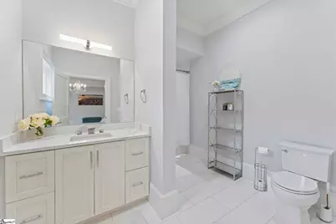
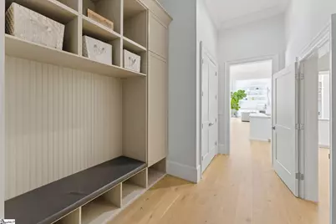
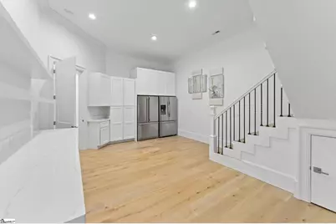
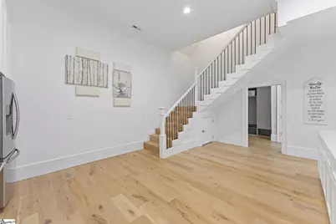
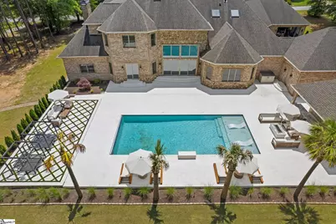
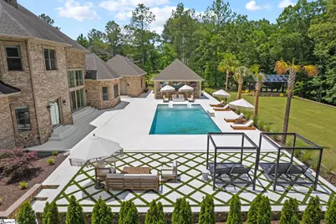
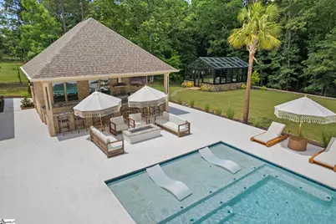
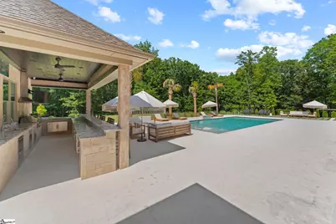
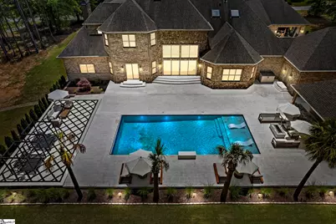
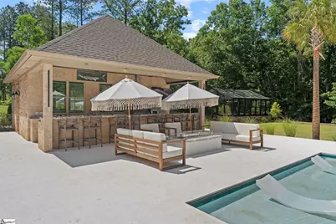
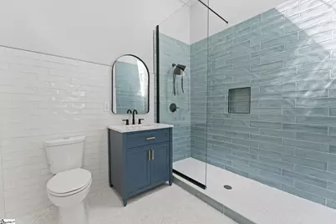
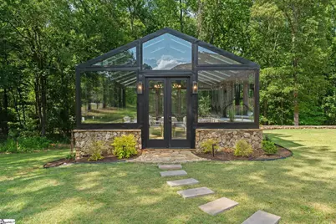
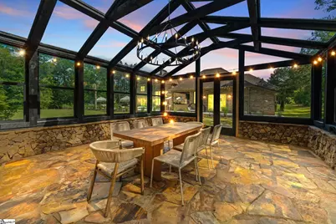
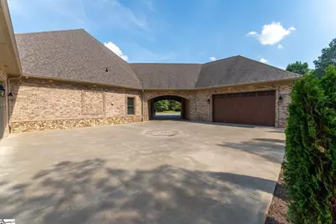
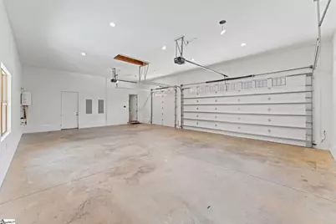
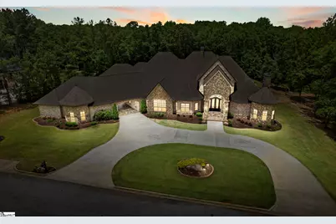
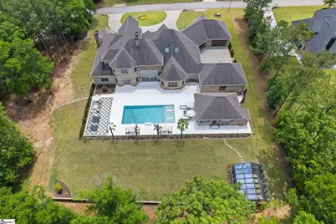
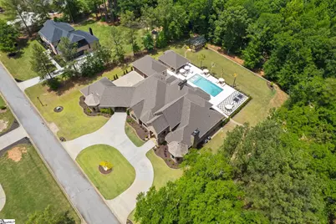
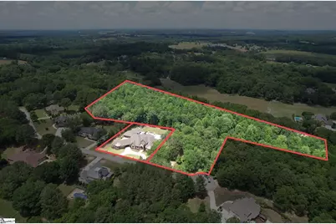
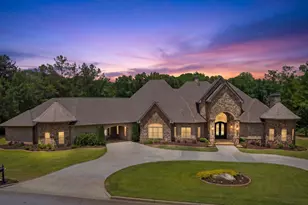
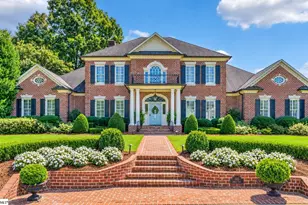
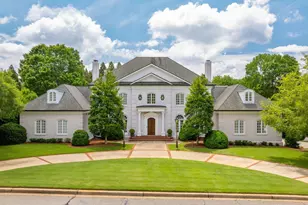
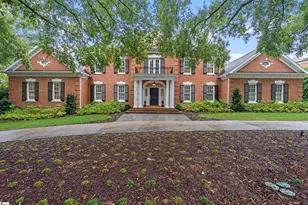
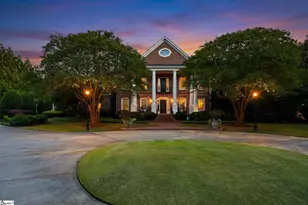
Ever thought a discreet, secure bunker might be the ultimate finishing touch to a one-of-a-kind home? This property has one! Be sure to check out this unexpected and fascinating feature during your tour. Complete with HEPA filtration, built-in bunkbeds, and under-floor food and water storage, this fully equipped bunker/nuclear shelter is one of the home's most unique features. Experience extraordinary craftsmanship and luxury living in this stunning custom-built estate situated on a generous .93-acre lot. Built in 2020, this approximately 10,500 sq. ft. masterpiece offers 5 bedrooms, 4 full bathrooms and 1 half bathroom in the main residence, plus an additional full bathroom in the detached pool house. Exceptional construction quality and luxury finishes throughout make this property truly one of a kind. An additional 6.37 acres is also available for purchase, offering the opportunity for even greater privacy. Designed with full ICF (Insulated Concrete Form) construction, the home features a 6-inch poured concrete core reinforced with rebar and surrounded by interior and exterior foam insulation, delivering superior strength, efficiency, and an impressive estimated R-value of 35-50. Interior features include engineered hardwood flooring, marble and porcelain tile, integrated whole-home speaker system, security camera system, high-end Pella aluminum-clad wood insulated windows and doors, and two wood-burning fireplaces convertible to gas. Rare stone surfaces and countertops were individually selected and uniquely designed for the kitchens, bathrooms, pool room, and outdoor entertaining spaces so that no two spaces duplicate one another-a remarkable level of customization that sets this estate apart. The home features two separate 3-car garages, including one designed for easy conversion into a private in-law or guest suite. With a separate entrance and plumbing already in place for a kitchen and bath, the possibilities are endless. Outdoor living is truly resort-style with a 25x45 gunite pool featuring a waterfall, automatic electric cover, gas heater, lighting system, expansive Baja shelf, and fittings for in-water tables and umbrellas. Travertine shellstone natural tile surrounds the pool. The detached pool house offers an outdoor entertaining area, indoor workout room, and full bathroom. Additional features include:?"¢ 2 HVAC systems?"¢ Heated and cooled greenhouse with insulated double-pane glass?"¢ Architectural shingles with synthetic slate roof on tower?"¢ Open-cell spray foam insulation in rafters?"¢ Retractable chandeliers for easy maintenance?"¢ LED soffit rope lighting?"¢ Natural stone and marble quartz windowsills?"¢ Remote-controlled pool features?"¢ Gas fire pit?"¢ Gutter leak protection system The outdoor kitchen is equipped with a 6-burner high-temperature gas grill, wood-smoking tray, 1200-degree steak oven, drink cooler, and storage drawers. A truly one-of-a-kind luxury estate blending innovation, efficiency, security, flexibility, and resort-style amenities into an unforgettable private retreat. Many of the home's furnishings, including the poolside furniture, may be purchased separately, offering a turnkey opportunity for the next owner. An additional 6.37-acre lot is available for purchase for added privacy. This exceptional property is listed below its recent appraised value.
Full Property Details
Full Property Details for 27 Clock Tower Ct
General
- Price: $3,400,000
- HOA FEE: $58/month
- HOA FEE FREQ.: Annually
- Taxes: $6,538
- Status: Active
- Type: Single Family
- Source: 2257
- MLS ID: 1593640
- Updated: 10/6/2026
- Added to Site: 127 day(s) ago
Interior
- Interior Features: 2 Story Foyer, 2nd Stair Case, Bookcases, High Ceilings, Vaulted Ceiling(s), Ceiling Smooth, Tray Ceiling(s), Granite Counters, Open Floorplan, Soaking Tub, Walk-In Closet(s), Wet Bar, Countertops-Other, Coffered Ceiling(s), Countertops – Quartz, Pantry, Pot Filler Faucet
- Fireplace: Yes
- Number of Fireplaces: 3
- Fireplace(s): Gas Log, Wood Burning, Outside
- Appliances: Gas Cooktop, Dishwasher, Disposal, Dryer, Freezer, Oven, Refrigerator, Washer, Wine Cooler, Double Oven, Microwave, Range Hood, Gas Water Heater, Water Heater, Tankless Water Heater
- Flooring: Carpet, Ceramic Tile, Wood, Marble
Rooms
Bathrooms
- Total Bathrooms: 6
- Full Bathrooms: 5
- Half Bathrooms: 1
- Main Floor Baths: 4
Bedrooms
- Total Bedrooms: 5
- Bedrooms Main: 4
- Primary Bedroom: Dressing Room, Double Sink, Full Bath, Primary on Main Lvl, Shower-Separate, Tub-Garden, Tub-Separate, Tub-Jetted, Walk-in Closet, 24 x 29, 696 Sq. Ft.
- Bedroom 2: 16 x 23, 368 Sq. Ft.
- Bedroom 3: 15 x 25, 375 Sq. Ft.
- Bedroom 4: 18 x 21, 378 Sq. Ft.
- Bedroom 5: 22 x 23, 506 Sq. Ft.
Other Rooms
- Living Room: 20 x 32, 640 Sq. Ft.
- Family Room: 21 x 31, 651 Sq. Ft.
- Kitchen: 22 x 25, 550 Sq. Ft.
- Dining Room: 22 x 16, 352 Sq. Ft.
- Laundry: Sink, 1st Floor, Walk-in, Laundry Room
Additional Information
- Pool: Yes
- Private Pool: Yes
- Pool Description: In Ground
- Spa: Yes
- Spa Description: Bath
- Security/Safety: Security System Owned, Smoke Detector(s)
Exterior
- Exterior Features: Outdoor Fireplace, Outdoor Kitchen, Outdoor Grill, Water Feature, Under Ground Irrigation
- Porch/Patio/Deck: Patio
Parking
- Garage: Yes
- Attached garage: Yes
- Parking Features: Combination, Driveway, Concrete, Garage Door Opener, Side/Rear Entry, Yard Door, Courtyard Entry, Attached, Key Pad Entry
Location
- Area: Other
- County: Anderson
- Subdivision: Other
School Information
- Elementary School: Midway
- Middle School: Glenview
- High School: T. L. Hanna
Community
- Association: Yes
- Assoc. Fees Include: By-Laws, Restrictive Covenants
Heating & Cooling
- Air Conditioning: Yes
- Cooling Type: Central Air, Electric, Multi Units
- Heating Type: Electric, Multi-Units, Natural Gas, Heat Pump, Other
Utilities
- Gas: Fort Hill
- Sewer: Septic Tank
- Water: Public
- Utility Description: Underground Utilities, Cable Available
Structural Information
- Architectural Style: European
- Exterior Const.: Brick Veneer, Stone
- Basement: Yes
- Basement Desc.: None
- Roof: Architectural
- Windows: Skylight(s), Window Treatments, Vinyl/Aluminum Trim, Insulated Windows
- Stories/Levels: 2
- Year Built: 2020
- Property Condition: 6-10
Additional Structures
- Other Structures: Greenhouse, Pool House
Lot Features
- Lot Size (Acres): 0.93
- Lot Size (Sq. Ft.): 40,510.8
- Topography: Level
- Lot Features: 5 - 10 Acres, Few Trees, Wooded, Sprklr In Grnd-Full Yard
Financial Considerations
- Price Per Sq. Ft.: $323.81
- Association Fee: $700
- Assoc Fee Freq.: Annually
- Tax Amount: $6,538
Disclosures and Reports
- Documents Avail.: Seller Disclosure, SQFT Sketch
- Property ID: 1710701012000
Listed by Bluefield Realty Group

Get Pre-Approved Today
Schools
Schools serving 27 Clock Tower Ct
School District:Anderson School District 5
| Name | Grades | Distance |
|---|---|---|
Midway Elementary School of Science and Engineerin 1221 Harriett Circle, Anderson, SC 29621 | K-5 | 2.5 mi |
Glenview Middle 2575 Old Williamston Road, Anderson, SC 29621 | 6-8 | 3.1 mi |
T. L. Hanna High School 2600 North Highway 81, Anderson, SC 29621 | 9-12 | 2.6 mi |
Disclaimer:
School attendance boundaries provided by ATTOM Data Solutions and are for reference only. Contact the school directly to verify enrollment eligibility.
Price & Sales History for 27 Clock Tower Ct
Date
Details
Price
Change
Source
8/25/2026
Price Reduced
$3,400,000
-2.86%
MLS
7/25/2026
Price Reduced
$3,500,000
-6.67%
MLS
6/26/2026
Price Reduced
$3,750,000
-11.76%
MLS
6/03/2026
Listed
$4,250,000
—
MLS
Disclaimer: Historical sales information is derived from public records provided by the county offices. Information is not guaranteed and should be independently verified.
Tax History
Tax History for 27 Clock Tower Ct
Year
Property Taxes
Change
Tax Assessment
Change
2025
$5,652
-1%
$53,770
—
2024
$5,713
1%
$53,770
—
2023
$5,666
—
$53,770
-18%
2022
$5,677
-74%
$65,750
—
2021
$21,462
—
$65,750
2363%
2021
$21,462
2407%
$2,670
-94%
2019
$856
29%
$44,500
27%
2018
$664
2%
$35,000
—
2017
$649
-13%
$35,000
-12%
2016
$744
-1%
$40,000
—
2015
$751
1%
$40,000
—
2014
$740
-1%
$40,000
1567%
2013
$746
—
$2,400
—
Disclaimer: Historical tax information is derived from public records provided by the county offices. Information is not guaranteed and should be independently verified.
Estimate the Cost
Estimate the Cost for 27 Clock Tower Ct
27 Clock Tower Court, Belton, SC 29627 (MLS# 1593640) is a Single Family property with 5 bedrooms, 5 full bathrooms and 1 partial bathroom. 27 Clock Tower Court is currently listed for $3,400,000 and was received on June 03, 2026. Want to learn more about 27 Clock Tower Court? Do you have questions about finding other Single Family real estate for sale in Belton? You can browse all Belton real estate or contact a Coldwell Banker agent to request more information.