This is a carousel with tiles that activate property listing cards. Use the previous and next buttons to navigate.
1/42
$299,000
This is a carousel with tiles that activate property listing cards. Use the previous and next buttons to navigate.
1/42
Property Description
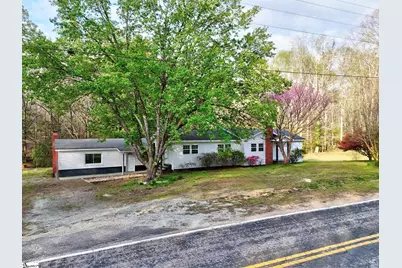
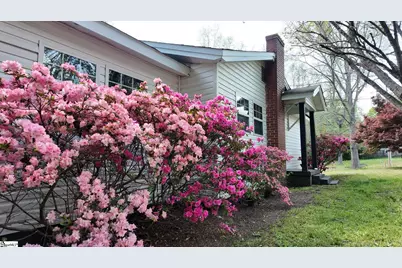
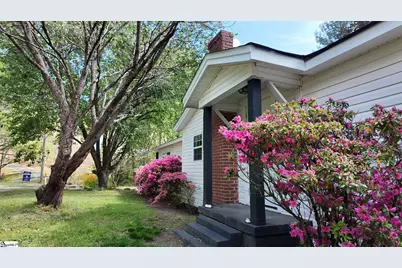
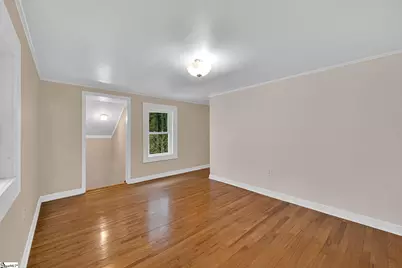
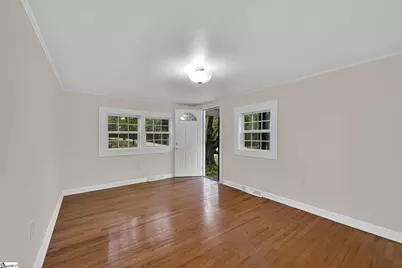
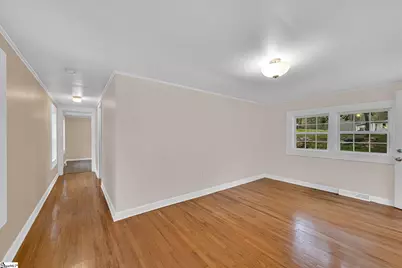
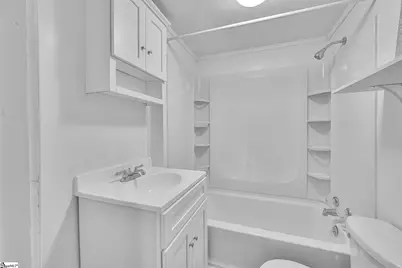
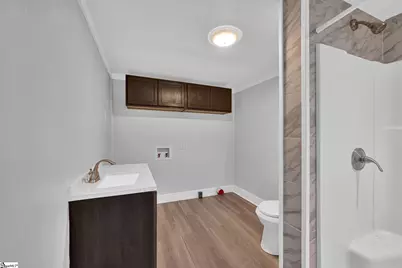
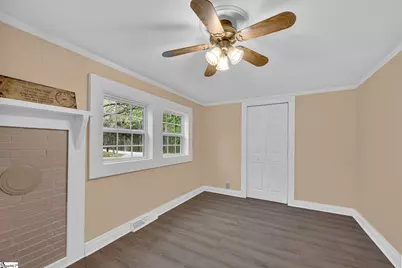
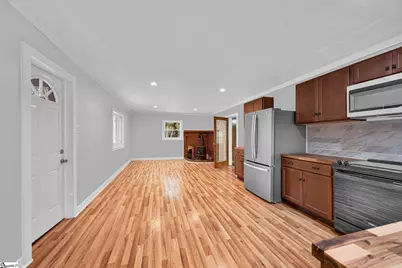
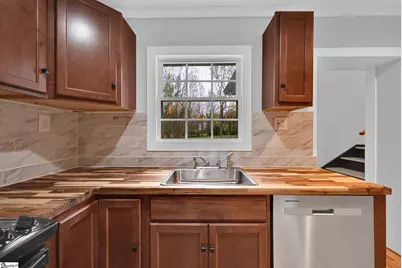
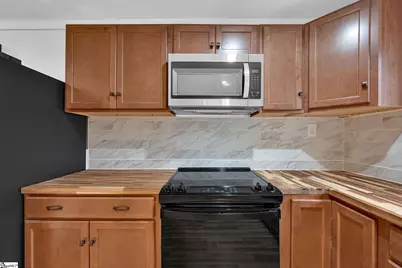
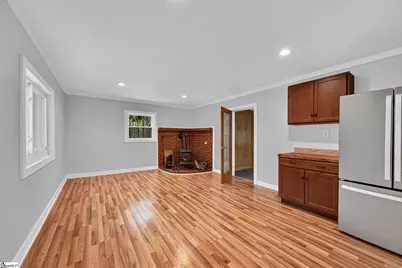
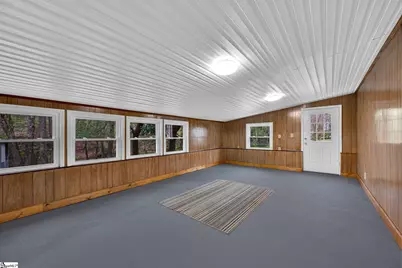
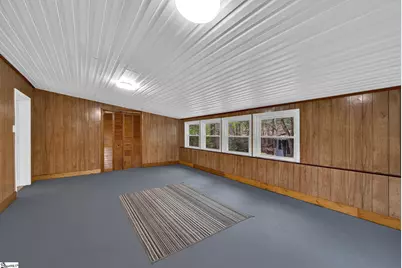
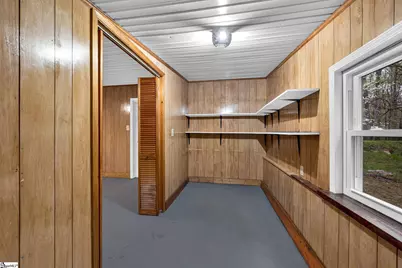
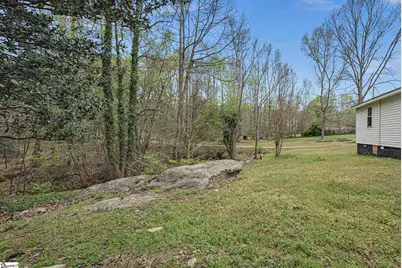
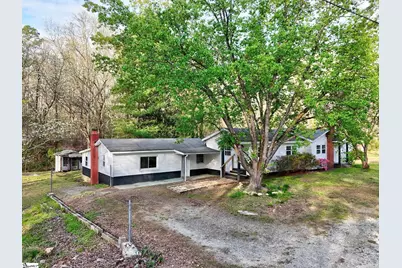
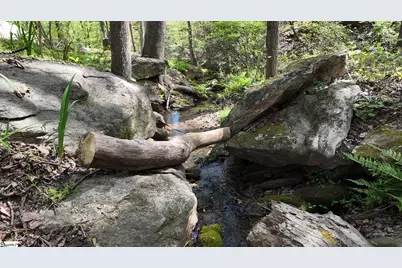
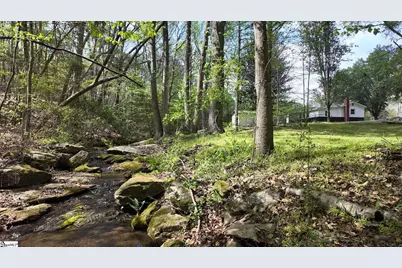
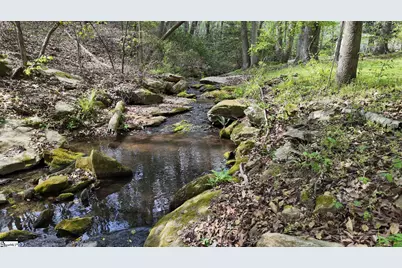
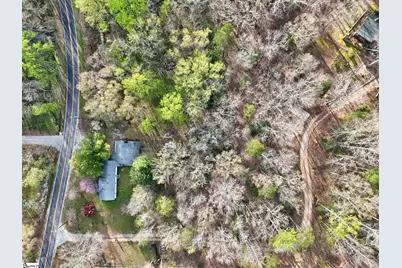
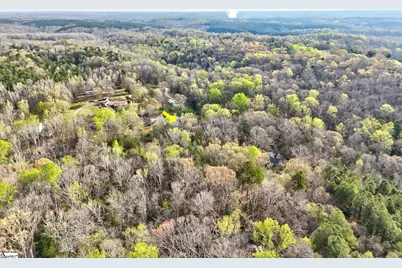
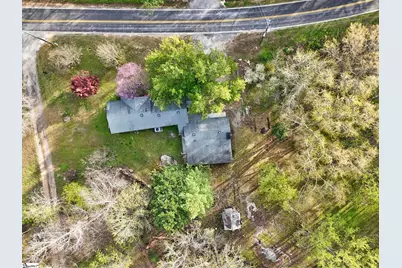
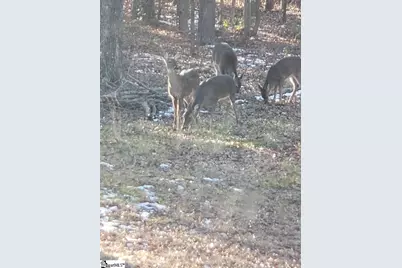
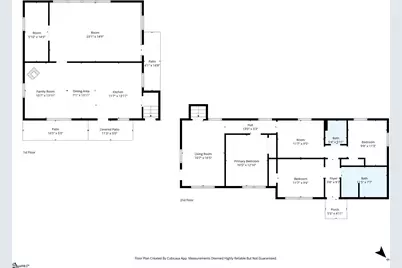
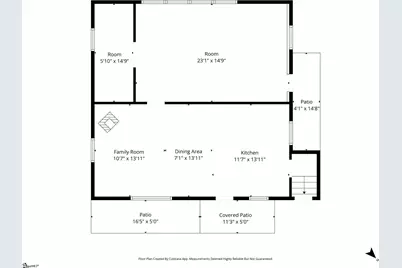

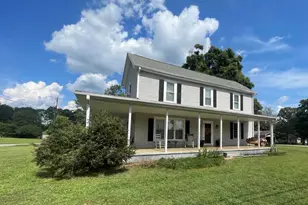
This thoughtfully updated home offers generous living space and a warm, inviting feel, blending classic charm with modern upgrades throughout. The main level features a spacious den, kitchen, dining area, and a large sunroom-ideal for everyday living and entertaining. The kitchen has been completely renovated and features all-new stainless steel appliances, new butcher block countertops, new cabinetry, and new fixtures, offering both style and functionality. The dining/den area is anchored by a cozy corner wood-burning stove that adds character and comfort. Just a few steps up, you'll find a large living room, four comfortable bedrooms, two full baths, and a flexible sitting area perfect for a home office or reading nook. A bonus TV room provides even more versatile space. Luxury vinyl tile flooring runs throughout the home, and ample storage is thoughtfully incorporated in every area. Recent upgrades include new windows, new siding, new LVP flooring, new doors, and numerous additional improvements throughout the home. Situated on a beautiful 1-acre lot, the property is surrounded by mature landscaping including Japanese maple, dogwoods, crape myrtles, magnolias, azaleas, a snowball bush, a palm tree, and shaded hardwoods. A peaceful brook runs along the back of the property and is fed by an artesian spring that once served as the home's primary water source. Enjoy tranquil views and abundant wildlife-deer, turkey, foxes, and rabbits-right from your sunroom as they gather at the water's edge. This unique property offers space, privacy, and natural beauty. USDA eligible. A rare opportunity with so much to offer-schedule your showing today.
Full Property Details
Full Property Details for 303 Garren Rd
General
- Price: $299,000
- Taxes: $1,884
- Status: Active
- Type: Single Family
- Source: 2257
- MLS ID: 1587030
- Updated: 4/4/2026
- Added to Site: 51 day(s) ago
Interior
- Interior Features: Countertops-Solid Surface, Walk-In Closet(s), Countertops-Other
- Fireplace: Yes
- Number of Fireplaces: 1
- Fireplace(s): Wood Burning Stove
- Appliances: Dishwasher, Refrigerator, Electric Oven, Range, Microwave, Wood Stove, Electric Water Heater
- Flooring: Wood, Concrete, Luxury Vinyl
Rooms
Bathrooms
- Total Bathrooms: 2
- Full Bathrooms: 2
- Main Floor Baths: 2
Bedrooms
- Total Bedrooms: 4
- Bedrooms Main: 4
- Primary Bedroom: Primary on Main Lvl, Tub/Shower, 12 x 10, 120 Sq. Ft.
- Bedroom 2: 11 x 10, 110 Sq. Ft.
- Bedroom 3: 11 x 9, 99 Sq. Ft.
- Bedroom 4: 11 x 9, 99 Sq. Ft.
Other Rooms
- Living Room: 15 x 13, 195 Sq. Ft.
- Kitchen: 10 x 13, 130 Sq. Ft.
- Laundry: 1st Floor, Laundry Room
Additional Information
- Security/Safety: Smoke Detector(s)
Parking
- Parking Features: None, Other, Workshop in Garage, Driveway
Location
- Area: 53
- County: Anderson
- Subdivision: None
School Information
- Elementary School: Palmetto
- Middle School: Palmetto
- High School: Palmetto
Community
- Assoc. Fees Include: None
Heating & Cooling
- Air Conditioning: Yes
- Cooling Type: Central Air, Heat Pump
- Heating Type: Wood Stove, Natural Gas
Utilities
- Gas: Fort Hill
- Sewer: Septic Tank
- Water: Public
- Utility Description: Cable Available
Structural Information
- Architectural Style: Ranch, Traditional
- Builder: Allen
- Exterior Const.: Vinyl Siding
- Basement: Yes
- Basement Desc.: None
- Roof: Architectural
- Windows: Tilt Out Windows, Insulated Windows
- Stories/Levels: 1
- Property Condition: 31-50
Lot Features
- Lot Size (Acres): 1
- Lot Size (Sq. Ft.): 43,560
- Lot Dimensions: 191 x 219 x 46 x 126 x 262
- Topography: Level
- Lot Features: 1 - 2 Acres, Few Trees
Water Features
- Water Front View: Creek, River, Water Access
Financial Considerations
- Price Per Sq. Ft.: $155.49
- Tax Amount: $1,884
- Terms: USDA Loan
Disclosures and Reports
- Documents Avail.: Lead Based Paint Doc., Seller Disclosure, SQFT Sketch
- Property ID: 2470004028
Listed by Coldwell Banker Caine - Anders

Get Pre-Approved Today
Schools
Schools serving 303 Garren Rd
School District:Anderson School District 1
| Name | Grades | Distance |
|---|---|---|
Cedar Grove Elementary School 107 Melvin Lane, Williamston, SC 29697 | PK-5 | 1.8 mi |
Palmetto Middle School 803 North Hamilton Street, Williamston, SC 29697 | 6-8 | 3.3 mi |
Palmetto High School 804 North Hamilton Street, Williamston, SC 29697 | 9-12 | 3.5 mi |
Disclaimer:
School attendance boundaries provided by ATTOM Data Solutions and are for reference only. Contact the school directly to verify enrollment eligibility.
Price & Sales History for 303 Garren Rd
Date
Details
Price
Change
Source
4/03/2026
Listed
$299,000
298.67%
MLS
1/10/2018
Sold
$75,000
—
Public Record
Disclaimer: Historical sales information is derived from public records provided by the county offices. Information is not guaranteed and should be independently verified.
Tax History
Tax History for 303 Garren Rd
Year
Property Taxes
Change
Tax Assessment
Change
2025
$1,884
6%
$4,920
—
2024
$1,780
5%
$4,920
—
2023
$1,698
3%
$4,920
9%
2022
$1,648
4%
$4,510
—
2021
$1,583
2%
$4,510
-94%
2019
$1,551
358%
$75,150
46%
2018
$339
90%
$51,419
—
2017
$178
7%
$51,419
8%
2016
$166
-5%
$47,821
—
2015
$175
1%
$47,821
—
2014
$174
-2%
$47,821
2094%
2013
$177
—
$2,180
—
Disclaimer: Historical tax information is derived from public records provided by the county offices. Information is not guaranteed and should be independently verified.
Estimate the Cost
Estimate the Cost for 303 Garren Rd
303 Garren Road, Belton, SC 29627 (MLS# 1587030) is a Single Family property with 4 bedrooms and 2 full bathrooms. 303 Garren Road is currently listed for $299,000 and was received on April 03, 2026. Want to learn more about 303 Garren Road? Do you have questions about finding other Single Family real estate for sale in Belton? You can browse all Belton real estate or contact a Coldwell Banker agent to request more information.