This is a carousel with tiles that activate property listing cards. Use the previous and next buttons to navigate.
1/40
$449,000
This is a carousel with tiles that activate property listing cards. Use the previous and next buttons to navigate.
1/40
Property Description
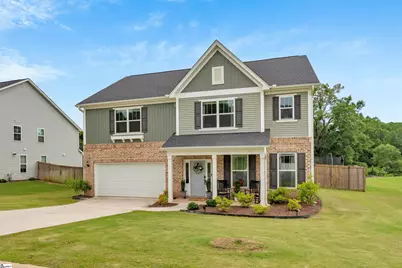
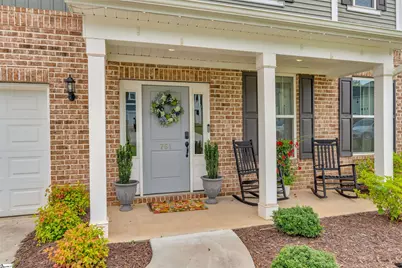
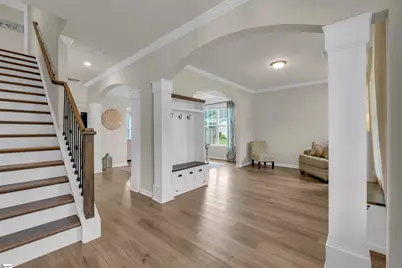
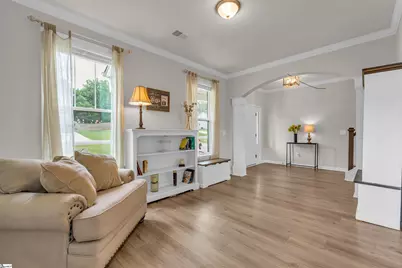
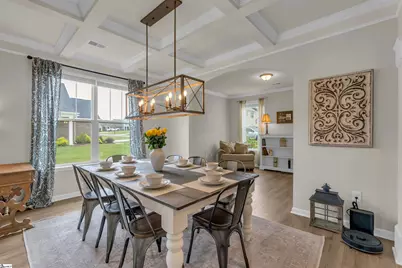
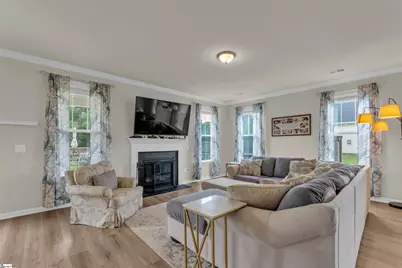
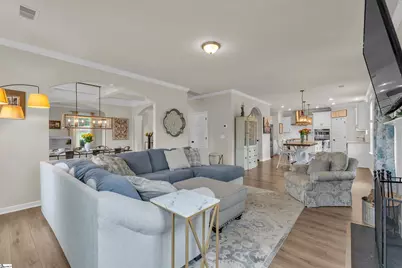
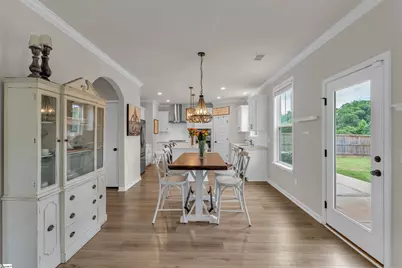
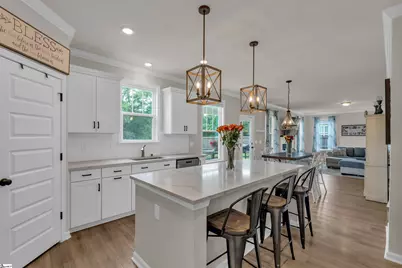
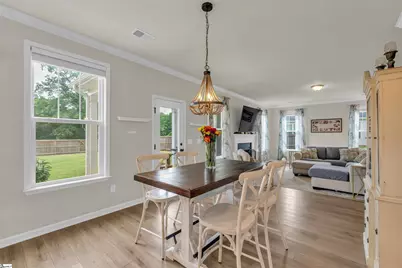
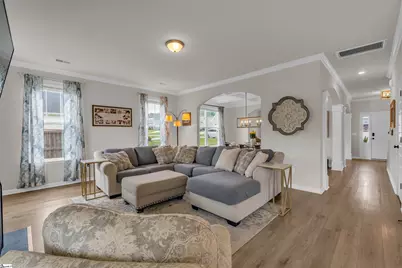
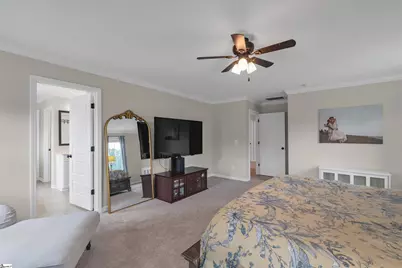
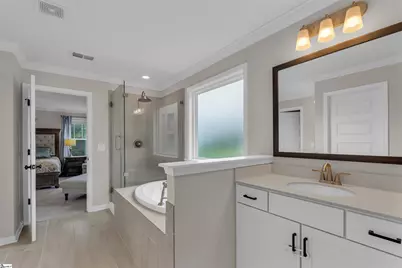
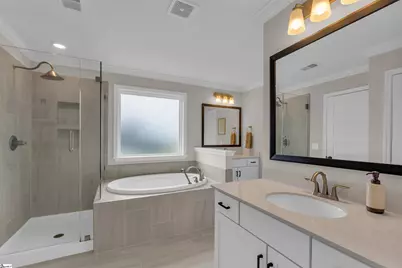
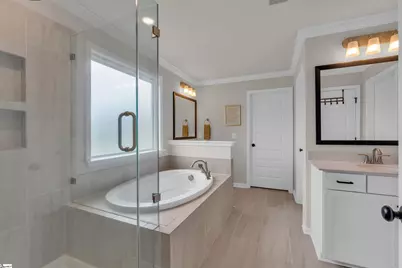
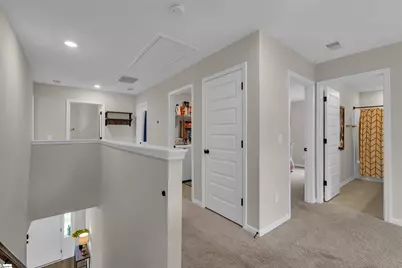
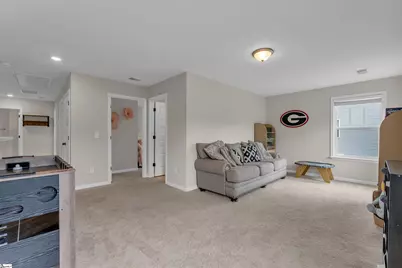
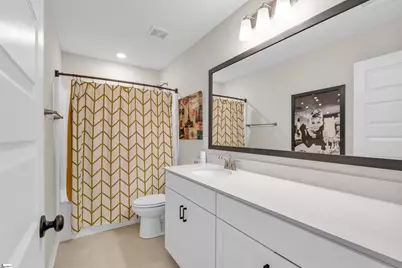
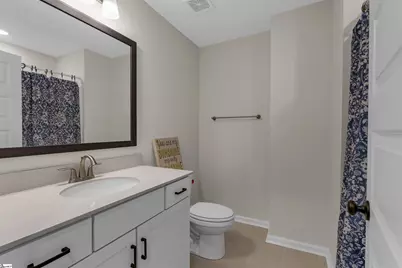
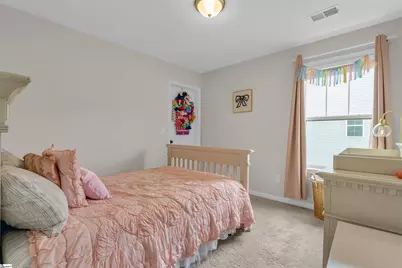
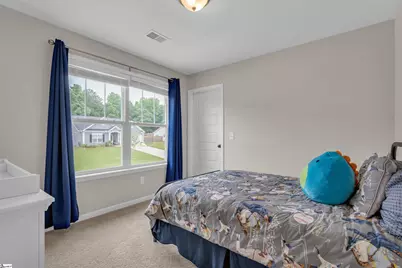
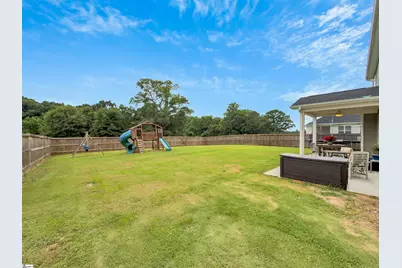
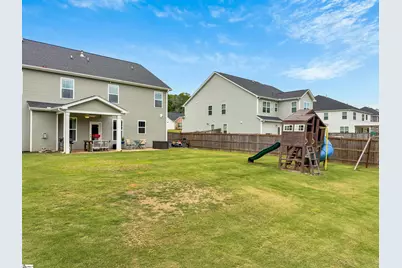
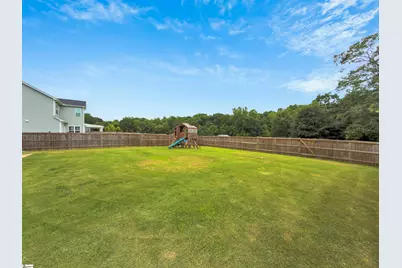
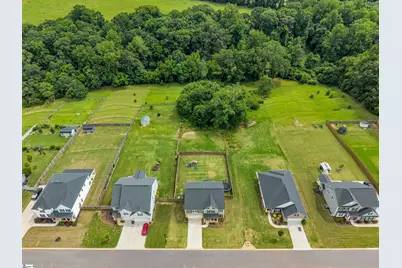
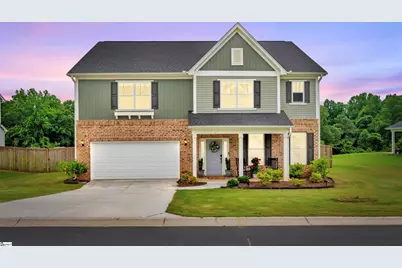
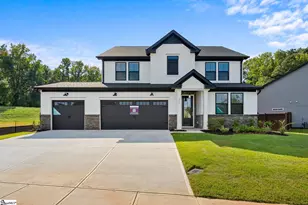
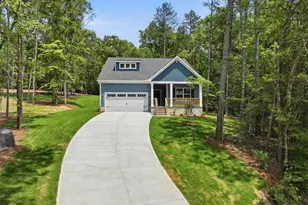
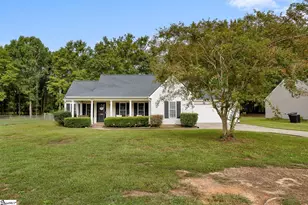
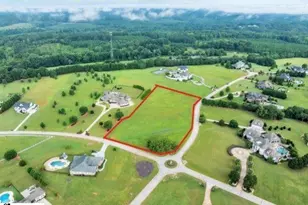
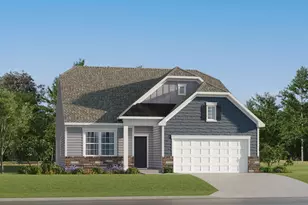
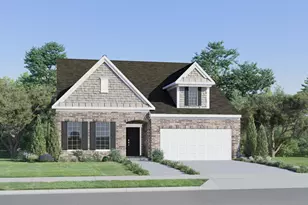
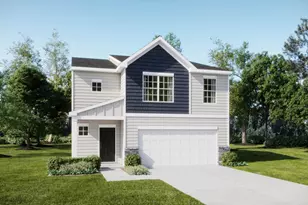
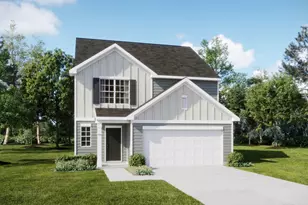
Welcome to 761 Oak Hill Lane, a rare opportunity to enjoy the space, privacy, and modern convenience that so many buyers are searching for-without sacrificing access to everything the Upstate has to offer. Built in 2022 and meticulously maintained, this impressive two-story home offers nearly 3,000 square feet of thoughtfully designed living space with 4 bedrooms, 3.5 bathrooms, and a setting that feels worlds away from the hustle and bustle while remaining remarkably convenient. From the moment you arrive, you'll appreciate the home's attractive curb appeal, spacious driveway, and welcoming front porch. Step inside to discover an open and functional floor plan designed for both everyday living and effortless entertaining. The main level features generous living spaces filled with natural light, including a large family room that flows seamlessly into the dining area and well-appointed kitchen. The kitchen serves as the heart of the home, offering abundant cabinetry, expansive counter space, a center island, and an open layout that keeps everyone connected whether you're preparing dinner, hosting friends, or gathering with family. The nearly 3,000-square-foot floor plan provides exceptional flexibility, with four spacious bedrooms and multiple living areas that can adapt to your needs. Upstairs, a large loft or flex space creates the perfect setting for a media room, playroom, home office, fitness area, or second living room. The private primary suite offers a peaceful retreat at the end of the day, featuring generous proportions, a large walk-in closet, and a well-designed en-suite bath. Additional bedrooms are comfortably sized and thoughtfully positioned to provide privacy and convenience for family members and guests alike. What truly sets this property apart is the incredible outdoor space. Situated on nearly one acre, the lot offers room to spread out, play, garden, entertain, or simply enjoy the beauty of nature. The fully fenced backyard is level and usable-a feature increasingly difficult to find-and provides endless possibilities for recreation, pets, future outdoor amenities, or simply enjoying your own private green space. Beyond the manicured yard, the rear portion of the property transitions into a beautiful natural setting filled with mature trees that create a sense of privacy and serenity. Follow the landscape to the peaceful creek that meanders along the back of the property, providing a picturesque backdrop and a daily reminder of the tranquility that comes with owning a homesite of this size. Despite its peaceful setting, 761 Oak Hill Lane remains exceptionally convenient. Located less than 30 minutes from downtown Greenville and approximately 15-20 minutes from downtown Anderson, you'll enjoy easy access to many of the Upstate's most desirable employers, healthcare facilities, shopping destinations, dining options, entertainment venues, and recreational opportunities. Whether your commute takes you toward Greenville, Anderson, or the growing employment corridors throughout the region, this location offers an ideal balance of accessibility and retreat. Opportunities to own a nearly new home with this much space, a nearly one-acre lot, a fully fenced backyard, mature trees, and a creek are becoming increasingly uncommon. Combining modern construction, thoughtful design, exceptional outdoor living, and a convenient Upstate location, 761 Oak Hill Lane offers the lifestyle many buyers dream about but rarely find. Come experience the space, privacy, and possibilities for yourself.
Full Property Details
Full Property Details for 761 Oak Hill Ln
General
- Price: $449,000
- HOA FEE: $25/month
- HOA FEE FREQ.: Annually
- Taxes: $2,591
- Status: Active
- Type: Single Family
- Source: 2257
- MLS ID: 1594342
- Updated: 7/24/2026
- Added to Site: 66 day(s) ago
Interior
- Interior Features: High Ceilings, Ceiling Smooth, Open Floorplan, Soaking Tub, Walk-In Closet(s), Coffered Ceiling(s), Countertops – Quartz, Pantry
- Fireplace: Yes
- Number of Fireplaces: 1
- Fireplace(s): Gas Log
- Appliances: Gas Cooktop, Dishwasher, Disposal, Oven, Electric Oven, Microwave, Range Hood, Tankless Water Heater
- Flooring: Carpet, Ceramic Tile, Luxury Vinyl
Rooms
Bathrooms
- Total Bathrooms: 4
- Full Bathrooms: 3
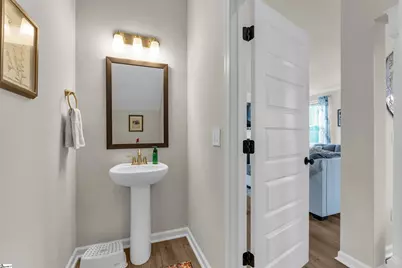
- Half Bathrooms: 1
Bedrooms
- Total Bedrooms: 4
- Primary Bedroom: Double Sink, Full Bath, Primary on 2nd Lvl, Shower-Separate, Tub-Garden, Tub-Separate, Walk-in Closet, Multiple Closets, 19 x 15, 285 Sq. Ft.
- Bedroom 2: 11 x 11, Second, 121 Sq. Ft.
- Bedroom 3: 11 x 10, Second, 110 Sq. Ft.
- Bedroom 4: 11 x 10, Second, 110 Sq. Ft.
Other Rooms
- Living Room: 15 x 12, 180 Sq. Ft.
- Kitchen: 15 x 13, 195 Sq. Ft.
- Dining Room: 15 x 11, 165 Sq. Ft.
- Office: 285 Sq. Ft.
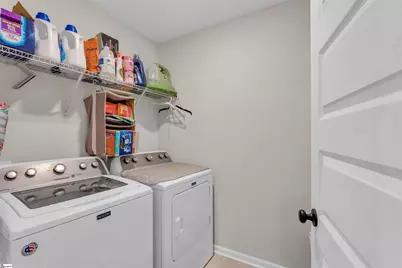
- Laundry: 2nd Floor, Walk-in, Electric Dryer Hookup, Washer Hookup, Laundry Room
Additional Information
- Security/Safety: Smoke Detector(s)
Exterior
- Exterior Features: Under Ground Irrigation
- Porch/Patio/Deck: Patio, Front Porch
Parking
- Garage: Yes
- Attached garage: Yes
- Garage Spaces: 2
- Parking Features: Attached, Concrete, Garage Door Opener, Key Pad Entry
Location
- Area: 52
- County: Anderson
- Subdivision: Breckenridge
School Information
- Elementary School: Cedar Grove
- Middle School: Palmetto
- High School: Palmetto
Community
- Association: Yes
- Assoc. Fees Include: Common Area Ins., Electricity, Street Lights
Heating & Cooling
- Air Conditioning: Yes
- Cooling Type: Central Air, Electric
- Heating Type: Natural Gas
Utilities
- Gas: Fort Hill
- Sewer: Septic Tank
- Water: Public
Structural Information
- Architectural Style: Traditional, Craftsman
- Builder: Mungo Homes
- Exterior Const.: Brick Veneer, Vinyl Siding
- Basement: Yes
- Basement Desc.: None
- Roof: Architectural
- Windows: Window Treatments, Tilt Out Windows, Insulated Windows
- Stories/Levels: 2
- Year Built: 2022
- Property Condition: 1-5
Lot Features
- Lot Size (Acres): 0.9
- Lot Size (Sq. Ft.): 39,204
- Fence: Yes
- Topography: Level
- Lot Features: 1/2 - Acre, Few Trees, Other, Sprklr In Grnd-Full Yard
- Fencing (Description): Fenced
Financial Considerations
- Price Per Sq. Ft.: $150.62
- Association Fee: $300
- Assoc Fee Freq.: Annually
- Tax Amount: $2,591
Disclosures and Reports
- Documents Avail.: Seller Disclosure, SQFT Sketch
- Property ID: 1980901043000
Listed by Coldwell Banker Caine/Williams

Get Pre-Approved Today
Schools
Schools serving 761 Oak Hill Ln
School District:Anderson School District 1
| Name | Grades | Distance |
|---|---|---|
Cedar Grove Elementary School 107 Melvin Lane, Williamston, SC 29697 | PK-5 | 4 mi |
Palmetto Middle School 803 North Hamilton Street, Williamston, SC 29697 | 6-8 | 5.9 mi |
Palmetto High School 804 North Hamilton Street, Williamston, SC 29697 | 9-12 | 6 mi |
Disclaimer:
School attendance boundaries provided by ATTOM Data Solutions and are for reference only. Contact the school directly to verify enrollment eligibility.
Price & Sales History for 761 Oak Hill Ln
Date
Details
Price
Change
Source
7/24/2026
Price Reduced
$449,000
-2.18%
MLS
6/10/2026
Listed
$459,000
6.99%
MLS
3/15/2023
Sold
$429,000
—
Public Record
Disclaimer: Historical sales information is derived from public records provided by the county offices. Information is not guaranteed and should be independently verified.
Tax History
Tax History for 761 Oak Hill Ln
Year
Property Taxes
Change
Tax Assessment
Change
2025
$2,592
—
$17,190
-33%
2025
$2,592
718%
$25,790
795%
2023
$317
3%
$2,880
100%
2022
$308
—
—
Disclaimer: Historical tax information is derived from public records provided by the county offices. Information is not guaranteed and should be independently verified.
Estimate the Cost
Estimate the Cost for 761 Oak Hill Ln
761 Oak Hill Lane, Belton, SC 29627 (MLS# 1594342) is a Single Family property with 4 bedrooms, 3 full bathrooms and 1 partial bathroom. 761 Oak Hill Lane is currently listed for $449,000 and was received on June 10, 2026. Want to learn more about 761 Oak Hill Lane? Do you have questions about finding other Single Family real estate for sale in Belton? You can browse all Belton real estate or contact a Coldwell Banker agent to request more information.