This is a carousel with tiles that activate property listing cards. Use the previous and next buttons to navigate.
1/45
$599,000
This is a carousel with tiles that activate property listing cards. Use the previous and next buttons to navigate.
1/45
Property Description
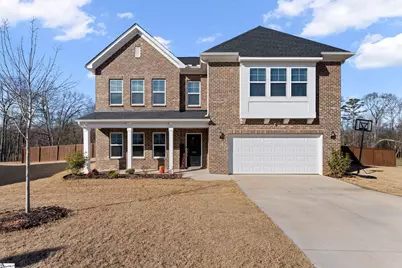
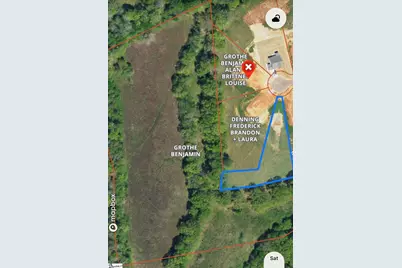
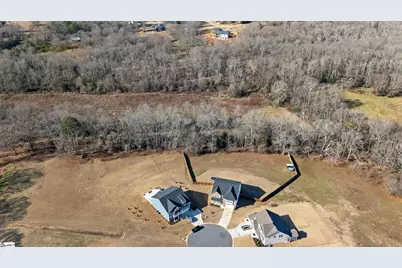
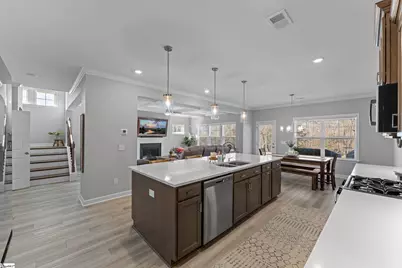
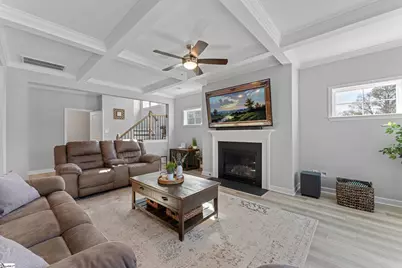
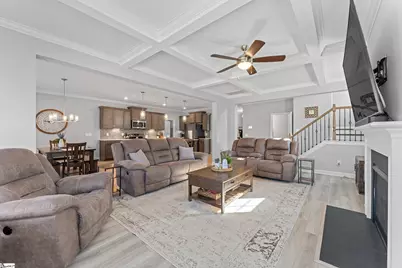
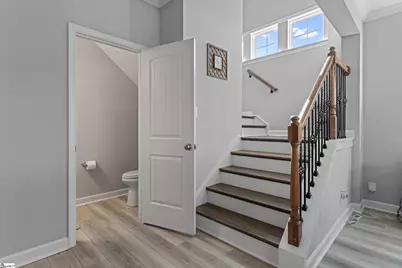
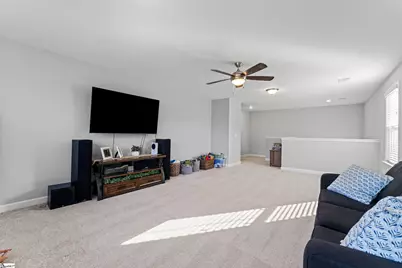
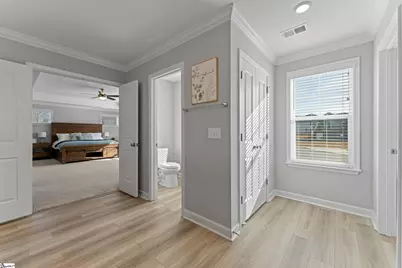
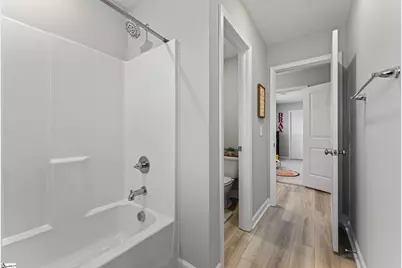
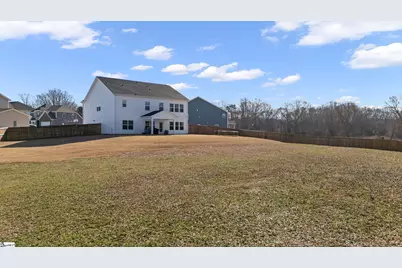
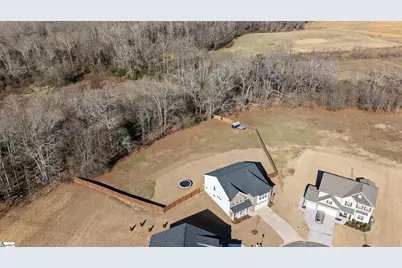
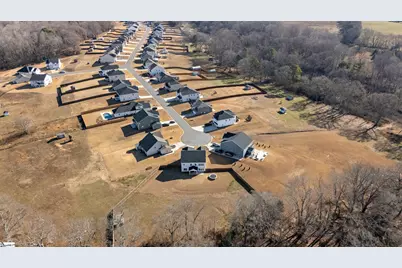
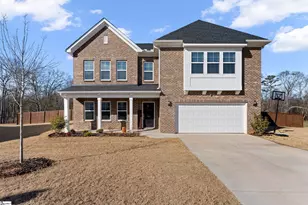
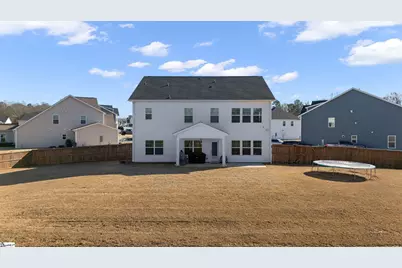
2024 custom-built home on 13.25 private acres with an assumable 4.875% loan! this 4-bedroom, 3.5 bath home offers 3,652 sqft of modern living, tucked at the end of a quiet cup-de-sac with a rare combination of acreage, privacy, and newer construction. The open-concept floor plan features a gourmet kitchen with an oversized island, high end cabinetry premium finishes, and a spacious living area ideal for entertaining and everyday life. Thoughtful upscale details continue throughout the home. The property includes two parcels: a 1 acre homesite within the HOA community of Breckenridge plus 12+ acres with an AG exemption. Outside, enjoy private wooded acreage with established trails, a creek running though the property, abundant wildlife, a hunting blind already in place, and a fenced yard for pets and entertaining. With plenty of usable land, there is room for recreation, expansion, or additional building opportunities. Enjoy peaceful mornings watching deer, afternoons exploring your own trails and creek, and evenings surrounded by privacy- all while remaining convenient to nearby amenities. Belton Prep Charter school is less than 10 minutes away. For qualified buyers, the existing VA assumable loan has an approximate balance of $487,795 at a 4.875% interest rate, with current monthly principal and interest of approximately $2,668. If you've been searching for a newer home with acreage, unrestricted land, privacy, a creek, wooded trails, and modern finishes, this property offers a combination that is increasingly difficult to find.
Full Property Details
Full Property Details for 780 Oak Hill Ln
General
- Price: $599,000
- HOA FEE: $42/month
- HOA FEE FREQ.: Annually
- Taxes: $3,042
- Status: Active
- Type: Patio Home
- Source: 2257
- MLS ID: 1604316
- Updated: 9/20/2026
- Added to Site: 18 day(s) ago
Interior
- Interior Features: High Ceilings, Walk-In Closet(s), Split Floor Plan, Coffered Ceiling(s), Countertops – Quartz, Pantry
- Fireplace: Yes
- Number of Fireplaces: 1
- Fireplace(s): Gas Log, Gas Starter
- Appliances: Gas Cooktop, Dishwasher, Disposal, Gas Oven, Microwave, Range Hood, Gas Water Heater, Tankless Water Heater
- Flooring: Luxury Vinyl
Rooms
Bathrooms
- Total Bathrooms: 4
- Full Bathrooms: 3
- Half Bathrooms: 1
- Main Floor Baths: 1
Bedrooms
- Total Bedrooms: 4
- Bedrooms Main: 1
- Primary Bedroom: Double Sink, Full Bath, Multiple Closets, Primary on 2nd Lvl, Walk-in Closet, 21 x 16, 336 Sq. Ft.
- Bedroom 2: 15 x 12, 180 Sq. Ft.
- Bedroom 3: 15 x 13, 195 Sq. Ft.
- Bedroom 4: 13 x 11, 143 Sq. Ft.
Other Rooms
- Living Room: 15 x 21, 315 Sq. Ft.
- Kitchen: 16 x 10, 160 Sq. Ft.
- Dining Room: 15 x 13, 195 Sq. Ft.
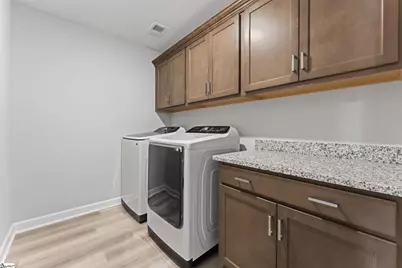
- Laundry: 1st Floor, Electric Dryer Hookup, Walk-in
Exterior
- Porch/Patio/Deck: Patio, Front Porch, Rear Porch
Parking
- Garage: Yes
- Attached garage: Yes
- Garage Spaces: 2
- Parking Features: Attached, Concrete, Key Pad Entry
Location
- Area: 52
- County: Anderson
- Subdivision: Breckenridge
School Information
- Elementary School: Cedar Grove
- Middle School: Palmetto
- High School: Palmetto
Community
- Association: Yes
- Assoc. Fees Include: By-Laws, Street Lights
Heating & Cooling
- Air Conditioning: Yes
- Cooling Type: Central Air, Multi Units
- Heating Type: Natural Gas
Utilities
- Sewer: Public Sewer
- Water: Public
Structural Information
- Architectural Style: Patio, Traditional
- Exterior Const.: Brick Veneer, Vinyl Siding
- Basement: Yes
- Basement Desc.: None
- Roof: Architectural
- Windows: Tilt Out Windows, Insulated Windows
- Stories/Levels: 2
- Property Condition: 1-5
Lot Features
- Lot Size (Acres): 13.25
- Lot Size (Sq. Ft.): 577,170
- Fence: Yes
- Topography: Level
- Lot Features: 10 - 25 Acres, Cul-De-Sac, Sidewalk, Few Trees, Wooded
- Fencing (Description): Fenced
Financial Considerations
- Price Per Sq. Ft.: $164.02
- Association Fee: $500
- Assoc Fee Freq.: Annually
- Tax Amount: $3,042
- Terms: Assumable
Disclosures and Reports
- Documents Avail.: Seller Disclosure
- Property ID: 1980901058000
Listed by Keller Williams Greenville Central

Get Pre-Approved Today
Schools
Schools serving 780 Oak Hill Ln
School District:Anderson School District 1
| Name | Grades | Distance |
|---|---|---|
Cedar Grove Elementary School 107 Melvin Lane, Williamston, SC 29697 | PK-5 | 4.3 mi |
Palmetto Middle School 803 North Hamilton Street, Williamston, SC 29697 | 6-8 | 6.1 mi |
Palmetto High School 804 North Hamilton Street, Williamston, SC 29697 | 9-12 | 6.2 mi |
Disclaimer:
School attendance boundaries provided by ATTOM Data Solutions and are for reference only. Contact the school directly to verify enrollment eligibility.
Price & Sales History for 780 Oak Hill Ln
Date
Details
Price
Change
Source
9/20/2026
Listed
$599,000
17.68%
MLS
4/01/2024
Sold
$509,000
—
Public Record
Disclaimer: Historical sales information is derived from public records provided by the county offices. Information is not guaranteed and should be independently verified.
Tax History
Tax History for 780 Oak Hill Ln
Year
Property Taxes
Change
Tax Assessment
Change
2025
$3,042
825%
$20,310
649%
2024
$329
4%
$2,710
—
2023
$317
3%
$2,710
100%
2022
$308
—
—
Disclaimer: Historical tax information is derived from public records provided by the county offices. Information is not guaranteed and should be independently verified.
Estimate the Cost
Estimate the Cost for 780 Oak Hill Ln
780 Oak Hill Lane, Belton, SC 29627 (MLS# 1604316) is a Patio Home property with 4 bedrooms, 3 full bathrooms and 1 partial bathroom. 780 Oak Hill Lane is currently listed for $599,000 and was received on September 20, 2026. Want to learn more about 780 Oak Hill Lane? Do you have questions about finding other Patio Home real estate for sale in Belton? You can browse all Belton real estate or contact a Coldwell Banker agent to request more information.