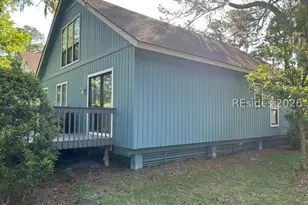
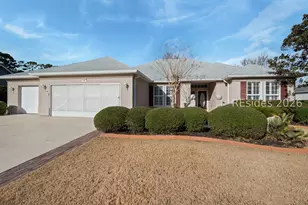
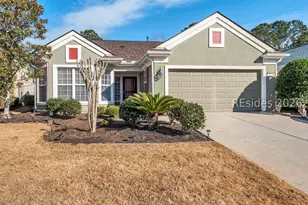
This is a carousel with tiles that activate property listing cards. Use the previous and next buttons to navigate.
1/1
$510,000
This is a carousel with tiles that activate property listing cards. Use the previous and next buttons to navigate.
1/1
Property Description
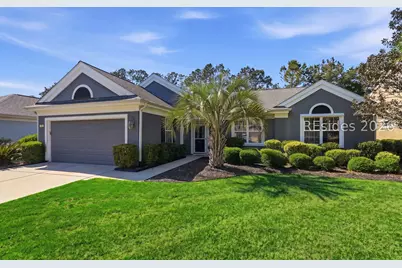
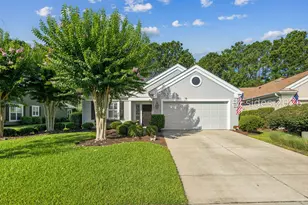
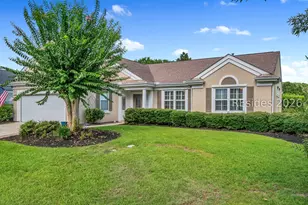
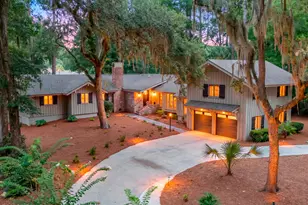
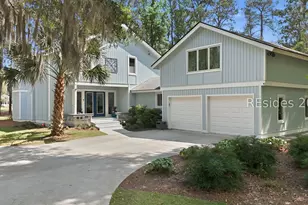
Located in one of the most desirable quiet cup-de-sac streets in Sun City Hilton Head, this beautifully remodeled Dogwood home offers a private wooded setting and an inviting open-concept design. The great room features wood flooring, a cozy fireplace, and custom built-in bookshelves. The kitchen is well-appointed with white cabinetry, ample storage, a center island, and an eat-in area with bay windows and plantation shutters.The spacious primary suite includes a fully renovated bath with a tiled shower, bench seat, niche, frameless glass door, rain head, and adjustable shower head. A versatile office/flex room with a Murphy bed provides the perfect space for guests or a home office. Enjoy year-round outdoor living in the expansive screened lanai with tile flooring and soaring ceilings, all overlooking a peaceful wooded backdrop. Additional features include a laundry room with extra cabinetry and sink, new roof in 2020, plus an extended garage with walk-up attic stairs for easy and safe storage. Ideally located less than a quarter mile from the Hidden Cypress Amenity Center, softball fields, pickleball courts, dog park, and woodworkers shop, this home offers the perfect blend of comfort, convenience, and lifestyle. Sun City Hilton Head offers a true resort-style experience with access to golf courses, indoor and outdoor pools, fitness centers, walking trails, a wide variety of clubs, and a lively social calendar. Conveniently located near shopping, dining, medical facilities, and just a short drive to the beaches of Hilton Head Island, this move-in-ready home provides both comfort and privacy in a highly desirable setting.
Full Property Details
Full Property Details for 10 Fairforest Ln
General
- Sold For: $510,000
- Status: Closed
- Type: Single Family
- Source: 2263
- MLS ID: 507987
- Added to Site: 140 day(s) ago
Interior
- Interior Features: Attic, Bookcases, Built-in Features, Ceiling Fan(s), Fireplace, Main Level Primary, Multiple Closets, Permanent Attic Stairs, Window Treatments, Entrance Foyer, Eat-in Kitchen, Pantry
- Appliances: Dryer, Dishwasher, Disposal, Microwave, Range, Refrigerator, Self Cleaning Oven, Washer
- Furnishings: Unfurnished
- Flooring: Carpet, Tile, Wood
Rooms
Bathrooms
- Total Bathrooms: 2
- Full Bathrooms: 2
Bedrooms
- Total Bedrooms: 2
Additional Information
- Shared Amenities: Bocce Court, Clubhouse, Dog Park, Fitness Center, Gas, Garden Area, Pickleball, Pool, RV/Boat Storage, Restaurant, Guard, Tennis Court(s), Trail(s)
- Shared Pool: Yes
- Pool: Yes
- Pool Description: Gas Heat, Heated, Lap, Community
- Security/Safety: Smoke Detector(s)
Exterior
- Exterior Features: Enclosed Porch, Sprinkler/Irrigation, Paved Driveway, Porch, Rain Gutters, Storm/Security Shutters
- Porch/Patio/Deck: Rear Porch, Patio, Porch, Screened
Parking
- Garage: Yes
- Garage Spaces: 2
- Parking Features: Garage, Two Car Garage, Oversized
Location
- County: Beaufort
- Subdivision: WATER LILY COVE
Community
- Community Name: Sun City/Riverbend
- Pets Allowed: Yes
- Adult Community: Yes
Heating & Cooling
- Central air: Yes
- Air Conditioning: Yes
- Cooling Type: Central Air, Electric
- Heating Type: Central, Gas
Utilities
- Water: Public
Structural Information
- Architectural Style: One Story
- Detached/Attached: Detached
- Model: Dogwood
- Construction: Stucco
- Roof: Asphalt
- Windows: Other, Window Treatments
- Stories/Levels: 1
- Square Feet: 2,278
- Living Area: 2,278 Sq. Ft.
- Year Built: 2006
Lot Features
- Property View: Trees/Woods
- Lot Size: .25
- Lot Features: 1/4 to 1/2 Acre Lot
Financial Considerations
- Terms: Cash, Conventional
Disclosures and Reports
- Special Conditions: None
- Lot Number: 415
Listed by Howard Hanna Allen Tate Lowcountry, Tracy Kelly (843) 368-5040

Sold by Kiser & Associates Inc, Julia Pratt
Get Pre-Approved Today
Schools
Schools serving 10 Fairforest Ln
School District:Beaufort County School District
| Name | Grades | Distance |
|---|---|---|
Okatie Elementary School 53 Cherry Point Road, Bluffton, SC 29909 | PK-5 | 4.3 mi |
Bluffton Middle School 30 New Mustang Drive, Bluffton, SC 29910 | 6-8 | 6.1 mi |
May River High 601 New Riverside Road, Bluffton, SC 29910 | 9-12 | 4 mi |
Disclaimer:
School attendance boundaries provided by ATTOM Data Solutions and are for reference only. Contact the school directly to verify enrollment eligibility.
Price & Sales History for 10 Fairforest Ln
Date
Details
Price
Change
Source
8/05/2026
Sold
$510,000
-2.86%
MLS
5/19/2026
Price Reduced
$525,000
-1.41%
MLS
4/23/2026
Listed
$532,500
—
MLS
Disclaimer: Historical sales information is derived from public records provided by the county offices. Information is not guaranteed and should be independently verified.
10 Fairforest Lane, Bluffton, SC 29909 (MLS# 507987) is a Single Family property that was sold at $510,000 on August 05, 2026. Want to learn more about 10 Fairforest Lane? Do you have questions about finding other Single Family real estate for sale in Bluffton? You can browse all Bluffton real estate or contact a Coldwell Banker agent to request more information.