This is a carousel with tiles that activate property listing cards. Use the previous and next buttons to navigate.
1/1
$154,000
This is a carousel with tiles that activate property listing cards. Use the previous and next buttons to navigate.
1/1
Property Description
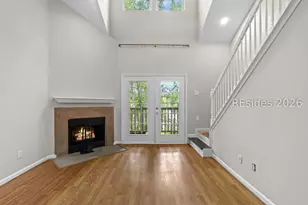
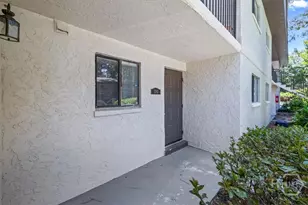
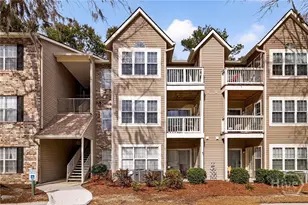
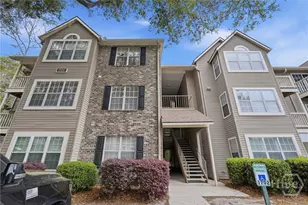
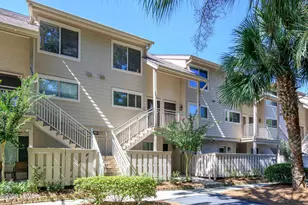
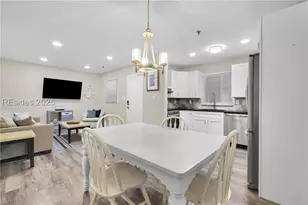
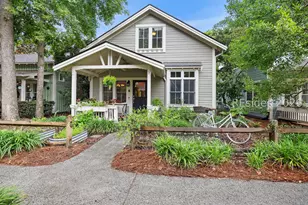
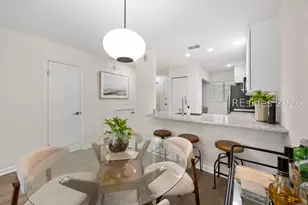
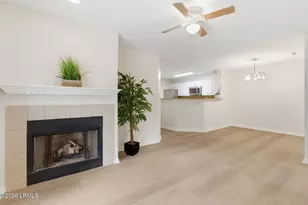
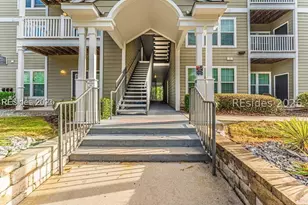
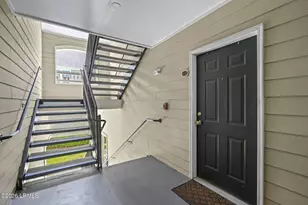
Fixer upper/ Investors special! Located at the rear of Estates at Westbury, this highly desired top-floor one bedroom + loft condo presents an incredible opportunity for buyers seeking comfort, privacy, and the ability to add their own personal touch. Located in the quiet and sought-after 1500 building, this charming residence offers peaceful living in one of the area's most convenient locations. Inside, you'll find a spacious and inviting floor plan highlighted by soaring ceilings, abundant natural light, and a cozy fireplace that creates the perfect focal point for the living area. The versatile loft space adds flexibility and can easily serve as a guest area, home office, reading nook, or additional lounge space depending on your needs. One of the standout features of this condo is the beautifully renovated bathroom, offering modern finishes and a fresh, updated feel. The remainder of the home provides a fantastic opportunity for a new owner to customize the space to their taste with updated flooring and paint, allowing instant equity potential and personalization without the expense of a full renovation. Enjoy quiet mornings or relaxing evenings on the private balcony overlooking the peaceful surroundings of the community. The top-floor location enhances privacy while also allowing for elevated views and added tranquility. Convenient access to the nearby mailboxes makes everyday living easy and efficient. The Estates at Westbury is known for its prime location, mature landscaping, and proximity to shopping, dining, entertainment, and major conveniences. Whether you are looking for a primary residence, second home, or investment opportunity, this condo offers exceptional value and potential in a market where desirable top-floor units are increasingly difficult to find. With its combination of character, functional living space, renovated bathroom, fireplace, loft, peaceful balcony, and opportunity for future customization, this condo is ready for its next owner to make it their own. Don't miss the chance to secure a top-floor unit in one of the community's quietest and most desirable buildings.
Full Property Details
Full Property Details for 100 Kensington Blvd #1523
General
- Sold For: $154,000
- Status: Closed
- Type: Condo
- Source: 2263
- MLS ID: 509258
- Added to Site: 67 day(s) ago
Interior
- Interior Features: Ceiling Fan(s), Cable TV, Upper Level Primary, Entrance Foyer, Loft
- Appliances: Dryer, Dishwasher, Disposal, Range, Refrigerator, Washer
- Furnishings: Unfurnished
- Flooring: Carpet, Vinyl, Wood
Rooms
Bathrooms
- Total Bathrooms: 1
- Full Bathrooms: 1
Bedrooms
- Total Bedrooms: 1
Additional Information
- Shared Amenities: Clubhouse, Fitness Center, Barbecue, Playground, Pool
- Shared Pool: Yes
- Pool: Yes
- Pool Description: Community
- Security/Safety: Security Guard, Fire Sprinkler System
Exterior
- Exterior Features: Balcony
- Porch/Patio/Deck: Balcony
Parking
- Parking Features: Unassigned
Location
- County: Beaufort
- Subdivision: THE ESTATE AT WESTBURY
Community
- Community Name: Bluffton/General
- Pets Allowed: Yes
Heating & Cooling
- Central air: Yes
- Air Conditioning: Yes
- Cooling Type: Central Air, Electric, Heat Pump
- Heating Type: Central, Electric, Heat Pump
Utilities
- Water: Public
Structural Information
- Architectural Style: Multi-Level
- Detached/Attached: Detached
- Construction: Composite Siding
- Roof: Asphalt
- Windows: Other
- Square Feet: 883
- Living Area: 883 Sq. Ft.
- Year Built: 2000
Lot Features
- Property View: Landscaped, Trees/Woods
Financial Considerations
- Terms: Cash, Conventional
Disclosures and Reports
- Special Conditions: None
- Lot Number: 1523
Listed and Sold by Maxey Blackstream Christie's International Real Estate, May River Group (843) 384-3006

Get Pre-Approved Today
Schools
Schools serving 100 Kensington Blvd #1523
School District:Beaufort County School District
| Name | Grades | Distance |
|---|---|---|
Okatie Elementary School 53 Cherry Point Road, Bluffton, SC 29909 | PK-5 | 5 mi |
H. E. Mccracken Middle School 250 H. E. McCracken Circle, Bluffton, SC 29910 | 6-8 | 2.3 mi |
Bluffton High School 12 H. E. McCracken Circle, Bluffton, SC 29910 | 9-12 | 2.1 mi |
Disclaimer:
School attendance boundaries provided by ATTOM Data Solutions and are for reference only. Contact the school directly to verify enrollment eligibility.
Price & Sales History for 100 Kensington Blvd #1523
Date
Details
Price
Change
Source
6/26/2026
Sold
$154,000
-12%
MLS
6/02/2026
Listed
$175,000
—
MLS
Disclaimer: Historical sales information is derived from public records provided by the county offices. Information is not guaranteed and should be independently verified.
100 Kensington Boulevard #1523, Bluffton, SC 29910 (MLS# 509258) is a Condo property that was sold at $154,000 on June 26, 2026. Want to learn more about 100 Kensington Boulevard #1523? Do you have questions about finding other Condo real estate for sale in Bluffton? You can browse all Bluffton real estate or contact a Coldwell Banker agent to request more information.