This is a carousel with tiles that activate property listing cards. Use the previous and next buttons to navigate.
1/1
$2,400,000
This is a carousel with tiles that activate property listing cards. Use the previous and next buttons to navigate.
1/1
Property Description
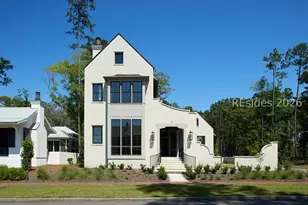
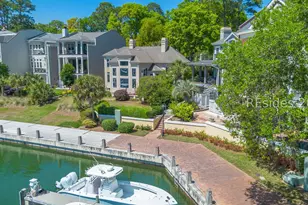
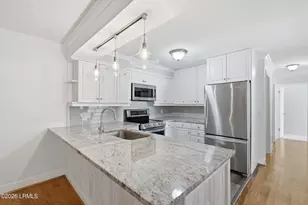
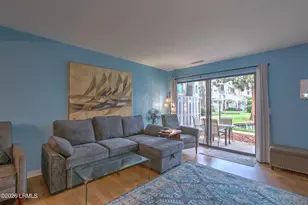
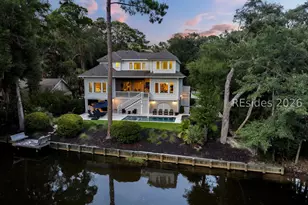
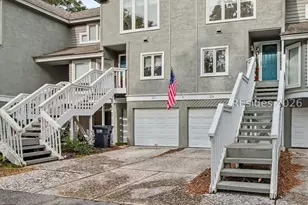
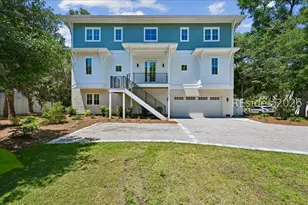
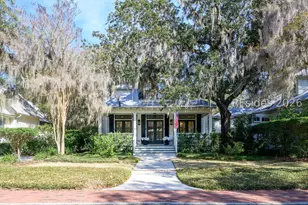
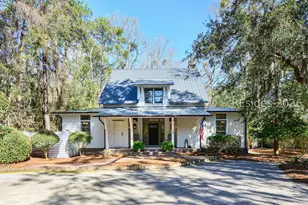
Perfectly positioned on a corner homesite along the central park of South Wilson, this beautifully remodeled residence offers sweeping park views and is just steps from the May River. Thoughtfully updated inside and out in 2024, the home blends timeless Lowcountry character with modern luxury and effortless indoor-outdoor living. A light-filled, open floor plan creates exceptional flow between the kitchen, living, dining, and outdoor spaces, all oriented to capture the oak-canopied park views. The updated kitchen features Wolf and Sub-Zero appliances, custom cabinetry, and contemporary finishes-ideal for both everyday living and entertaining. Expansive porches and outdoor living areas extend the living space, inviting you to enjoy the natural surroundings year-round. The property is framed by magnificent live oaks, both on the homesite and throughout the surrounding park, lending rare character and a true sense of place. Offering three bedrooms, three full baths, and one half bath, the home provides comfortable accommodations for owners and guests alike, with privacy and flexibility thoughtfully designed into the layout. With its prime South Wilson location, modern upgrades, exceptional park frontage, and proximity to the May River, this residence represents a rare opportunity to enjoy refined Lowcountry living in one of Palmetto Bluff's most cherished"‹"‹""‹"‹"‹"‹""‹""‹"‹"‹""‹""‹""‹"‹"‹""‹"‹ settings.
Full Property Details
Full Property Details for 119 Stallings Island St
General
- Sold For: $2,400,000
- Status: Closed
- Type: Single Family
- Source: 2263
- MLS ID: 504002
- Added to Site: 167 day(s) ago
Interior
- Interior Features: Attic, Bookcases, Built-in Features, Ceiling Fan(s), Carbon Monoxide Detector, Fireplace, Multiple Closets, New Paint, Separate Shower, Smart Thermostat, Cable TV, Upper Level Primary, Wired for Data, Wired for Sound, Window Treatments, Entrance Foyer, Eat-in Kitchen, Pantry
- Fireplace(s): Outside
- Appliances: Convection Oven, Double Oven, Dryer, Dishwasher, Freezer, Disposal, Gas Range, Microwave, Oven, Refrigerator, Wine Cooler, Washer
- Furnishings: Unfurnished
- Flooring: Tile, Wood
Rooms
Bathrooms
- Total Bathrooms: 4
- Full Bathrooms: 3
- Half Bathrooms: 1
Bedrooms
- Total Bedrooms: 3
Additional Information
- Shared Amenities: Marina, Fitness Center, Fire Pit, Gas, Golf Course, Barbecue, Playground, Pickleball, Pool, Guard, Spa/Hot Tub, Tennis Court(s), Trail(s)
- Shared Pool: Yes
- Pool: Yes
- Pool Description: Community
- Security/Safety: Security System, Fire Alarm, Smoke Detector(s)
Exterior
- Exterior Features: Courtyard, Enclosed Porch, Fence, Sprinkler/Irrigation, Paved Driveway, Rain Gutters, Storm/Security Shutters, Outdoor Grill
- Porch/Patio/Deck: Front Porch, Patio, Porch, Screened
Parking
- Garage: Yes
- Garage Spaces: 1
- Parking Features: Carport, Garage, One Car Garage, One Space
Location
- County: Beaufort
- Subdivision: PALMETTO BLUFF
Community
- Community Name: Palmetto Bluff
Heating & Cooling
- Central air: Yes
- Air Conditioning: Yes
- Cooling Type: Central Air
- Heating Type: Central, Electric, Heat Pump
Utilities
- Water: Public
Structural Information
- Architectural Style: Two Story
- Detached/Attached: Detached
- Model: Other
- Construction: Fiber Cement
- Roof: Metal
- Windows: Impact Glass, Screens, Window Treatments
- Stories/Levels: 2
- Square Feet: 2,805
- Living Area: 2,805 Sq. Ft.
- Year Built: 2008
Lot Features
- Property View: Park/Greenbelt
- Lot Size: .35
- Lot Features: Corner Lot, 1/4 to 1/2 Acre Lot
Green Features
- Energy Efficient: Insulation
- Indoor Air Quality: Ventilation
Financial Considerations
- Terms: Cash, Conventional
Disclosures and Reports
- Special Conditions: None
- Lot Number: 199
Listed by EXP Realty LLC, Thomas Maybank (843) 441-5829
Sold by Palmetto Bluff Real Estate Co, Amanda Cutrer

Get Pre-Approved Today
Schools
Schools serving 119 Stallings Island St
School District:Beaufort County School District
| Name | Grades | Distance |
|---|---|---|
Pritchardville Elementary 9447 Evan Way, Bluffton, SC 29910 | PK-5 | 6.2 mi |
H. E. Mccracken Middle School 250 H. E. McCracken Circle, Bluffton, SC 29910 | 6-8 | 3.5 mi |
May River High 601 New Riverside Road, Bluffton, SC 29910 | 9-12 | 5.5 mi |
Disclaimer:
School attendance boundaries provided by ATTOM Data Solutions and are for reference only. Contact the school directly to verify enrollment eligibility.
Price & Sales History for 119 Stallings Island St
Date
Details
Price
Change
Source
2/23/2026
Sold
$2,400,000
-3.81%
MLS
1/28/2026
Listed
$2,495,000
—
MLS
Disclaimer: Historical sales information is derived from public records provided by the county offices. Information is not guaranteed and should be independently verified.
119 Stallings Island Street, Bluffton, SC 29910 (MLS# 504002) is a Single Family property that was sold at $2,400,000 on February 23, 2026. Want to learn more about 119 Stallings Island Street? Do you have questions about finding other Single Family real estate for sale in Bluffton? You can browse all Bluffton real estate or contact a Coldwell Banker agent to request more information.