This is a carousel with tiles that activate property listing cards. Use the previous and next buttons to navigate.
1/1
$1,925,000
This is a carousel with tiles that activate property listing cards. Use the previous and next buttons to navigate.
1/1
Property Description
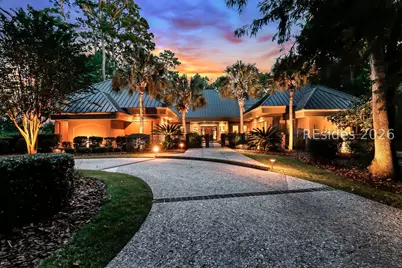
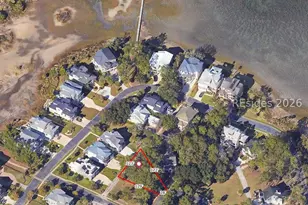
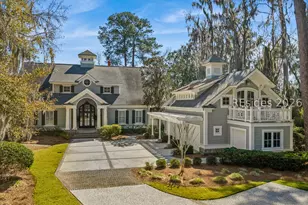
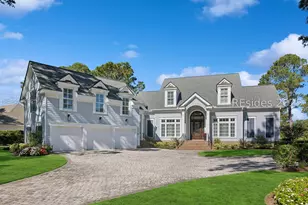
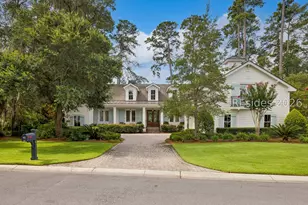
The Pinnacle of Privacy in Belfair. Location is everything - this private trophy estate homesite is one of the largest in Belfair, approached by a graceful serpentine driveway that leads to your new retreat. Experience unmatched privacy in the community's most secluded waterfront residence, on more than 1.5 acres. With 340' of shoreline on Hidden Lake, the views extend across Belfair's largest lake and through the 9th hole of the West Course. Lush, mature landscaping surrounds the property and is fully irrigated by its own private well. Designed by renown architect Kermit Huggins, this primarily one-story, 4,157 sq. ft. masterpiece features four spacious ensuite bedrooms, including a large ensuite located above the garage - ideal for guests or multigenerational living. The open floor plan is highlighted by distressed wood ceilings throughout and the chefs in the home will appreciate the expansive walk-in pantry. Two separate offices provide exceptional flexibility, including one with extensive built-ins & floor to ceiling windows. The primary suite offers a fireplace, a generous sitting area overlooking the lake and a large walk-in closet with custom built-ins and dresser. This serene retreat provides comfort, privacy and beautiful views. Separate from the primary suite, the expansive open-air covered lanai offers an exceptional outdoor living experience - perfect for entertaining or relaxing amid the picturesque surroundings. Recent renovations include dramatic floor to ceiling glass sliders and new hardwood flooring with every detail reflecting craftsmanship and quality. Both front and interior doors are crafted from heavy wormy chestnut - a rare, reclaimed American hardwood prized for its rich character and historical significance. Its presence in this home underscores the exceptional craftsmanship and uniqueness found throughout. Numerous transom windows enhance the natural light and fixtures and finishes speak to thoughtful design and elegance. The moment you enter, a rare and profound sense of home envelops you -a feeling that sets this property apart as truly one of a kind.
Full Property Details
Full Property Details for 170 Summerton Dr
General
- Sold For: $1,925,000
- Status: Closed
- Type: Single Family
- Source: 2263
- MLS ID: 508313
- Added to Site: 93 day(s) ago
Interior
- Interior Features: Attic, Bookcases, Built-in Features, Ceiling Fan(s), Carbon Monoxide Detector, Fireplace, Main Level Primary, Multiple Closets, Smooth Ceilings, Wired for Data, Wired for Sound, Pantry, Workshop
- Appliances: Convection Oven, Dryer, Dishwasher, Disposal, Gas Range, Oven, Range, Refrigerator, Self Cleaning Oven, Washer
- Furnishings: Unfurnished
- Flooring: Carpet, Stone, Tile, Wood
Rooms
Bathrooms
- Total Bathrooms: 5
- Full Bathrooms: 4
- Half Bathrooms: 1
Bedrooms
- Total Bedrooms: 4
Additional Information
- Shared Amenities: Basketball Court, Bocce Court, Clubhouse, Dog Park, Fitness Center, Golf Course, Playground, Pickleball, Pool, RV/Boat Storage, Restaurant, Guard, Tennis Court(s)
- Shared Pool: Yes
- Pool: Yes
- Pool Description: Community
- Security/Safety: Security System
- Equipment: Satellite Dish
Exterior
- Exterior Features: Sprinkler/Irrigation, Propane Tank - Owned, Paved Driveway, Propane Tank - Leased, Patio, Rain Gutters
- Porch/Patio/Deck: Patio
Parking
- Garage: Yes
- Garage Spaces: 2
- Parking Features: Driveway, Garage, Two Car Garage, Golf Cart Garage
Location
- County: Beaufort
- Subdivision: BELFAIR
Community
- Community Name: Belfair
Heating & Cooling
- Central air: Yes
- Air Conditioning: Yes
- Cooling Type: Central Air, Electric, Heat Pump
- Heating Type: Central, Heat Pump, Zoned
Utilities
- Water: Public, Well
- Well: Yes
Structural Information
- Architectural Style: One Story
- Detached/Attached: Detached
- Model: Other
- Construction: Stucco
- Roof: Metal
- Windows: Insulated Windows
- Stories/Levels: 1
- Square Feet: 4,157
- Living Area: 4,157 Sq. Ft.
- Year Built: 1999
Lot Features
- Property View: Golf Course, Lake
- Lot Size: 1.5
- Lot Features: 1-3 Acres
Water Features
- Water View: Yes
Financial Considerations
- Terms: Cash
Disclosures and Reports
- Special Conditions: None
- Lot Number: 517
Listed by Hilton Head Real Estate LLC, George Berkey (843) 422-1800
Sold by Coastward Realty, Darren Yost
Get Pre-Approved Today
Schools
Schools serving 170 Summerton Dr
School District:Beaufort County School District
| Name | Grades | Distance |
|---|---|---|
Okatie Elementary School 53 Cherry Point Road, Bluffton, SC 29909 | PK-5 | 4.6 mi |
Bluffton Middle School 30 New Mustang Drive, Bluffton, SC 29910 | 6-8 | 2.2 mi |
May River High 601 New Riverside Road, Bluffton, SC 29910 | 9-12 | 7.7 mi |
Disclaimer:
School attendance boundaries provided by ATTOM Data Solutions and are for reference only. Contact the school directly to verify enrollment eligibility.
Price & Sales History for 170 Summerton Dr
Date
Details
Price
Change
Source
7/15/2026
Sold
$1,925,000
-3.51%
MLS
5/05/2026
Listed
$1,995,000
—
MLS
Disclaimer: Historical sales information is derived from public records provided by the county offices. Information is not guaranteed and should be independently verified.
170 Summerton Drive, Bluffton, SC 29910 (MLS# 508313) is a Single Family property that was sold at $1,925,000 on July 15, 2026. Want to learn more about 170 Summerton Drive? Do you have questions about finding other Single Family real estate for sale in Bluffton? You can browse all Bluffton real estate or contact a Coldwell Banker agent to request more information.