This is a carousel with tiles that activate property listing cards. Use the previous and next buttons to navigate.
1/1
$620,000
This is a carousel with tiles that activate property listing cards. Use the previous and next buttons to navigate.
1/1
Property Description
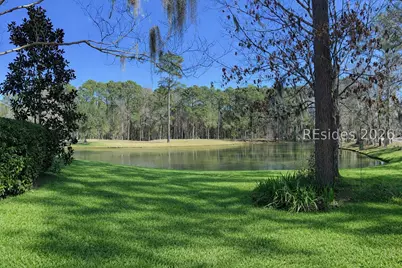
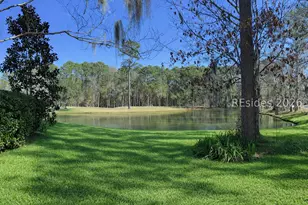
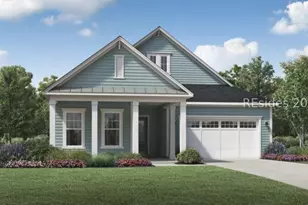
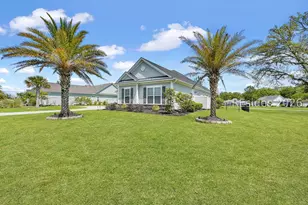
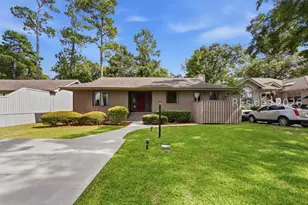
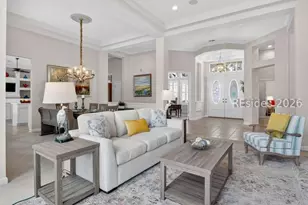
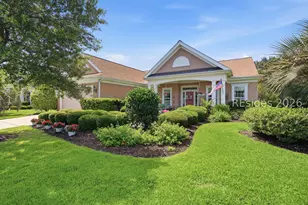
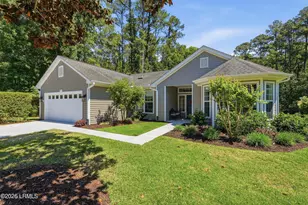
Welcome to the sought after Monroe Rutledge model in Sun City Hilton Head, a beautifully updated Del Webb estate home offering refined Lowcountry living with spectacular lagoon and golf course views. This elegant residence features soaring 12-foot ceilings and a thoughtfully designed layout perfect for both entertaining and everyday comfort. A formal living room and dining area greet you upon entry, creating an impressive space for hosting gatherings. Just off the kitchen, a more relaxed gathering room with a cozy fireplace provides the perfect setting to unwind while enjoying serene views of the lagoon and golf course. Freshly painted throughout, the home showcases brand-new luxury vinyl plank flooring and updated hardware, delivering a modern, move-in-ready feel. Natural light fills the living spaces, highlighting the home's open flow and stunning backyard vistas. Step outside to the expansive screened porch, where you can enjoy morning coffee or evening time overlooking one of the best views in Sun City. The corner lot location on a quiet cul-de-sac street offers both privacy and curb appeal. The spacious primary suite serves as a private retreat, complete with a large bedroom and ensuite bath. A comfortable guest bedroom and full bath provide accommodation for visitors, while a dedicated private office is ideal for working from home or pursuing hobbies. An additional powder room adds convenience for guests. The indoor laundry room offers everyday practicality. Car enthusiasts and golf lovers alike will appreciate the extended two-car garage plus an attached golf cart garage. Ideally located close to multiple gates and the many amenities that make Sun City Hilton Head one of the region's most sought-after active adult communities, this exceptional home combines space, style, and breathtaking views in a premier setting. Don't miss this one, this is a rare opportunity to own one of the most sought-after floor plans and locations Sun City has to offer. Sun City Hilton Head is currently completed a $50 million expansion. This new phase features a state-of-the-art amenity center, & a 41,000-42,000+ sq ft Clubhouse. A Two-Story Fitness Center has 15,000+ sq. ft. facility with an indoor walking track & a multi-sports court. There is a15,000 sq. ft. pool, featuring a lazy river, pool side food bar, Baja sun deck, & poolside cabanas + Indoor four-lane lap pool,12 outdoor & 4 indoor pickleball courts, 3 outdoor & 2 indoor tennis courts and so much more!
Full Property Details
Full Property Details for 2 Humbert Ct
General
- Sold For: $620,000
- Status: Closed
- Type: Single Family
- Source: 2263
- MLS ID: 505073
- Added to Site: 131 day(s) ago
Interior
- Interior Features: Main Level Primary, New Paint, Smooth Ceilings, Separate Shower, Unfinished Walls, Entrance Foyer, Eat-in Kitchen
- Appliances: Dryer, Dishwasher, Disposal, Microwave, Oven, Refrigerator, Stove, Washer
- Furnishings: Unfurnished
- Flooring: Luxury Vinyl, Luxury VinylPlank
Rooms
Bathrooms
- Total Bathrooms: 3
- Full Bathrooms: 2
- Half Bathrooms: 1
Bedrooms
- Total Bedrooms: 3
Additional Information
- Shared Amenities: Bocce Court, Clubhouse, Dog Park, Fitness Center, Golf Course, Pickleball, Pool, Restaurant, Guard, Spa/Hot Tub, Tennis Court(s), Trail(s)
- Shared Pool: Yes
- Pool: Yes
- Pool Description: Lap, Salt Water, Community
- Security/Safety: Smoke Detector(s)
Exterior
- Exterior Features: Sprinkler/Irrigation, Porch, Patio, Rain Gutters
- Porch/Patio/Deck: Rear Porch, Enclosed, Patio, Porch
Parking
- Garage: Yes
- Garage Spaces: 3
- Parking Features: Driveway, Garage, Three Car Garage, Golf Cart Garage
Location
- County: Beaufort
- Subdivision: DUKE OF BFT VILLAGE/PLAT VII
Community
- Community Name: Sun City/Riverbend
- Pets Allowed: Yes
- Adult Community: Yes
Heating & Cooling
- Heating Type: Gas
Utilities
- Water: Public
Structural Information
- Architectural Style: One Story
- Detached/Attached: Detached
- Model: Monroe
- Construction: Vinyl Siding
- Roof: Asphalt
- Windows: Other
- Stories/Levels: 1
- Square Feet: 2,692
- Living Area: 2,692 Sq. Ft.
- Year Built: 1997
Lot Features
- Property View: Golf Course, Lagoon
- Lot Size: .24
- Lot Features: Corner Lot, 1/4 Acre
Financial Considerations
- Terms: Cash, Conventional
Disclosures and Reports
- Special Conditions: None
- Lot Number: Lot 52
Listed by Howard Hanna Allen Tate Lowcountry, Barbara O'Connor (843) 422-5060
Sold by Greco Group Brokered by eXp Realty, Cassidy Berry

Get Pre-Approved Today
Schools
Schools serving 2 Humbert Ct
School District:Beaufort County School District
| Name | Grades | Distance |
|---|---|---|
Okatie Elementary School 53 Cherry Point Road, Bluffton, SC 29909 | PK-5 | 3.2 mi |
Bluffton Middle School 30 New Mustang Drive, Bluffton, SC 29910 | 6-8 | 5.2 mi |
May River High 601 New Riverside Road, Bluffton, SC 29910 | 9-12 | 4.6 mi |
Disclaimer:
School attendance boundaries provided by ATTOM Data Solutions and are for reference only. Contact the school directly to verify enrollment eligibility.
Price & Sales History for 2 Humbert Ct
Date
Details
Price
Change
Source
6/26/2026
Sold
$620,000
-4.6%
MLS
2/28/2026
Listed
$649,900
—
MLS
Disclaimer: Historical sales information is derived from public records provided by the county offices. Information is not guaranteed and should be independently verified.
2 Humbert Court, Bluffton, SC 29909 (MLS# 505073) is a Single Family property that was sold at $620,000 on June 26, 2026. Want to learn more about 2 Humbert Court? Do you have questions about finding other Single Family real estate for sale in Bluffton? You can browse all Bluffton real estate or contact a Coldwell Banker agent to request more information.