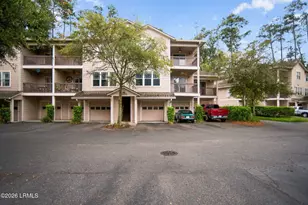
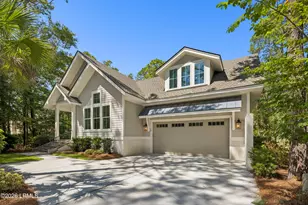
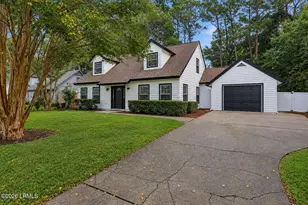
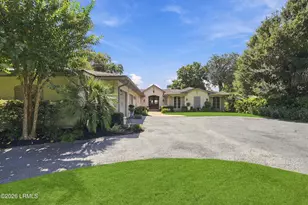
This is a carousel with tiles that activate property listing cards. Use the previous and next buttons to navigate.
1/1
$560,000
This is a carousel with tiles that activate property listing cards. Use the previous and next buttons to navigate.
1/1
Property Description
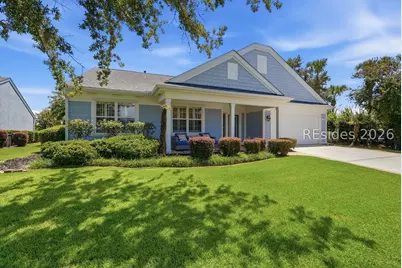
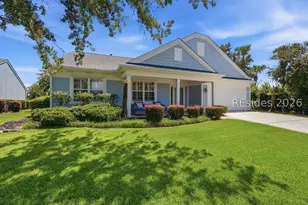
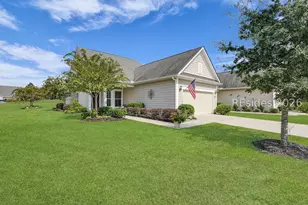
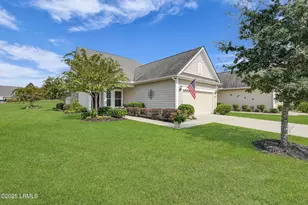
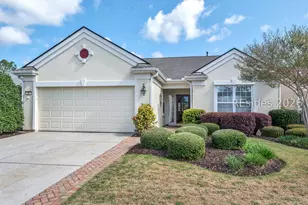
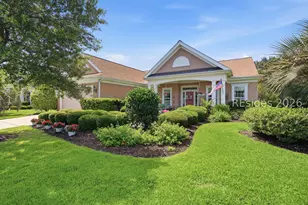
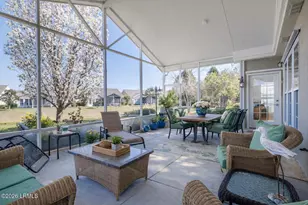
Welcome to 2 Stovell Lane, a beautifully positioned Wisteria Model in Sun City Hilton Head, one of the Lowcountry's most sought-after 55+ active adult communities. Offering 3 bedrooms, 2.5 baths, an Office/Flex Room, and an exceptional screened lanai overlooking a tranquil lagoon, this home offers the space, comfort, and lifestyle many buyers are looking for when relocating or retiring to the South.From the welcoming front porch, step inside to an open-concept floor plan designed for everyday living and entertaining. The gourmet kitchen features an eat-in area and opens directly to the living room, creating an easy gathering space with beautiful backyard and lagoon views. A separate dining/sitting area provides additional room for entertaining, relaxing, or enjoying a quiet morning with a good book.The true highlight is the approximately 20' x 20' screened lanai with an extended patio. With sweeping lagoon views and plenty of space for outdoor seating and dining, it is the perfect place to enjoy South Carolina's mild seasons and Lowcountry lifestyle.The primary suite offers a peaceful retreat with an en-suite bath and the same relaxing lagoon view. The Office/Flex Room includes built-in cabinetry and a dedicated workspace, ideal for those working from home, pursuing hobbies, hosting guests, or simply needing extra living space. Composite siding adds to the home's low-maintenance appeal.Located in Beaufort County, this home also offers the potential advantage of lower property taxes, while the nearby back gate provides convenient access toward Bluffton and Savannah. Hidden Cypress Amenity Center, the dog park, Woodworkers Shop, softball field, and other amenities are close by.Sun City Hilton Head offers 3 golf courses, tennis, pickleball, bocce, fitness facilities, pools both indoor and outdoor, walking and nature trails, outdoor gathering areas, and more than 125 clubs and groups. The community's newest $55+ million amenity center adds a resort-style pool, two-story fitness center, social spaces, and even more opportunities to stay active and connected.
Full Property Details
Full Property Details for 2 Stovell Ln
General
- Sold For: $560,000
- Status: Closed
- Type: Single Family
- Source: 2263
- MLS ID: 511936
- Added to Site: 47 day(s) ago
Interior
- Interior Features: Attic, Bookcases, Built-in Features, Ceiling Fan(s), Main Level Primary, Multiple Closets, Separate Shower, Entrance Foyer, Eat-in Kitchen, Pantry
- Appliances: Dryer, Dishwasher, Disposal, Microwave, Oven, Refrigerator, Self Cleaning Oven, Stove
- Furnishings: Unfurnished
- Flooring: Carpet, Engineered Hardwood, Tile
Rooms
Bathrooms
- Total Bathrooms: 3
- Full Bathrooms: 2
- Half Bathrooms: 1
Bedrooms
- Total Bedrooms: 3
Additional Information
- Shared Amenities: Basketball Court, Bocce Court, Clubhouse, Dog Park, Fitness Center, Golf Course, Garden Area, Picnic Area, Playground, Pickleball, Pool, Restaurant, Guard, Spa/Hot Tub, Tennis Court(s), Trail(s)
- Shared Pool: Yes
- Pool: Yes
- Pool Description: Community
- Security/Safety: Smoke Detector(s)
Exterior
- Exterior Features: Sprinkler/Irrigation
- Porch/Patio/Deck: Front Porch, Patio, Screened
Parking
- Garage: Yes
- Garage Spaces: 2
- Parking Features: Driveway, Garage, Two Car Garage
Location
- County: Beaufort
- Subdivision: HERITAGE OAK PLACE
Community
- Community Name: Sun City/Riverbend
- Adult Community: Yes
Heating & Cooling
- Central air: Yes
- Air Conditioning: Yes
- Cooling Type: Central Air
- Heating Type: Central
Utilities
- Water: Public
Structural Information
- Architectural Style: One Story
- Detached/Attached: Detached
- Model: Wisteria
- Construction: Composite Siding, Stucco
- Roof: Asphalt
- Windows: Insulated Windows, Screens
- Stories/Levels: 1
- Square Feet: 2,428
- Living Area: 2,428 Sq. Ft.
- Year Built: 2007
Lot Features
- Property View: Lagoon
- Lot Size: .25
- Lot Features: 1/4 to 1/2 Acre Lot
Financial Considerations
- Terms: Conventional, VA Loan
Disclosures and Reports
- Special Conditions: None
- Lot Number: 42
Listed by Howard Hanna Allen Tate Lowcountry, Kevin Lombard (207) 590-6400
Sold by Real Broker, LLC, Holly Meckley

Get Pre-Approved Today
Schools
Schools serving 2 Stovell Ln
School District:Beaufort County School District
| Name | Grades | Distance |
|---|---|---|
Okatie Elementary School 53 Cherry Point Road, Bluffton, SC 29909 | PK-5 | 3.8 mi |
Bluffton Middle School 30 New Mustang Drive, Bluffton, SC 29910 | 6-8 | 5.2 mi |
May River High 601 New Riverside Road, Bluffton, SC 29910 | 9-12 | 3.9 mi |
Disclaimer:
School attendance boundaries provided by ATTOM Data Solutions and are for reference only. Contact the school directly to verify enrollment eligibility.
Price & Sales History for 2 Stovell Ln
Date
Details
Price
Change
Source
9/17/2026
Sold
$560,000
-2.61%
MLS
8/11/2026
Listed
$575,000
—
MLS
Disclaimer: Historical sales information is derived from public records provided by the county offices. Information is not guaranteed and should be independently verified.
2 Stovell Lane, Bluffton, SC 29909 (MLS# 511936) is a Single Family property that was sold at $560,000 on September 17, 2026. Want to learn more about 2 Stovell Lane? Do you have questions about finding other Single Family real estate for sale in Bluffton? You can browse all Bluffton real estate or contact a Coldwell Banker agent to request more information.