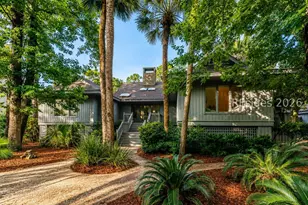
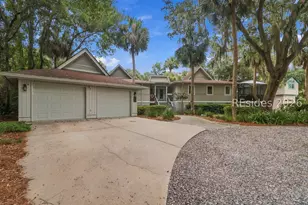
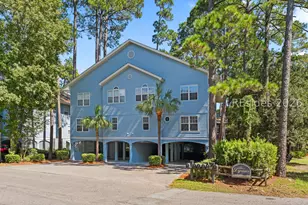
This is a carousel with tiles that activate property listing cards. Use the previous and next buttons to navigate.
1/1
$635,000
This is a carousel with tiles that activate property listing cards. Use the previous and next buttons to navigate.
1/1
Property Description
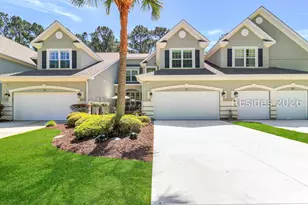
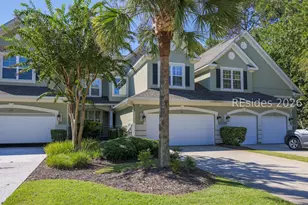

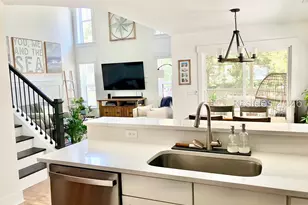
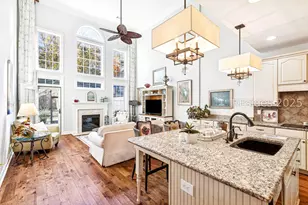
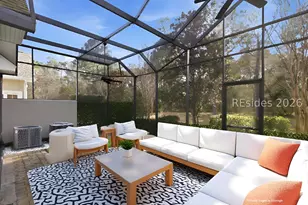
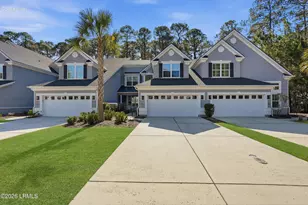
By far the nicest carriage home to hit the market in Hampton Hall in a long time! This exceptional 3-bedroom, 3.5-bath Addison Model-one of the community's most desirable floor plans-offers over 2,800 square feet of thoughtfully designed living space with a perfect blend of elegance, comfort, and functionality. From the moment you enter through the enlarged courtyard entry, you'll appreciate the attention to detail throughout, including beautiful coffered ceilings, an open-concept layout ideal for entertaining, and abundant windows that flood the home with natural light. The spacious main living area flows seamlessly into the kitchen, complete with a built-in wine refrigerator, making it perfect for hosting or relaxing in style. The first-floor primary suite provides true main-level living, offering privacy and convenience, while upstairs features two generously sized en-suite bedrooms along with a versatile loft-ideal for guests, a media room, or additional entertaining space. Designed for easy living, this home embodies the "maintenance-free lifestyle" that carriage homes in Hampton Hall are known for, allowing you to spend more time enjoying everything this premier community has to offer. Located within one of Bluffton's most sought-after gated communities, Hampton Hall delivers a true resort-style experience with 24-hour security and an unmatched amenity package including a Pete Dye signature golf course (Must join Golf Club), clubhouse with dining, fitness center, indoor and outdoor pools, tennis and pickleball courts, spa services, and miles of walking and biking trails. Perfectly situated just minutes from Hilton Head Island, Old Town Bluffton, and Savannah, this home offers the ideal combination of luxury, convenience, and Lowcountry lifestyle. This is a rare opportunity to own one of the finest carriage homes in Hampton Hall-don't miss it. (Virtual enhancement has been used in some photographs)
Full Property Details
Full Property Details for 208 Wicklow Dr
General
- Sold For: $635,000
- Status: Closed
- Type: Townhouse
- Source: 2263
- MLS ID: 505910
- Added to Site: 143 day(s) ago
Interior
- Interior Features: Ceiling Fan(s), Fireplace, Main Level Primary, Multiple Closets, Smooth Ceilings, Cable TV, Unfinished Walls, Entrance Foyer, Eat-in Kitchen, Loft, Pantry
- Appliances: Dishwasher, Disposal, Microwave, Oven, Refrigerator, Self Cleaning Oven
- Furnishings: Unfurnished
- Flooring: Carpet, Tile, Wood
Rooms
Bathrooms
- Total Bathrooms: 4
- Full Bathrooms: 3
- Half Bathrooms: 1
Bedrooms
- Total Bedrooms: 3
Additional Information
- Shared Amenities: Basketball Court, Clubhouse, Fitness Center, Fire Pit, Pickleball, Pool, Restaurant, Guard, Tennis Court(s)
- Shared Pool: Yes
- Pool: Yes
- Pool Description: Community
Exterior
- Exterior Features: Sprinkler/Irrigation, Paved Driveway, Patio
- Porch/Patio/Deck: Patio
Parking
- Garage: Yes
- Garage Spaces: 2
- Parking Features: Garage, Two Car Garage
Location
- County: Beaufort
- Subdivision: HAMPTON HALL
Community
- Community Name: Hampton Hall
- Pets Allowed: Yes
Heating & Cooling
- Central air: Yes
- Air Conditioning: Yes
- Cooling Type: Central Air, Electric, Heat Pump
- Heating Type: Electric, Heat Pump
Utilities
- Water: Public
Structural Information
- Architectural Style: Two Story
- Detached/Attached: Detached
- Model: Custom
- Construction: Block, Stucco
- Roof: Asphalt
- Windows: Other
- Stories/Levels: 2
- Square Feet: 2,837
- Living Area: 2,837 Sq. Ft.
- Year Built: 2007
Lot Features
- Property View: Landscaped, Trees/Woods
- Lot Size: .11
- Lot Features: 1/4 Acre
Financial Considerations
- Terms: Cash, Conventional
Disclosures and Reports
- Special Conditions: None
- Lot Number: CH95
Listed by Charter One Realty, Neil Castellane (843) 338-6345
Sold by Daniel Ravenel Sotheby's International Realty, Betty Gargis

Get Pre-Approved Today
Schools
Schools serving 208 Wicklow Dr
School District:Beaufort County School District
| Name | Grades | Distance |
|---|---|---|
Bluffton Elementary School 160 H. E. McCracken Circle, Bluffton, SC 29910 | PK-5 | 1.8 mi |
H. E. Mccracken Middle School 250 H. E. McCracken Circle, Bluffton, SC 29910 | 6-8 | 1.7 mi |
Bluffton High School 12 H. E. McCracken Circle, Bluffton, SC 29910 | 9-12 | 1.8 mi |
Disclaimer:
School attendance boundaries provided by ATTOM Data Solutions and are for reference only. Contact the school directly to verify enrollment eligibility.
Price & Sales History for 208 Wicklow Dr
Date
Details
Price
Change
Source
7/29/2026
Sold
$635,000
-5.08%
MLS
4/02/2026
Listed
$669,000
—
MLS
Disclaimer: Historical sales information is derived from public records provided by the county offices. Information is not guaranteed and should be independently verified.
208 Wicklow Drive, Bluffton, SC 29910 (MLS# 505910) is a Townhouse property that was sold at $635,000 on July 29, 2026. Want to learn more about 208 Wicklow Drive? Do you have questions about finding other Townhouse real estate for sale in Bluffton? You can browse all Bluffton real estate or contact a Coldwell Banker agent to request more information.