This is a carousel with tiles that activate property listing cards. Use the previous and next buttons to navigate.
1/1
$550,000
This is a carousel with tiles that activate property listing cards. Use the previous and next buttons to navigate.
1/1
Property Description
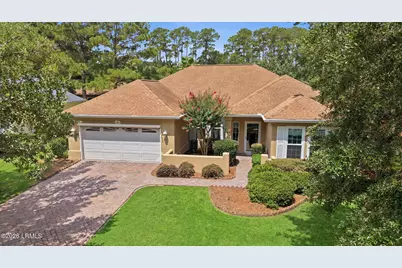
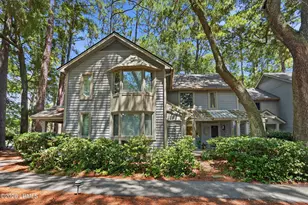
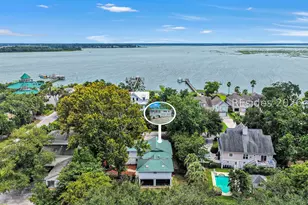
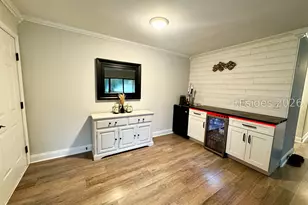
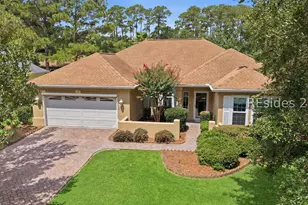
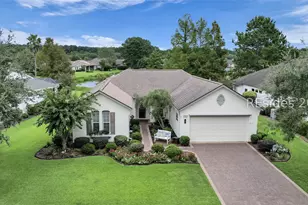
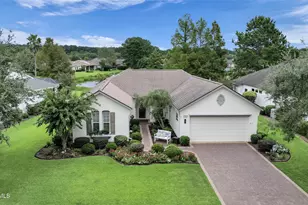
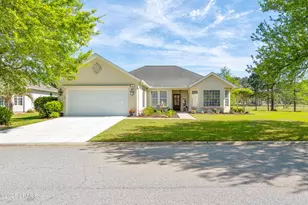
Searching for a Sun City Hilton Head home with room to entertain, a private setting, and the ultimate active adult lifestyle? This beautifully updated Jackson Model offers over 2,300 square feet, 3 bedrooms, 2 bathrooms, a dedicated flex/office space, and newer impact windows (a $10,000+ upgrade), making it one of the community's most spacious and versatile floor plans. Unlike many buyers expect, the Jackson lives much larger than its name suggests, creating an ideal home for entertaining, hosting guests, or simply enjoying everyday comfort.Located on a quiet Southside cul-de-sac, this desirable homesite features a wooded preserve along one side and no homes directly across the street, providing an uncommon level of privacy. A paver driveway and welcoming courtyard lead to the front entrance, where a flexible front room can easily become a formal sitting area, dining room, hobby room, or additional gathering space.At the center of the home is the oversized, beautifully renovated kitchen-a chef's dream with abundant cabinetry, generous workspace, and an open layout that flows seamlessly into the spacious living room. Whether entertaining for the holidays or hosting casual evenings with friends, this home was designed to bring people together.Step outside to the private screened lanai nestled against the natural wood line. It's the perfect place to enjoy morning coffee, unwind after a day of activities, or relax with a favorite book. The adjoining patio is ready for your grill or smoker, while the meticulously maintained backyard offers endless possibilities for additional landscaping or creating a lush vegetative privacy screen.Located in the heart of Sun City Hilton Head, one of the Southeast's premier 55+ communities, you'll enjoy championship golf, resort-style pools, fitness centers, pickleball, tennis, miles of walking trails, and over 150 clubs and social activities. The community just opened a new $55 million dollar amenity center! Whether you're relocating to the South, retiring in the Lowcountry, or simply seeking a vibrant active lifestyle, this exceptional Jackson Model is ready to welcome you home.
Full Property Details
Full Property Details for 21 Trescot Ln
General
- Sold For: $550,000
- HOA FEE: $2,820
- Taxes: $1,283
- Status: Closed
- Type: Single Family
- Source: LRMLS
- MLS ID: 197110
- Added to Site: 55 day(s) ago
Interior
- Flooring: Wood, Tile
Rooms
Bathrooms
- Total Bathrooms: 2
- Full Bathrooms: 2
Bedrooms
- Total Bedrooms: 3
Additional Information
- Shared Amenities: Pickleball, Croquet, Bocce, Tennis Court(s), Fitness Center, Dog Park, Golf, Pool, Security Gate
- Pool: Yes
Exterior
- Exterior Features: Rain Gutters
Parking
- Parking Features: Driveway, Garage
Location
- Area: Sun City
- County: Beaufort
Community
- Gated community: Yes
- Golf course: Yes
- Association: Yes
- Pets Allowed: Yes
Heating & Cooling
- Central air: Yes
- Air Conditioning: Yes
- Cooling Type: Central Air
- Heating Type: Central
- Water Heater: Electric
Utilities
- Sewer: Public Sewer
- Water: Public
Structural Information
- Exterior Const.: Stucco
- Foundation: Slab
- Roof: Composition
- Square Feet: 2,320
- Year Built: 1999
Lot Features
- Lot Size (Acres): 0.21
- Lot Size (Sq. Ft.): 9,148
- Zoning: Residential
Water Features
- Dock Description: Not Applicable
Financial Considerations
- For Sale: Yes
- Price Per Sq. Ft.: $245.26
- For Sale/Rent/Lease: For Sale
- Association Fee: Yes
- Association Fee: $2,820
- Tax Amount: $1,283
- Terms: Cash, Conventional
Disclosures and Reports
- Legal Description: LOT 110 HAMPTON VILLAGE PH I BLK 22 SUN CITY HILTON HEAD PB65 P182 PB75 PG13 PB1 24 P156-158
- Property ID: R600-020-000-0825-0000
Listed by Howard Hanna Allen Tate Lowcou, Kevin Lombard (207) 590-6400
Howard Hanna Allen Tate Lowcou

Get Pre-Approved Today
Schools
Schools serving 21 Trescot Ln
School District:Beaufort County School District
| Name | Grades | Distance |
|---|---|---|
Okatie Elementary School 53 Cherry Point Road, Bluffton, SC 29909 | PK-5 | 3.9 mi |
Bluffton Middle School 30 New Mustang Drive, Bluffton, SC 29910 | 6-8 | 6.3 mi |
May River High 601 New Riverside Road, Bluffton, SC 29910 | 9-12 | 4.7 mi |
Disclaimer:
School attendance boundaries provided by ATTOM Data Solutions and are for reference only. Contact the school directly to verify enrollment eligibility.
Price & Sales History for 21 Trescot Ln
Date
Details
Price
Change
Source
8/05/2026
Sold
$550,000
-3.34%
MLS
7/15/2026
Listed
$569,000
—
MLS
Disclaimer: Historical sales information is derived from public records provided by the county offices. Information is not guaranteed and should be independently verified.
21 Trescot Lane, Bluffton, SC 29909 (MLS# 197110) is a Single Family property that was sold at $550,000 on August 05, 2026. Want to learn more about 21 Trescot Lane? Do you have questions about finding other Single Family real estate for sale in Bluffton? You can browse all Bluffton real estate or contact a Coldwell Banker agent to request more information.