This is a carousel with tiles that activate property listing cards. Use the previous and next buttons to navigate.
1/1
$2,300,000
This is a carousel with tiles that activate property listing cards. Use the previous and next buttons to navigate.
1/1
Property Description
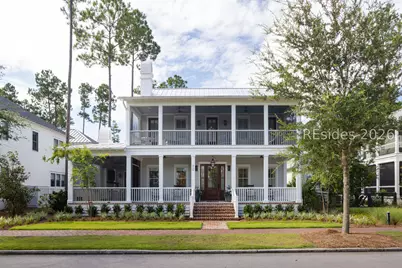
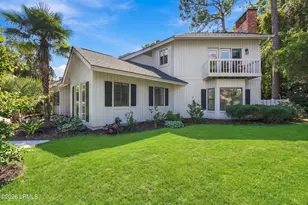
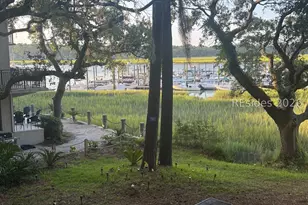
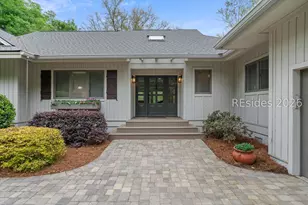
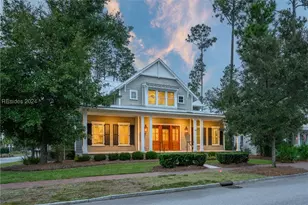
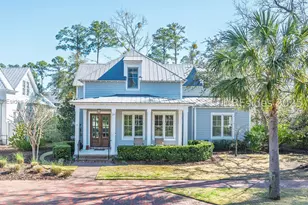
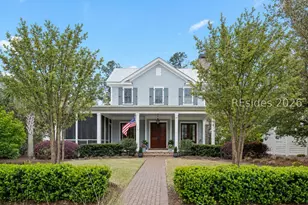
Nestled in the heаrt οf Palmеttο Bluff, 216 Ηunting Lodge Road in the Rіver Rοad community offers the perfect blend of timeless Lowcountry architecture, refined craftsmanship, and effortless indoor-outdoor living. Thoughtfully designed and professionally decorated to embrace the natural beauty that surrounds it, this exceptional residence features inviting living spaces, abundant natural light, and seamless flow for both everyday living and entertaining. This lovely coastal home has expansive views of the park from many different open and screened porches. Expansive porches create the ideal setting for enjoying quiet mornings with coffee or relaxing evenings beneath the canopy of moss-draped oaks overlooking the inland water way .Inside, sophisticated finishes, a beautifully appointed kitchen, and spacious gathering areas provide comfort and elegance in equal measure. An above garage guest suite is the ideal addition and all of this is steps away from the member only pool , fitness center, playground and a River road favorite, the dog park. Located just moments from all of Palmetto Bluff's world-class amenities-including scenic nature trails, parks, dining, fitness facilities, Wilson Village, and the renowned Montage Palmetto Bluff-this home offers an unparalleled lifestyle in one of the South's most celebrated private communities. Whether you're seeking a full-time residence or a luxurious Lowcountry retreat, 216 Hunting Lodge Road is an exceptional opportunity to experience the very best of Palmetto Bluff living just steps from the Lodge and the beautiful inland waterway. Whole-home generator conveys with the property.
Full Property Details
Full Property Details for 216 Hunting Lodge Rd
General
- Sold For: $2,300,000
- Status: Closed
- Type: Single Family
- Source: 2263
- MLS ID: 511723
- Added to Site: 71 day(s) ago
Interior
- Interior Features: Attic, Wet Bar, Bookcases, Built-in Features, Ceiling Fan(s), Fire Extinguisher, Fireplace, Main Level Primary, Multiple Primary Suites, Multiple Closets, Smooth Ceilings, Separate Shower, Smart Thermostat, Cable TV, Upper Level Primary, Wired for Data, Entrance Foyer, In-Law Floorplan, Pantry
- Fireplace(s): Fireplace Screen
- Appliances: Convection Oven, Double Oven, Dryer, Dishwasher, Disposal, Gas Range, Ice Maker, Microwave, Range, Refrigerator, Self Cleaning Oven, Wine Cooler, Washer, Tankless Water Heater
- Furnishings: Unfurnished
- Flooring: Engineered Hardwood, Tile
Rooms
Bathrooms
- Total Bathrooms: 5
- Full Bathrooms: 4
- Half Bathrooms: 1
Bedrooms
- Total Bedrooms: 4
Additional Information
- Shared Amenities: Basketball Court, Bocce Court, Marina, Boat Ramp, Business Center, Clubhouse, Dock, Dog Park, Fitness Center, Fire Pit, Golf Course, Garden Area, Picnic Area, Playground, Pickleball, Pool, RV/Boat Storage, Restaurant, Guard, Spa/Hot Tub, Tennis Court(s)
- Shared Pool: Yes
- Pool: Yes
- Pool Description: Community
- Security/Safety: Security System, Fire Alarm, Smoke Detector(s)
Exterior
- Exterior Features: Enclosed Porch, Sprinkler/Irrigation, Porch
- Porch/Patio/Deck: Balcony, Rear Porch, Front Porch, Patio, Porch, Screene
Parking
- Garage: Yes
- Garage Spaces: 3
- Parking Features: Detached, Garage, Three Car Garage, Golf Cart Garage
Location
- County: Beaufort
- Subdivision: PALMETTO BLUFF
Community
- Community Name: Palmetto Bluff
Heating & Cooling
- Central air: Yes
- Air Conditioning: Yes
- Cooling Type: Central Air, Electric, Heat Pump
- Heating Type: Central, Electric, Heat Pump
Utilities
- Water: Public
Structural Information
- Architectural Style: Two Story
- Detached/Attached: Detached
- Model: Other
- Construction: Composite Siding
- Roof: Metal
- Windows: Insulated Windows
- Stories/Levels: 2
- Square Feet: 3,475
- Living Area: 3,475 Sq. Ft.
- Year Built: 2023
Lot Features
- Property View: Park/Greenbelt, Lake
- Lot Size: .209
- Lot Features: 1/4 Acre
Water Features
- Water View: Yes
Green Features
- Energy Efficient: Insulation, Water Heater
- Indoor Air Quality: Ventilation
Financial Considerations
- Terms: Cash, Conventional
Disclosures and Reports
- Special Conditions: None
- Lot Number: LOT 62
Listed by Corcoran HM Properties - Bluffton, Lori Whatley (770) 468-3766
Sold by Palmetto Bluff Real Estate Co, Jim Staton

Get Pre-Approved Today
Schools
Schools serving 216 Hunting Lodge Rd
School District:Beaufort County School District
| Name | Grades | Distance |
|---|---|---|
Pritchardville Elementary 9447 Evan Way, Bluffton, SC 29910 | PK-5 | 6 mi |
H. E. Mccracken Middle School 250 H. E. McCracken Circle, Bluffton, SC 29910 | 6-8 | 4.2 mi |
May River High 601 New Riverside Road, Bluffton, SC 29910 | 9-12 | 4.9 mi |
Disclaimer:
School attendance boundaries provided by ATTOM Data Solutions and are for reference only. Contact the school directly to verify enrollment eligibility.
Price & Sales History for 216 Hunting Lodge Rd
Date
Details
Price
Change
Source
9/30/2026
Sold
$2,300,000
-4.17%
MLS
7/27/2026
Listed
$2,400,000
—
MLS
Disclaimer: Historical sales information is derived from public records provided by the county offices. Information is not guaranteed and should be independently verified.
216 Hunting Lodge Road, Bluffton, SC 29910 (MLS# 511723) is a Single Family property that was sold at $2,300,000 on September 30, 2026. Want to learn more about 216 Hunting Lodge Road? Do you have questions about finding other Single Family real estate for sale in Bluffton? You can browse all Bluffton real estate or contact a Coldwell Banker agent to request more information.