This is a carousel with tiles that activate property listing cards. Use the previous and next buttons to navigate.
1/1
$3,000,000
This is a carousel with tiles that activate property listing cards. Use the previous and next buttons to navigate.
1/1
Property Description
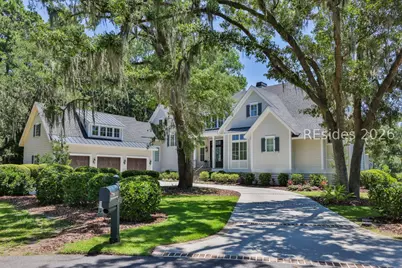
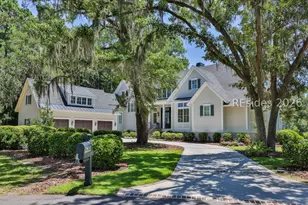
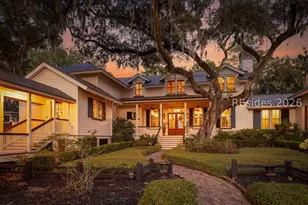
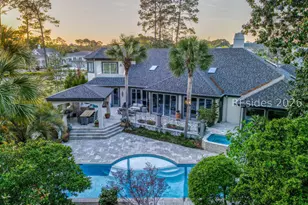
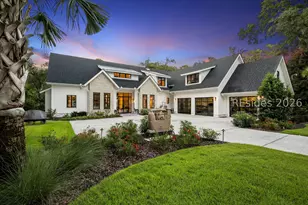
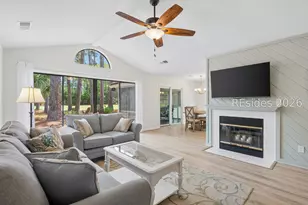
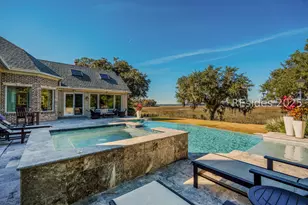
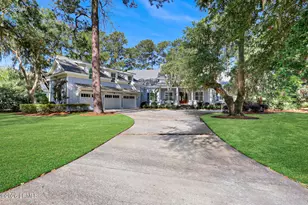
Exquisite Lowcountry home, built in 2018, perfectly positioned on a rare private cul-de-sac homesite offering sweeping, wraparound views of both the golf course and expansive marsh. At high tide, the marsh transforms into a shimmering body of water that stretches endlessly, creating a breathtaking, lake-like panorama that can be enjoyed from nearly every room.Quality construction and thoughtful design are evident throughout, highlighted by a wall of glass in the great room that captures uninterrupted views-made possible by the screened porch being smartly located off to the side rather than directly behind the living space. The great room features a Savannah brick fireplace, multiple French doors, and seamless flow into the grand dining area, all oriented to maximize the spectacular scenery.The chef's kitchen is beautifully appointed with Wolf appliances and complemented by a highly desirable "back kitchen" for additional prep, storage, and entertaining ease. A separate grill porch further enhances the home's exceptional indoor-outdoor living options.The primary suite is generously sized and serves as a true retreat, featuring a spa-like bath with a dramatic double-entry walk-in shower, dual vanities, and custom closets. Two oversized guest suites each offer private full baths and custom built-in closets, ensuring comfort and privacy for visitors. The expansive bonus room, complete with a full bath and two closets, easily functions as a fourth bedroom, guest suite, or in-law suite, with ample space for both sitting and sleeping areas.Additional highlights include a study with tranquil marsh views, beautiful wood floors throughout the main living areas and primary suite (guest bedrooms are carpeted), a spacious screened porch with fireplace, multiple porches for enjoying the ever-changing landscape, a private heated spa, and a three-car garage with room for a golf cart.A rare combination of newer construction, thoughtful layout, and extraordinary marsh and golf views, this home offers refined Lowcountry living at its finest. Owner is SCREA.
Full Property Details
Full Property Details for 26 Bayley Rd
General
- Sold For: $3,000,000
- Status: Closed
- Type: Single Family
- Source: 2263
- MLS ID: 504745
- Added to Site: 100 day(s) ago
Interior
- Interior Features: Attic, Ceiling Fan(s), Fireplace, Main Level Primary, Multiple Closets, Smooth Ceilings, Wired for Data, Wired for Sound, Window Treatments, Central Vacuum, Entrance Foyer
- Fireplace(s): Outside
- Appliances: Dryer, Dishwasher, Disposal, Gas Range, Microwave, Range, Refrigerator, Self Cleaning Oven, Wine Cooler
- Furnishings: Unfurnished
- Flooring: Carpet, Engineered Hardwood, Tile
Rooms
Bathrooms
- Total Bathrooms: 5
- Full Bathrooms: 4
- Half Bathrooms: 1
Bedrooms
- Total Bedrooms: 4
Additional Information
- Shared Amenities: Beach Rights, Basketball Court, Bocce Court, Beach Access, Clubhouse, Dock, Dog Park, Fitness Center, Golf Course, Playground, Pickleball, Pool, RV/Boat Storage, Guard, Tennis Court(s), Trail(s)
- Shared Pool: Yes
- Pool: Yes
- Pool Description: Heated, Propane Heat, Community
- Security/Safety: Security System
Exterior
- Exterior Features: Enclosed Porch, Hot Tub/Spa, Sprinkler/Irrigation, Propane Tank - Owned, Paved Driveway, Porch, Propane Tank - Leased, Patio, Outdoor Grill
- Porch/Patio/Deck: Rear Porch, Patio, Porch, Screened
Parking
- Garage: Yes
- Garage Spaces: 3
- Parking Features: Garage, Three Car Garage
Location
- County: Beaufort
- Subdivision: COLLETON
Community
- Community Name: Colleton River
- Pets Allowed: Yes
Heating & Cooling
- Central air: Yes
- Air Conditioning: Yes
- Cooling Type: Central Air, Electric
- Heating Type: Central, Heat Pump
Utilities
- Water: Public
Structural Information
- Architectural Style: Two Story
- Detached/Attached: Detached
- Model: Other
- Construction: Composite Siding, Shake Siding
- Roof: Asphalt, Metal
- Windows: Other, Screens, Window Treatments
- Stories/Levels: 2
- Square Feet: 4,330
- Living Area: 4,330 Sq. Ft.
- Year Built: 2018
Lot Features
- Property View: Golf Course, Marsh View
- Lot Size: .438
- Lot Features: 1/4 to 1/2 Acre Lot
Green Features
- Energy Efficient: Insulation
Financial Considerations
- Terms: Cash, Conventional
Disclosures and Reports
- Special Conditions: None
- Lot Number: G22
Listed by Charter One Realty, Delcher & Delcher (843) 368-2755
Sold by Charter One Realty, Kevin King Associates

Get Pre-Approved Today
Schools
Schools serving 26 Bayley Rd
School District:Beaufort County School District
| Name | Grades | Distance |
|---|---|---|
Red Cedar Elementary School 10 Box Elder Street, Bluffton, SC 29910 | PK-5 | 4.2 mi |
Bluffton Middle School 30 New Mustang Drive, Bluffton, SC 29910 | 6-8 | 4.6 mi |
Bluffton High School 12 H. E. McCracken Circle, Bluffton, SC 29910 | 9-12 | 5.9 mi |
Disclaimer:
School attendance boundaries provided by ATTOM Data Solutions and are for reference only. Contact the school directly to verify enrollment eligibility.
Price & Sales History for 26 Bayley Rd
Date
Details
Price
Change
Source
5/22/2026
Sold
$3,000,000
-4.76%
MLS
2/18/2026
Listed
$3,150,000
—
MLS
Disclaimer: Historical sales information is derived from public records provided by the county offices. Information is not guaranteed and should be independently verified.
26 Bayley Road, Bluffton, SC 29910 (MLS# 504745) is a Single Family property that was sold at $3,000,000 on May 22, 2026. Want to learn more about 26 Bayley Road? Do you have questions about finding other Single Family real estate for sale in Bluffton? You can browse all Bluffton real estate or contact a Coldwell Banker agent to request more information.