This is a carousel with tiles that activate property listing cards. Use the previous and next buttons to navigate.
1/1
$715,000
This is a carousel with tiles that activate property listing cards. Use the previous and next buttons to navigate.
1/1
Property Description
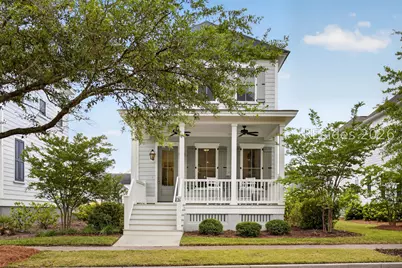
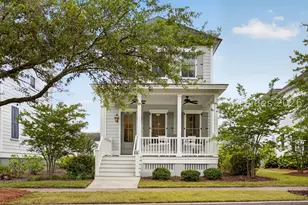

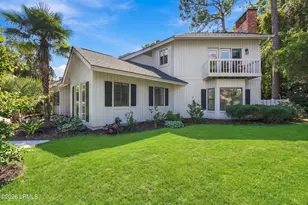
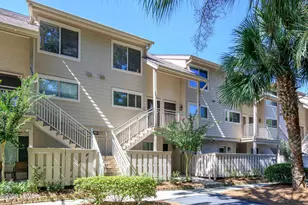
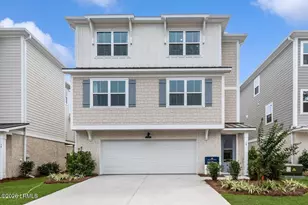
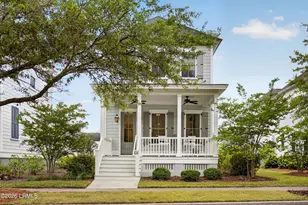
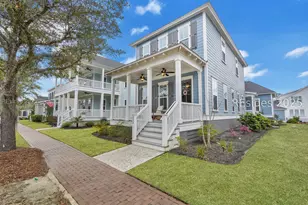
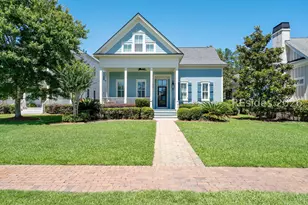
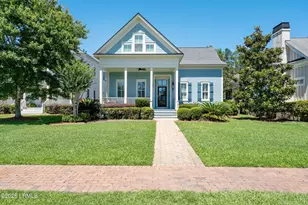
Welcome to the Lowcountry lifestyle you've been dreaming about-where front porch mornings, moss-draped oaks, and a true sense of community set the tone for everyday living.This beautifully designed Seaside Model by Stanley Martin offers 3 bedrooms, 2.5 baths, and 2,328 square feet of thoughtfully curated space in the heart of Oldfield, one of the Lowcountry's most sought-after private club communities. From the moment you arrive, the large, inviting front porch overlooking a canopy of mature trees creates a warm and timeless first impression-perfect for morning coffee, evening cocktails, and connecting with neighbors as they pass by.Inside, an open floor plan blends comfort and functionality with effortless style. The gourmet kitchen serves as the centerpiece of the home, featuring quality finishes, abundant cabinetry, and a seamless flow into the living and dining areas-ideal for entertaining or relaxed everyday living. The spacious living room is anchored by a cozy fireplace, while natural light pours in, highlighting the home's clean lines and classic Lowcountry architecture.Upstairs, a versatile loft provides additional living space perfect for a media room, home office, or guest retreat. The primary suite and guest rooms are well-proportioned, offering both privacy and comfort. An oversized 2-car garage adds extra storage and convenience.Located behind a 24-hour gated entrance, Oldfield spans 860 acres along the scenic Okatie River and offers a rare blend of privacy, natural beauty, and world-class amenities. Residents enjoy a Greg Norman signature golf course (golf optional), deep-water access with boating and fishing, kayaking and paddleboarding from the outfitter center, a lagoon-style pool, fitness center, tennis and pickleball, and a full equestrian facility. Miles of walking trails, social clubs, dining, and year-round events create a vibrant and connected lifestyle.Positioned between Hilton Head, Bluffton, Beaufort, and Savannah, Oldfield offers both tranquility and convenience-ideal as a primary residence, second home, or retreat.This is more than a home-it's an invitation to slow down, settle in, and experience the Lowcountry the way it was meant to be.
Full Property Details
Full Property Details for 26 Great Heron Way
General
- Sold For: $715,000
- Status: Closed
- Type: Single Family
- Source: 2263
- MLS ID: 508351
- Added to Site: 101 day(s) ago
Interior
- Interior Features: Built-in Features, Ceiling Fan(s), Carbon Monoxide Detector, Fireplace, Multiple Closets, Pull Down Attic Stairs, Smooth Ceilings, Separate Shower, Cable TV, Upper Level Primary, Window Treatments, Loft, Pantry
- Appliances: Double Oven, Dryer, Dishwasher, Disposal, Gas Range, Microwave, Refrigerator, Self Cleaning Oven, Washer, Tankless Water Heater
- Furnishings: Unfurnished
- Flooring: Carpet, Luxury Vinyl, Luxury VinylPlank, Tile
Rooms
Bathrooms
- Total Bathrooms: 3
- Full Bathrooms: 2
- Half Bathrooms: 1
Bedrooms
- Total Bedrooms: 3
Additional Information
- Shared Amenities: Clubhouse, Dog Park, Fitness Center, Fire Pit, Playground, Pickleball, Pool, RV/Boat Storage, Restaurant, Guard, Tennis Court(s), Trail(s)
- Shared Pool: Yes
- Pool: Yes
- Pool Description: Community
- Security/Safety: Smoke Detector(s)
Exterior
- Exterior Features: Sprinkler/Irrigation, Paved Driveway, Storm/Security Shutters
- Porch/Patio/Deck: Balcony, Front Porch, Patio
Parking
- Garage: Yes
- Garage Spaces: 2
- Parking Features: Garage, Two Car Garage
Location
- County: Beaufort
- Subdivision: OLDFIELD
Community
- Community Name: Oldfield
Heating & Cooling
- Central air: Yes
- Air Conditioning: Yes
- Cooling Type: Central Air
- Heating Type: Central, Gas
Utilities
- Water: Public
Structural Information
- Architectural Style: Two Story
- Detached/Attached: Detached
- Model: Seaside
- Construction: Composite Siding, Fiber Cement
- Roof: Asphalt
- Windows: Insulated Windows, Window Treatments
- Stories/Levels: 2
- Square Feet: 2,328
- Living Area: 2,328 Sq. Ft.
- Year Built: 2022
Lot Features
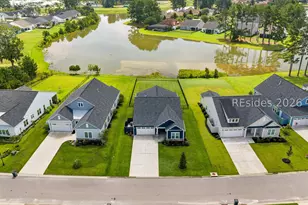
- Property View: Lake, Trees/Woods
- Lot Size: .12
- Lot Features: 1/4 Acre
Water Features
- Water View: Yes
Green Features
- Energy Efficient: Water Heater
Financial Considerations
- Terms: Cash, Conventional
Disclosures and Reports
- Special Conditions: None
- Lot Number: 428
Listed by Realty One Group - Lowcountry, Lowcountry Lifestyles Team (843) 683-2165
Sold by Realty One Group - Lowcountry, David Simcox

Get Pre-Approved Today
Schools
Schools serving 26 Great Heron Way
School District:Beaufort County School District
| Name | Grades | Distance |
|---|---|---|
Okatie Elementary School 53 Cherry Point Road, Bluffton, SC 29909 | PK-5 | 1.6 mi |
Bluffton Middle School 30 New Mustang Drive, Bluffton, SC 29910 | 6-8 | 6.6 mi |
May River High 601 New Riverside Road, Bluffton, SC 29910 | 9-12 | 9.2 mi |
Disclaimer:
School attendance boundaries provided by ATTOM Data Solutions and are for reference only. Contact the school directly to verify enrollment eligibility.
Price & Sales History for 26 Great Heron Way
Date
Details
Price
Change
Source
8/03/2026
Sold
$715,000
-4.65%
MLS
5/06/2026
Listed
$749,900
—
MLS
Disclaimer: Historical sales information is derived from public records provided by the county offices. Information is not guaranteed and should be independently verified.
26 Great Heron Way, Bluffton, SC 29909 (MLS# 508351) is a Single Family property that was sold at $715,000 on August 03, 2026. Want to learn more about 26 Great Heron Way? Do you have questions about finding other Single Family real estate for sale in Bluffton? You can browse all Bluffton real estate or contact a Coldwell Banker agent to request more information.