This is a carousel with tiles that activate property listing cards. Use the previous and next buttons to navigate.
1/1
$479,000
This is a carousel with tiles that activate property listing cards. Use the previous and next buttons to navigate.
1/1
Property Description
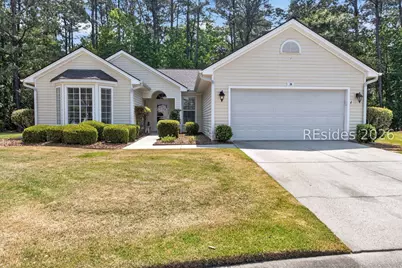
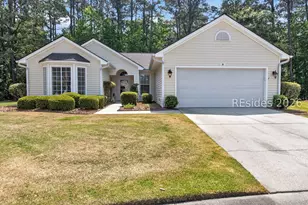
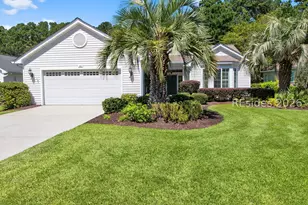
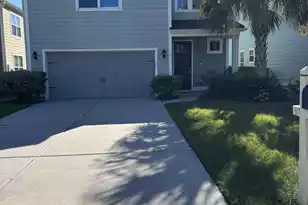
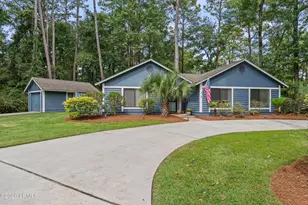
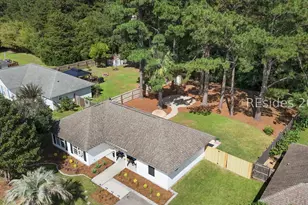
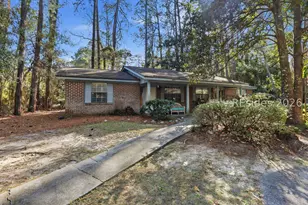
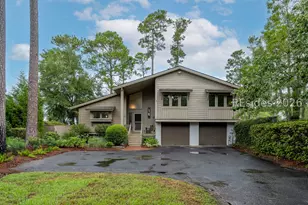
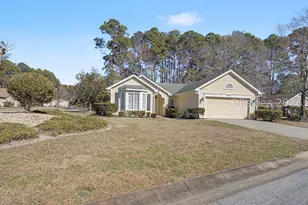
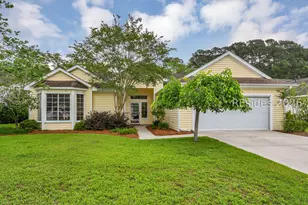
Welcome to 26 Lynah Way, a beautifully updated Hamilton/Jefferson model ideally located at the end of a private cul-de-sac just moments from Town Square Amenity Center in Sun City Hilton Head. This meticulously maintained second home offers 2 bedrooms, 2 bathrooms, a spacious den, and a large Carolina room overlooking a private wooded setting. The attractive vinyl siding exterior, mature landscaping, and inviting curb appeal set the stage for what awaits inside. The open floor plan features soaring ceilings, newer interior paint, beautiful wood flooring, and a spacious great room that flows seamlessly into the Carolina room through elegant French doors, creating the perfect space for relaxing or entertaining. Large windows throughout the home provide abundant natural light and peaceful wooded views. The completely remodeled kitchen (2020) showcases quartz countertops, custom cabinetry, stainless steel appliances, a premium dual-fuel range with natural gas cooktop and electric oven, and a large breakfast bar. The adjacent dining area offers plenty of space for gatherings with family and friends. The spacious primary suite features a bay window, wood floors, large walk-in closet, and beautifully remodeled bath (2022) with dual vanities and an oversized tiled walk-in shower. Guests will appreciate the generously sized second bedroom with bay window, wood floors and remodeled guest bath (2021). The den provides flexible space for a home office, hobby room, or additional guest accommodations. Additional updates include a new water heater (2024), New HVAC Sept. (2020) roof replaced in 2013, and the peace of mind that comes with a home that has been lightly used and exceptionally cared for as a second residence. Outside, enjoy a private paver patio and tranquil wooded views with no homes directly behind. Conveniently located near Town Square's clubhouse, fitness center, dining, social activities, and community events, this move-in ready home combines privacy, location, and extensive updates. Residents of Sun City Hilton Head enjoy access to championship golf, pools, fitness centers, tennis, pickleball, walking trails, dining, and countless clubs and activities. Move-in ready and ideally located, this exceptional home offers the perfect opportunity to enjoy the Lowcountry's premier active-adult lifestyle.
Full Property Details
Full Property Details for 26 Lynah Way
General
- Sold For: $479,000
- Status: Closed
- Type: Single Family
- Source: 2263
- MLS ID: 510183
- Added to Site: 34 day(s) ago
Interior
- Interior Features: Ceiling Fan(s), Main Level Primary, Multiple Closets, Smooth Ceilings, Window Treatments, Entrance Foyer, Eat-in Kitchen
- Appliances: Dryer, Dishwasher, Disposal, Gas Range, Microwave, Refrigerator, Self Cleaning Oven, Washer
- Furnishings: Unfurnished
- Flooring: Tile, Wood
Rooms
Bathrooms
- Total Bathrooms: 2
- Full Bathrooms: 2
Bedrooms
- Total Bedrooms: 2
Additional Information
- Shared Amenities: Bocce Court, Clubhouse, Dog Park, Fitness Center, Gas, Golf Course, Garden Area, Pickleball, Pool, RV/Boat Storage, Restaurant, Guard, Tennis Court(s), Trail(s)
- Shared Pool: Yes
- Pool: Yes
- Pool Description: Community
Exterior
- Exterior Features: Patio
- Porch/Patio/Deck: Patio
Parking
- Garage: Yes
- Garage Spaces: 2
- Parking Features: Garage, Two Car Garage
Location
- County: Beaufort
- Subdivision: DUKE OF BFT VILLAGE/PLAT III
Community
- Community Name: Sun City/Riverbend
- Adult Community: Yes
Heating & Cooling
- Central air: Yes
- Air Conditioning: Yes
- Cooling Type: Central Air, Electric
- Heating Type: Central, Gas
Utilities
- Water: Public
Structural Information
- Architectural Style: One Story
- Detached/Attached: Detached
- Model: Hamilton/Jefferson
- Construction: Vinyl Siding
- Roof: Asphalt
- Windows: Bay Window(s), Insulated Windows, Window Treatments
- Stories/Levels: 1
- Square Feet: 1,989
- Living Area: 1,989 Sq. Ft.
- Year Built: 1998
Lot Features
- Property View: Trees/Woods
- Lot Features: 1/4 to 1/2 Acre Lot
Financial Considerations
- Terms: Cash, Conventional
Disclosures and Reports
- Special Conditions: None
- Lot Number: 33
Listed by Town Square Realty LLC, Town Square Partners (843) 338-1360
Sold by Southern Lifestyle Properties of SC LLC, Group DiNenna

Get Pre-Approved Today
Schools
Schools serving 26 Lynah Way
School District:Beaufort County School District
| Name | Grades | Distance |
|---|---|---|
Okatie Elementary School 53 Cherry Point Road, Bluffton, SC 29909 | PK-5 | 3.1 mi |
Bluffton Middle School 30 New Mustang Drive, Bluffton, SC 29910 | 6-8 | 5.6 mi |
May River High 601 New Riverside Road, Bluffton, SC 29910 | 9-12 | 4.9 mi |
Disclaimer:
School attendance boundaries provided by ATTOM Data Solutions and are for reference only. Contact the school directly to verify enrollment eligibility.
Price & Sales History for 26 Lynah Way
Date
Details
Price
Change
Source
7/07/2026
Sold
$479,000
—
MLS
6/05/2026
Listed
$479,000
—
MLS
Disclaimer: Historical sales information is derived from public records provided by the county offices. Information is not guaranteed and should be independently verified.
26 Lynah Way, Bluffton, SC 29909 (MLS# 510183) is a Single Family property that was sold at $479,000 on July 07, 2026. Want to learn more about 26 Lynah Way? Do you have questions about finding other Single Family real estate for sale in Bluffton? You can browse all Bluffton real estate or contact a Coldwell Banker agent to request more information.