This is a carousel with tiles that activate property listing cards. Use the previous and next buttons to navigate.
1/1
$685,000
This is a carousel with tiles that activate property listing cards. Use the previous and next buttons to navigate.
1/1
Property Description
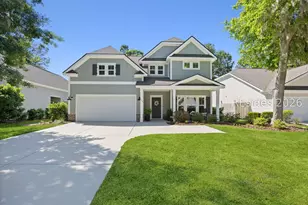
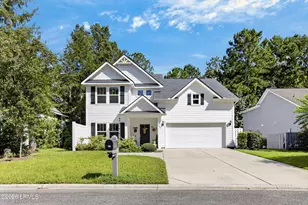
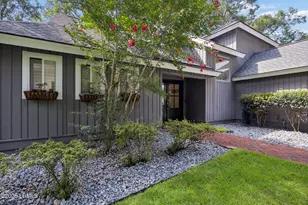
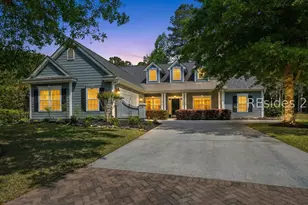
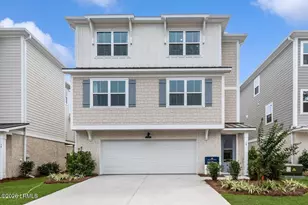
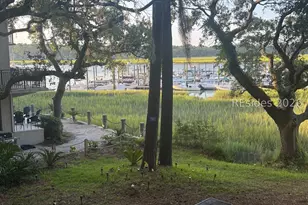
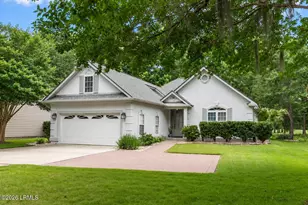
Beautiful craftsman style home located in the Club Gate section of Rose Hill. The home has been very gently lived in since its build in 2021. Shows like new! The bright open floor plan includes box panel wainscoting in the entry way and dining room, large kitchen with enormous island, granite countertops, tiled backsplash, and stainless steel appliances. Crown molding and engineered hardwood floors run throughout the first floor. The great room is spacious with a slider to the screened-in patio, has electric fireplace with mantel, and is surrounded by custom floating shelves. Upstairs is the primary suite with tray ceiling, ensuite bathroom with luxury shower, double vanity, water closet and large custom-built, walk-in closet. There are two additional bedrooms, both with walk-in closets and another full bathroom with double sink vanity and water closet with tub/shower. There is also a large bonus space at the top of the stairs, suitable for an office, tv room, or play area; large enough it could be partitioned off for an extra room. There is a oversized, screened-in patio off the back of the home overlooking a deep, level grass lot with landscaping along the borders, and small paver pad for the gas grill. The garage is ample size, allowing for additional storage, beverage and wine fridges, 2 cars and a golf cart! The Rose Hill community sets itself apart by its unique recreational amenities. There are community tennis courts, pickleball courts, 3 pools, bocce ball, picnic areas, playgrounds, a large park with exercise stations, walking trails, equestrian facilities, access to the Colleton River for fishing, kayaking with boat launch and crabbing dock. It is home to the Rose Hill Golf Club, an 18-hole Gene Hamm golf course, with the clubhouse, pro shop, restaurant and Tennis of the Lowcountry, a fabulous all ages tennis club featuring 6 courts, youth training courts, and pro shop. Both of which are membership optional. There is even a stunning "River House" located on the Colleton River that hosts community events, club activities, monthly socials and Rose Hill's voting precinct! There is truly something for everyone in Rose Hill.
Full Property Details
Full Property Details for 275 Club Gate
General
- Sold For: $685,000
- Status: Closed
- Type: Single Family
- Source: 2263
- MLS ID: 508238
- Added to Site: 154 day(s) ago
Interior
- Interior Features: Attic, Bookcases, Built-in Features, Tray Ceiling(s), Ceiling Fan(s), Fireplace, Multiple Closets, Pull Down Attic Stairs, Smooth Ceilings, Smart Thermostat, Cable TV, Upper Level Primary, Entrance Foyer, Eat-in Kitchen, Pantry
- Appliances: Double Oven, Dryer, Dishwasher, Disposal, Microwave, Refrigerator, Self Cleaning Oven, Stove, Washer
- Furnishings: Unfurnished
- Flooring: Carpet, Engineered Hardwood, Tile
Rooms
Bathrooms
- Total Bathrooms: 3
- Full Bathrooms: 2
- Half Bathrooms: 1
Bedrooms
- Total Bedrooms: 3
Additional Information
- Shared Amenities: Bocce Court, Boat Ramp, Clubhouse, Dock, Dog Park, Barbecue, Picnic Area, Playground, Pickleball, Pool, Restaurant, Guard, Tennis Court(s), Trail(s)
- Shared Pool: Yes
- Pool: Yes
- Pool Description: Community
- Security/Safety: Smoke Detector(s)
Exterior
- Exterior Features: Enclosed Porch, Sprinkler/Irrigation, Paved Driveway, Outdoor Grill
- Porch/Patio/Deck: Enclosed, Front Porch, Patio, Porch, Screened
Parking
- Garage: Yes
- Garage Spaces: 2
- Parking Features: Driveway, Garage, Two Car Garage
Location
- County: Beaufort
- Subdivision: CLUB GATE
Community
- Community Name: Rose Hill
Heating & Cooling
- Central air: Yes
- Air Conditioning: Yes
- Cooling Type: Central Air, Heat Pump
- Heating Type: Heat Pump
Utilities
- Water: Public
Structural Information
- Architectural Style: Two Story
- Detached/Attached: Detached
- Model: Custom
- Construction: Fiber Cement
- Roof: Asphalt
- Windows: Insulated Windows, Screens
- Stories/Levels: 2
- Square Feet: 2,394
- Living Area: 2,394 Sq. Ft.
- Year Built: 2021
Lot Features
- Property View: Landscaped, Trees/Woods
- Lot Size: .23
- Lot Features: 1/4 to 1/2 Acre Lot
Financial Considerations
- Terms: Cash, Conventional
Disclosures and Reports
- Special Conditions: None
- Lot Number: 68
Listed by Berkshire Hathaway HomeServices Hilton Head Bluffton Realty, Lynn Rogers (860) 303-3814
Sold by Collins Group Realty, Collins Group

Get Pre-Approved Today
Schools
Schools serving 275 Club Gate
School District:Beaufort County School District
| Name | Grades | Distance |
|---|---|---|
Okatie Elementary School 53 Cherry Point Road, Bluffton, SC 29909 | PK-5 | 4.3 mi |
Bluffton Middle School 30 New Mustang Drive, Bluffton, SC 29910 | 6-8 | 1.4 mi |
May River High 601 New Riverside Road, Bluffton, SC 29910 | 9-12 | 6.5 mi |
Disclaimer:
School attendance boundaries provided by ATTOM Data Solutions and are for reference only. Contact the school directly to verify enrollment eligibility.
Price & Sales History for 275 Club Gate
Date
Details
Price
Change
Source
9/01/2026
Sold
$685,000
—
MLS
6/10/2026
Price Reduced
$685,000
-2%
MLS
5/05/2026
Listed
$699,000
—
MLS
Disclaimer: Historical sales information is derived from public records provided by the county offices. Information is not guaranteed and should be independently verified.
275 Club Gate, Bluffton, SC 29910 (MLS# 508238) is a Single Family property that was sold at $685,000 on September 01, 2026. Want to learn more about 275 Club Gate? Do you have questions about finding other Single Family real estate for sale in Bluffton? You can browse all Bluffton real estate or contact a Coldwell Banker agent to request more information.