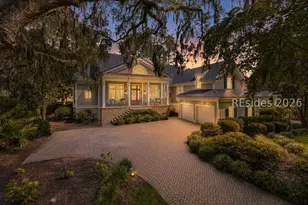
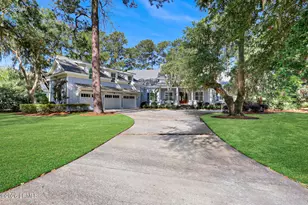
Full Property Details for 30 Whitehall Dr
General
- Sold For: $2,495,000
- Status: Closed
- Type: Single Family
- Source: 2263
- MLS ID: 509326
- Added to Site: 143 day(s) ago
Interior
- Interior Features: Attic, Wet Bar, Bookcases, Built-in Features, Ceiling Fan(s), Cathedral Ceiling(s), Fireplace, High Ceilings, Main Level Primary, Pull Down Attic Stairs, Smooth Ceilings, Separate Shower, Cable TV, Vaulted Ceiling(s), Wired for Data, Wired for Sound, Entrance Foyer, Pantry, Wine Cellar
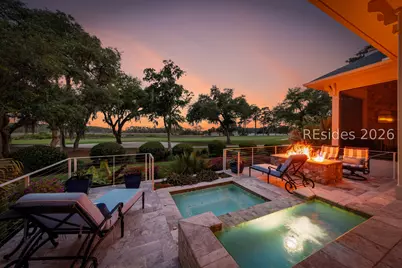
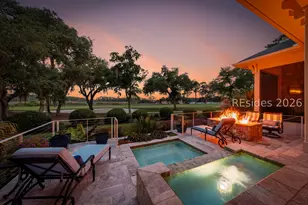
- Fireplace(s): Outside
- Appliances: Convection Oven, Double Oven, Dryer, Dishwasher, Freezer, Disposal, Gas Range, Ice Maker, Refrigerator, Wine Cooler, Warming Drawer, Washer
- Furnishings: Unfurnished
- Flooring: Carpet, Engineered Hardwood, Stone, Tile
Rooms
- Total Bathrooms: 5
- Full Bathrooms: 4
- Half Bathrooms: 1
Additional Information
- Shared Amenities: Clubhouse, Fitness Center, Golf Course, Pickleball, Pool, Restaurant, Guard, Tennis Court(s), Trail(s)
- Shared Pool: Yes

- Pool: Yes
- Pool Description: Community
- Security/Safety: Smoke Detector(s)
- Equipment: Satellite Dish
Exterior
- Exterior Features: Enclosed Porch, Hot Tub/Spa, Sprinkler/Irrigation, Outdoor Grill, Outdoor Shower, Propane Tank - Owned, Paved Driveway, Porch, Propane Tank - Leased, Patio, Rain Gutters
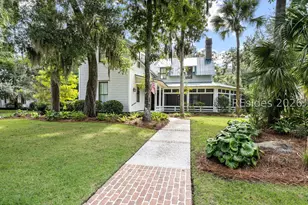
- Porch/Patio/Deck: Rear Porch, Front Porch, Patio, Porch, Screened
Parking
- Garage: Yes
- Garage Spaces: 3
- Parking Features: Three Car Garage, Golf Cart Garage, Three or more Spaces
Location
- County: Beaufort
- Subdivision: COLLETON
Community
- Community Name: Colleton River
Heating & Cooling
- Central air: Yes
- Air Conditioning: Yes
- Cooling Type: Central Air, Electric, Heat Pump
- Heating Type: Central, Electric, Zoned
Utilities
Structural Information
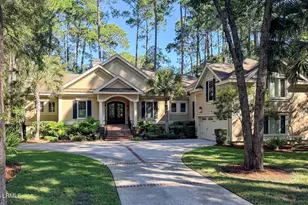
- Architectural Style: One Story
- Detached/Attached: Detached
- Model: Custom
- Construction: Stucco
- Roof: Asphalt
- Windows: Insulated Windows, Tinted Windows
- Stories/Levels: 1
- Square Feet: 4,267
- Living Area: 4,267 Sq. Ft.
- Year Built: 2016
Lot Features
- Property View: Golf Course
- Lot Size: .55
- Lot Features: 1/2 to 1 Acre Lot
Green Features
- Energy Efficient: Insulation
Financial Considerations
- Terms: Cash, Conventional
Disclosures and Reports
- Special Conditions: None
- Lot Number: D13
Listed by Charter One Realty, The Ussery Group (843) 247-8500
Sold by Charter One Realty, Kevin King Associates