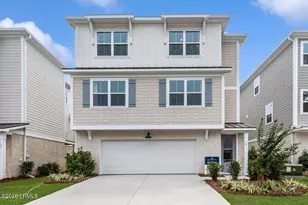
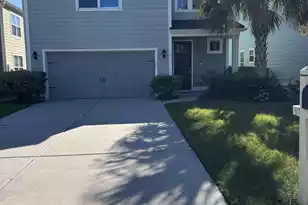
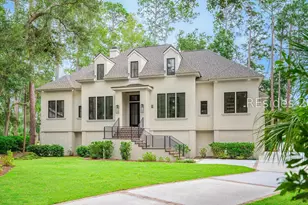
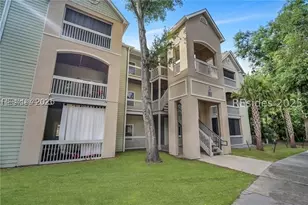
This is a carousel with tiles that activate property listing cards. Use the previous and next buttons to navigate.
1/1
$527,990
This is a carousel with tiles that activate property listing cards. Use the previous and next buttons to navigate.
1/1
Property Description
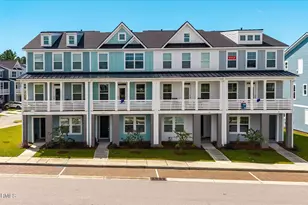
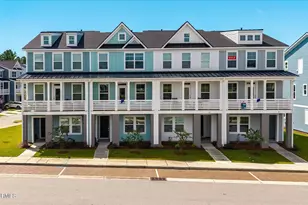
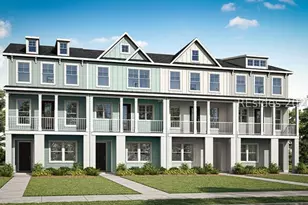
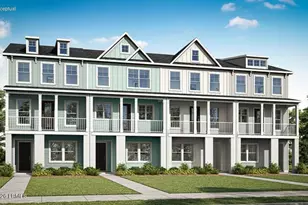
NEW SECTION & FLOORPLAN RELEASE! Introducing the 'Lenwood'. This end unit, 3 level townhome offers 'lock & leave' coastal living at its finest! The 1st level features rear load garage w/driveway, bedroom, full bath, ample storage, covered entrance & foyer area. The 2nd floor delights with a spacious family room, including fireplace and access to front balcony overlooking the village pond. Upgraded kitchen with separate flex space for dining, large island, pantry and powder room, finished with a covered screened porch. The third floor is where you will find 2 additional roomy bedrooms with full baths, walk-in closets and laundry room. Located in the heart of New Riverside Village. Walkable convenience to shops & restaurants. Mins to Old Town Bluffton, HHI & Savannah, GA. MORE... Enjoy up to $15,000 in closing assistance with preferred lender and closing attny. French Door CD Refrigerator, Front-load Washer/Dryer and Blinds included!
Full Property Details
Full Property Details for 319 Brg View Ln
General
- Sold For: $527,990
- HOA FEE: $195/month
- Taxes: $296
- Status: Closed
- Type: Townhouse
- Source: LRMLS
- MLS ID: 194519
- Added to Site: 154 day(s) ago
Interior
- Fireplace: Yes
- Number of Fireplaces: 1
- Flooring: Carpet, Luxury Vinyl, Tile
Rooms
Bathrooms
- Total Bathrooms: 4
- Full Bathrooms: 3
- Half Bathrooms: 1
Bedrooms
- Total Bedrooms: 3
Additional Information
- Shared Amenities: Lawn Maintenance
Parking
- Parking Features: Driveway, Garage
Location
- Area: Bluffton
- County: Beaufort
- Driving Directions: New Riverside Village - Behind Bristol Apartments. Model Home/Sales office located at 304 Forest Trace, Bluffton
Community
- Association: Yes
Heating & Cooling
- Central air: Yes
- Air Conditioning: Yes
- Cooling Type: Central Air, Zoned
- Heating Type: Natural Gas
- Water Heater: Gas
Utilities
- Sewer: Public Sewer
- Water: Public
Structural Information
- Exterior Const.: HardiPlank Type, Composite Siding
- Foundation: Slab
- Roof: Composition
- Square Feet: 2,459
- Year Built: 2026
Lot Features
- Lot Size (Acres): 0.08
- Lot Size (Sq. Ft.): 3,485
- Zoning: Residential
Water Features
- Water Front Desc.: Pond
- Dock Description: Not Applicable
Financial Considerations
- For Sale: Yes
- Price Per Sq. Ft.: $214.72
- For Sale/Rent/Lease: For Sale
- Association Fee: Yes
- Association Fee: $195
- Assoc Fee Freq.: Monthly
- Tax Amount: $296
- Terms: VA Loan, Cash, FHA, Conventional
Disclosures and Reports
- Ownership: Yes
- Legal Description: LOT 108 EASTWOOD TOWNHOMES NEWIVERSIDE VILLAGE PB158 PG63
- Property ID: R610-036-000-3729-0000
Listed and Sold by Eastwood Homes, Pamela Lind (703) 728-6728

Get Pre-Approved Today
Schools
Schools serving 319 Brg View Ln
School District:Beaufort County School District
| Name | Grades | Distance |
|---|---|---|
Pritchardville Elementary 9447 Evan Way, Bluffton, SC 29910 | PK-5 | 0.6 mi |
H. E. Mccracken Middle School 250 H. E. McCracken Circle, Bluffton, SC 29910 | 6-8 | 4.7 mi |
May River High 601 New Riverside Road, Bluffton, SC 29910 | 9-12 | 1.4 mi |
Disclaimer:
School attendance boundaries provided by ATTOM Data Solutions and are for reference only. Contact the school directly to verify enrollment eligibility.
Price & Sales History for 319 Brg View Ln
Date
Details
Price
Change
Source
6/30/2026
Sold
$527,990
—
MLS
2/05/2026
Listed
$527,990
—
MLS
Disclaimer: Historical sales information is derived from public records provided by the county offices. Information is not guaranteed and should be independently verified.
319 Bridge View Lane, Bluffton, SC 29910 (MLS# 194519) is a Townhouse property that was sold at $527,990 on June 30, 2026. Want to learn more about 319 Bridge View Lane? Do you have questions about finding other Townhouse real estate for sale in Bluffton? You can browse all Bluffton real estate or contact a Coldwell Banker agent to request more information.