This is a carousel with tiles that activate property listing cards. Use the previous and next buttons to navigate.
1/1
$585,000
This is a carousel with tiles that activate property listing cards. Use the previous and next buttons to navigate.
1/1
Property Description
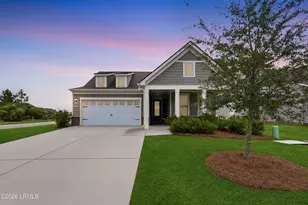
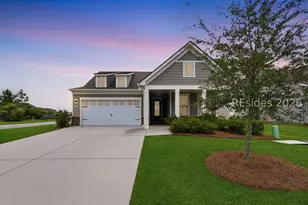
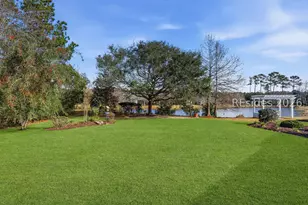
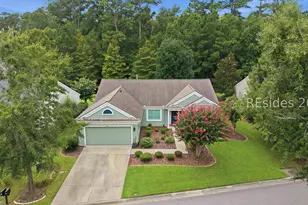
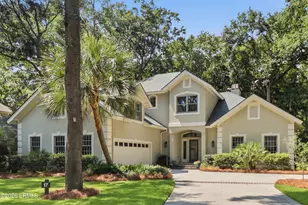
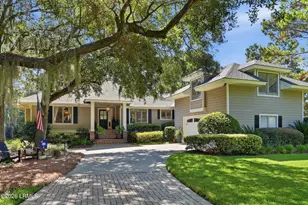
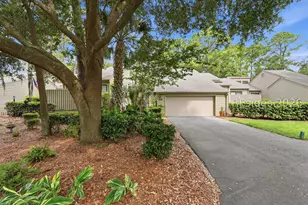
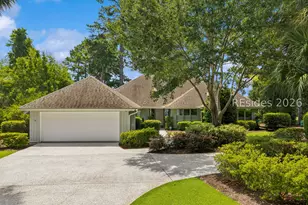
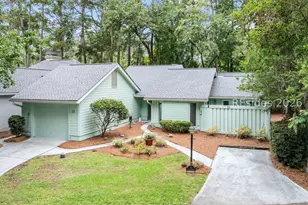
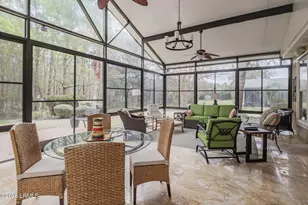
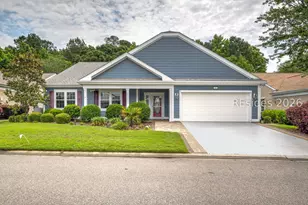
This is the one you've been waiting for! Nestled in the vibrant 55+ community of Sun City Hilton Head, this stunning Lilac model offers a rare combination of thoughtful design, high-end upgrades, and that effortless Lowcountry lifestyle you've been dreaming about - all wrapped up in an impressive 2,513 square feet of beautifully appointed single-story living. From the moment you pull up, the extended paver driveway sets the tone: this home has been loved and upgraded at every turn. Step inside and you're greeted by rich engineered hardwood flooring that flows through the main living areas, setting a warm and welcoming stage. Enjoy a spacious kitchen updated with quartz countertops, updated cabinetry, a gas range, and newer appliances make this space as functional as it is gorgeous. Both bathrooms have been refreshed with sleek, modern vanities and zero-entry showers - stylish, accessible, and easy to maintain. The primary suite is conveniently located on the main level, offering a true retreat at the end of a busy day on the pickleball courts. Then the real magic happens once you enter into the massive the heated and cooled vinyl-enclosed lanai boasting a vaulted, travertine-tiled 460 sqft extension of your living space that captures the soft eastern light perfectly. Dinner parties? Evening cocktails with friends? This is your new favorite room. And with a brand new 2025 roof, you can move in with complete peace of mind. Need storage? The two-car garage features permanent attic stairs leading to abundant overhead space - a rare and practical bonus that sets this home apart. Just outside your door the world-class amenities of Sun City Hilton Head await: golf, resort-style pools, fitness center, pickleball, bocce, tennis, walking trails, a restaurant, dog park, and one of the most active and welcoming social scenes in the entire Bluffton area. This isn't just a home - it's a lifestyle upgrade. Come see it before someone else calls it home!
Full Property Details
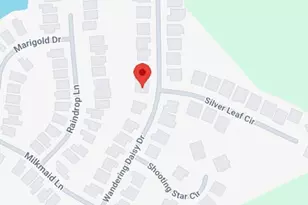
Full Property Details for 36 Wandering Daisy Dr
General
- Sold For: $585,000
- Status: Closed
- Type: Single Family
- Source: 2263
- MLS ID: 505300
- Added to Site: 77 day(s) ago
Interior
- Interior Features: Main Level Primary, Permanent Attic Stairs, Separate Shower, Cable TV, Entrance Foyer, Eat-in Kitchen, Pantry
- Appliances: Dryer, Dishwasher, Disposal, Microwave, Refrigerator, Self Cleaning Oven, Washer
- Furnishings: Unfurnished
- Flooring: Carpet, Tile, Wood
Rooms
Bathrooms
- Total Bathrooms: 2
- Full Bathrooms: 2
Bedrooms
- Total Bedrooms: 2
Additional Information
- Shared Amenities: Bocce Court, Business Center, Clubhouse, Dog Park, Fitness Center, Gas, Golf Course, Garden Area, Pickleball, Pool, RV/Boat Storage, Restaurant, Guard, Tennis Court(s), Trail(s)
- Shared Pool: Yes
- Pool: Yes
- Pool Description: Community
- Security/Safety: Smoke Detector(s)
Exterior
- Exterior Features: Enclosed Porch, Paved Driveway, Patio
- Porch/Patio/Deck: Front Porch, Patio, Porch, Screened
Parking
- Garage: Yes
- Garage Spaces: 2
- Parking Features: Driveway, Garage, Two Car Garage
Location
- County: Beaufort
- Subdivision: ASTER FIELDS
Community
- Community Name: Sun City/Riverbend
- Pets Allowed: Yes
- Adult Community: Yes
Heating & Cooling
- Central air: Yes
- Air Conditioning: Yes
- Cooling Type: Central Air
- Heating Type: Central, Heat Pump
Utilities
- Water: Public
Structural Information
- Architectural Style: One Story
- Detached/Attached: Detached
- Model: Lilac
- Construction: Stucco
- Roof: Asphalt
- Windows: Other
- Stories/Levels: 1
- Square Feet: 2,513
- Living Area: 2,513 Sq. Ft.
- Year Built: 2006
Lot Features
- Property View: Landscaped
- Lot Size: .27
- Lot Features: 1/4 to 1/2 Acre Lot
Financial Considerations
- Terms: Cash, Conventional
Disclosures and Reports
- Special Conditions: None
- Lot Number: 416
Listed by Keller Williams Realty, The Joan Kelly Group (843) 682-8181
Sold by Keller Williams Realty, Amy Aurelio & Associates

Get Pre-Approved Today
Schools
Schools serving 36 Wandering Daisy Dr
School District:Beaufort County School District
| Name | Grades | Distance |
|---|---|---|
Okatie Elementary School 53 Cherry Point Road, Bluffton, SC 29909 | PK-5 | 4.2 mi |
Bluffton Middle School 30 New Mustang Drive, Bluffton, SC 29910 | 6-8 | 5.5 mi |
May River High 601 New Riverside Road, Bluffton, SC 29910 | 9-12 | 3.7 mi |
Disclaimer:
School attendance boundaries provided by ATTOM Data Solutions and are for reference only. Contact the school directly to verify enrollment eligibility.
Price & Sales History for 36 Wandering Daisy Dr
Date
Details
Price
Change
Source
5/28/2026
Sold
$585,000
-2.5%
MLS
3/13/2026
Listed
$599,999
—
MLS
Disclaimer: Historical sales information is derived from public records provided by the county offices. Information is not guaranteed and should be independently verified.
36 Wandering Daisy Drive, Bluffton, SC 29909 (MLS# 505300) is a Single Family property that was sold at $585,000 on May 28, 2026. Want to learn more about 36 Wandering Daisy Drive? Do you have questions about finding other Single Family real estate for sale in Bluffton? You can browse all Bluffton real estate or contact a Coldwell Banker agent to request more information.