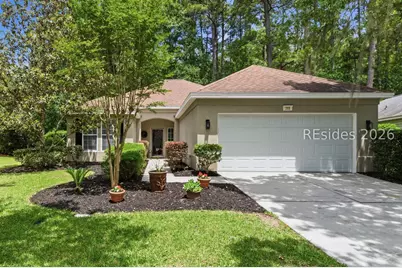
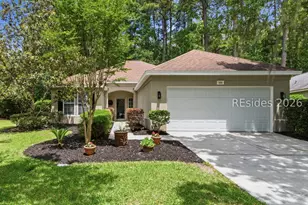
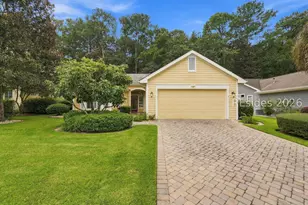
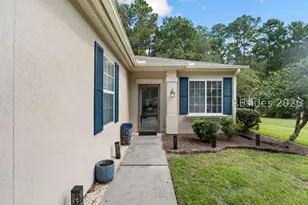
This is a carousel with tiles that activate property listing cards. Use the previous and next buttons to navigate.
1/1
$360,000
This is a carousel with tiles that activate property listing cards. Use the previous and next buttons to navigate.
1/1
Property Description
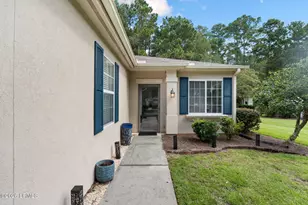
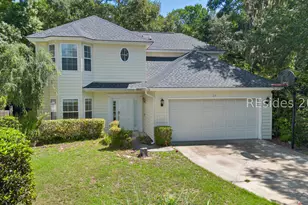
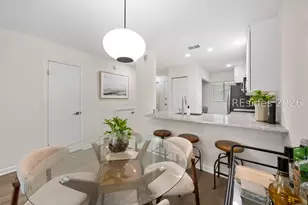
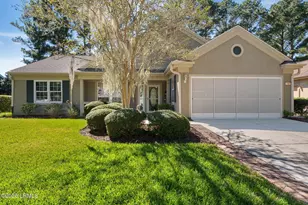
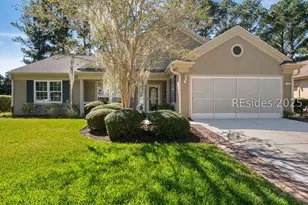
Privacy abounds in this adorable 2 bedroom, 2 bath Barton-Saratoga model. The updated kitchen, with new appliances and cabinets, add to the desirability of this sweet home. This home has been meticulously cared for and is located at the end of a cul-de-sac. The screened porch overlooks a nature preserve adding to the serenity of the property. Sun City is a vibrant community for residents aged 55 and older, with over 100 clubs and organizations, ranging from softball, golf, pickleball, and woodworking to theater and crafts. Come and be enchanted.
Full Property Details
Full Property Details for 366 Hampton Pl
General
- Sold For: $360,000
- Status: Closed
- Type: Single Family
- Source: 2263
- MLS ID: 509807
- Added to Site: 88 day(s) ago
Interior
- Interior Features: Attic, Ceiling Fan(s), Fire Extinguisher, Main Level Primary, Multiple Closets, New Paint, Smooth Ceilings, Separate Shower, Cable TV
- Appliances: Dryer, Dishwasher, Disposal, Microwave, Oven, Range, Refrigerator, Self Cleaning Oven, Washer
- Furnishings: Unfurnished
- Flooring: Carpet, Luxury Vinyl, Luxury VinylPlank, Tile
Rooms
Bathrooms
- Total Bathrooms: 2
- Full Bathrooms: 2
Bedrooms
- Total Bedrooms: 2
Additional Information
- Shared Amenities: Bocce Court, Clubhouse, Dog Park, Fitness Center, Fire Pit, Golf Course, Garden Area, Picnic Area, Pickleball, Pool, Restaurant, Guard, Tennis Court(s), Trail(s)
- Shared Pool: Yes
- Pool: Yes
- Pool Description: Community
- Security/Safety: Smoke Detector(s)
- Equipment: Dehumidifier
Exterior
- Exterior Features: Sprinkler/Irrigation
- Porch/Patio/Deck: Enclosed, Front Porch, Porch
Parking
- Garage: Yes
- Garage Spaces: 2
- Parking Features: Garage, Two Car Garage
Location
- County: Beaufort
- Subdivision: HAMPTON VILLAGE
Community
- Community Name: Sun City/Riverbend
- Pets Allowed: Yes
- Adult Community: Yes
Heating & Cooling
- Central air: Yes
- Air Conditioning: Yes
- Cooling Type: Central Air
- Heating Type: Central
Utilities
- Water: Public
Structural Information
- Detached/Attached: Detached
- Model: Barton/Saratoga
- Construction: Stucco, Vinyl Siding
- Roof: Asphalt
- Windows: Insulated Windows, Screens
- Square Feet: 1,376
- Living Area: 1,376 Sq. Ft.
- Year Built: 1999
Lot Features
- Property View: Trees/Woods
- Lot Size: .2
- Lot Features: 1/4 Acre
Green Features
- Indoor Air Quality: Moisture Control, Ventilation
Financial Considerations
- Terms: Conventional, VA Loan
Disclosures and Reports
- Special Conditions: None
- Lot Number: 507
Listed by Howard Hanna Allen Tate Lowcountry, Patricia Griffith (843) 368-4850
Sold by RE/MAX Island Realty, Leslie Gayle

Get Pre-Approved Today
Schools
Schools serving 366 Hampton Pl
School District:Beaufort County School District
| Name | Grades | Distance |
|---|---|---|
Okatie Elementary School 53 Cherry Point Road, Bluffton, SC 29909 | PK-5 | 3.5 mi |
Bluffton Middle School 30 New Mustang Drive, Bluffton, SC 29910 | 6-8 | 5.8 mi |
May River High 601 New Riverside Road, Bluffton, SC 29910 | 9-12 | 4.6 mi |
Disclaimer:
School attendance boundaries provided by ATTOM Data Solutions and are for reference only. Contact the school directly to verify enrollment eligibility.
Price & Sales History for 366 Hampton Pl
Date
Details
Price
Change
Source
6/29/2026
Sold
$360,000
-2.41%
MLS
5/28/2026
Listed
$368,900
—
MLS
Disclaimer: Historical sales information is derived from public records provided by the county offices. Information is not guaranteed and should be independently verified.
366 Hampton Place, Bluffton, SC 29909 (MLS# 509807) is a Single Family property that was sold at $360,000 on June 29, 2026. Want to learn more about 366 Hampton Place? Do you have questions about finding other Single Family real estate for sale in Bluffton? You can browse all Bluffton real estate or contact a Coldwell Banker agent to request more information.