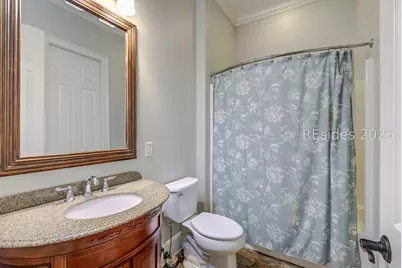
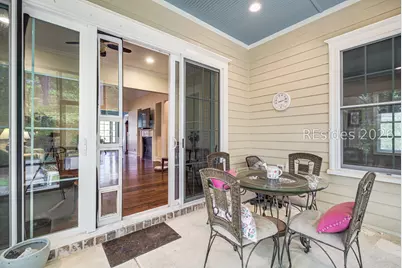
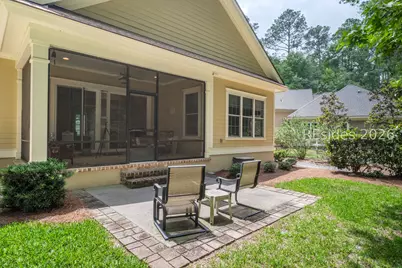
This is a carousel with tiles that activate property listing cards. Use the previous and next buttons to navigate.
1/43
$799,000 Just Listed
This is a carousel with tiles that activate property listing cards. Use the previous and next buttons to navigate.
1/43
Property Description
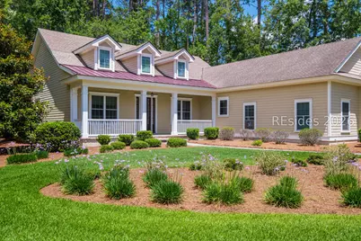
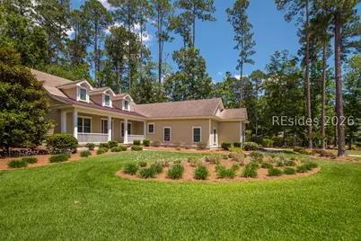
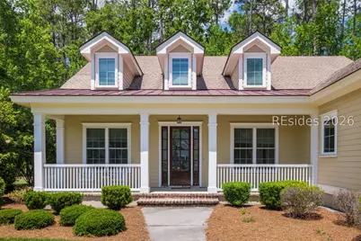
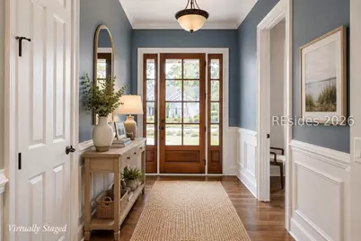
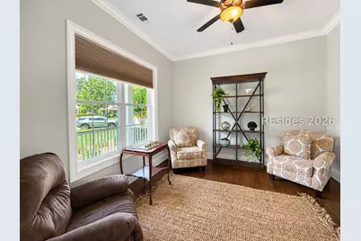
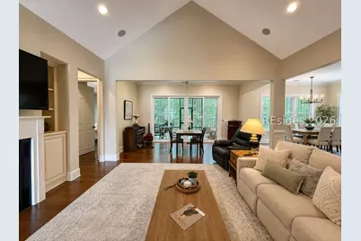
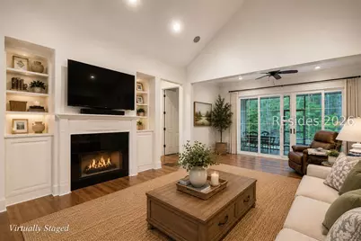
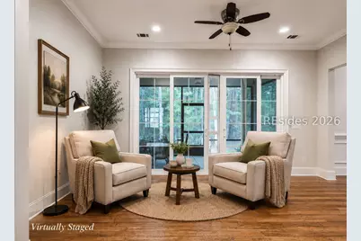
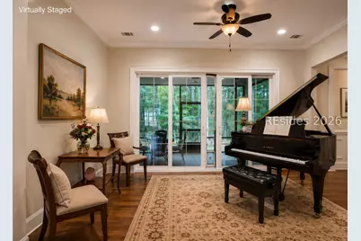
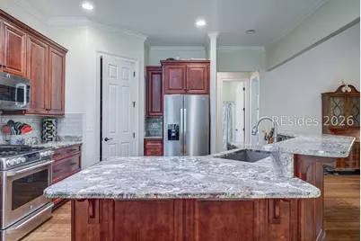
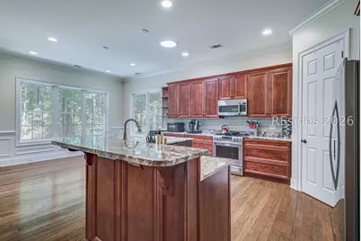
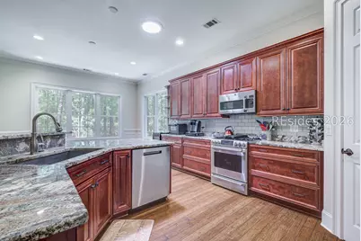
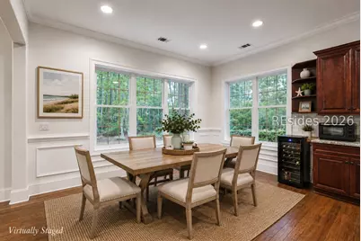
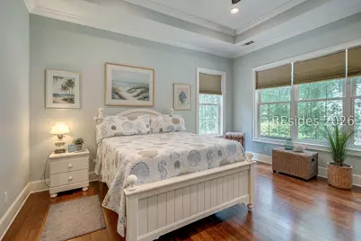
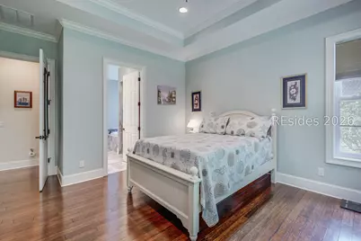
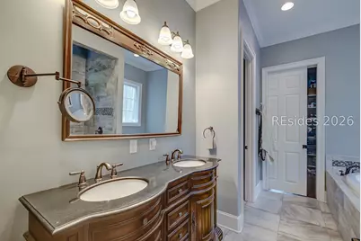
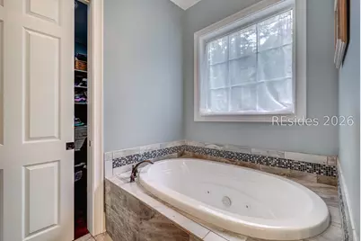
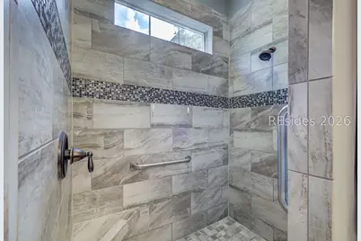
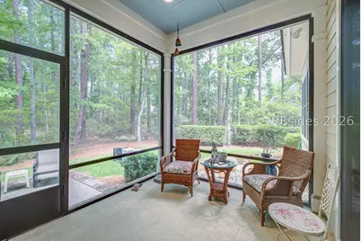
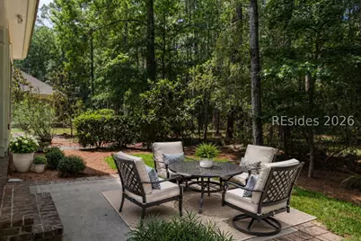
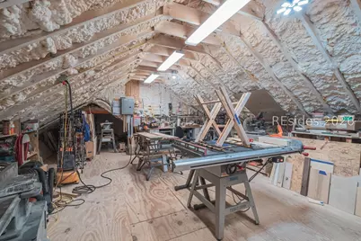
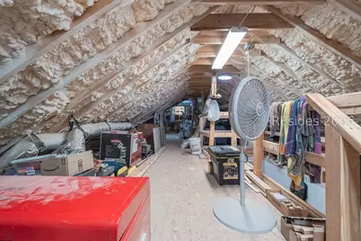
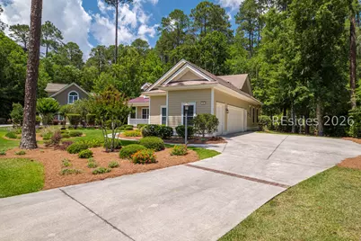
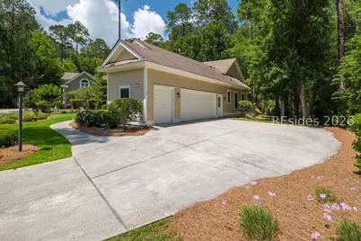
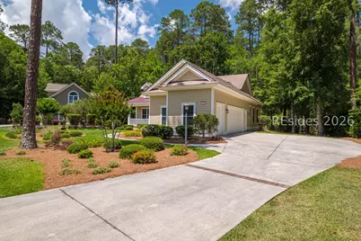
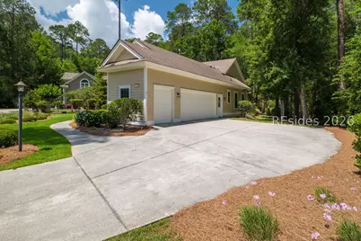
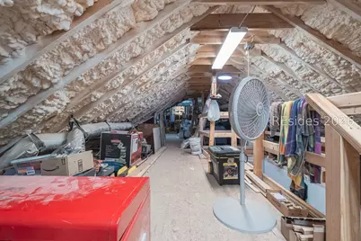
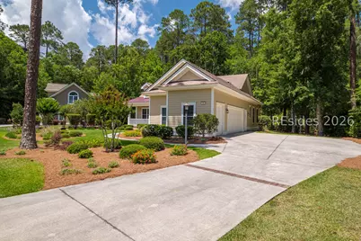
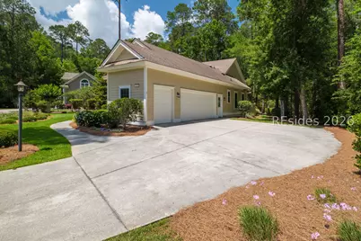
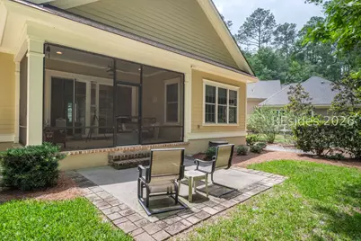
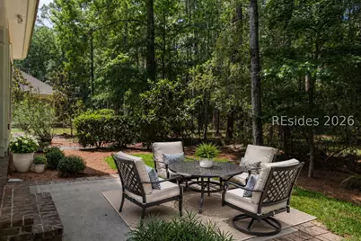
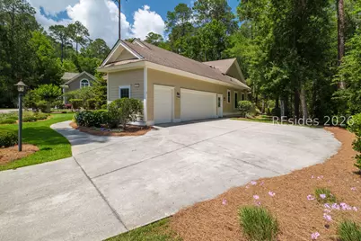
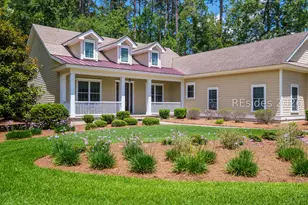
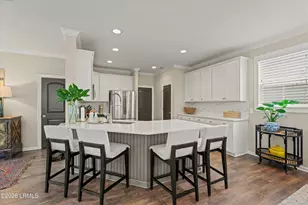
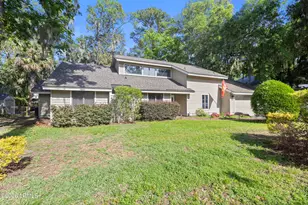
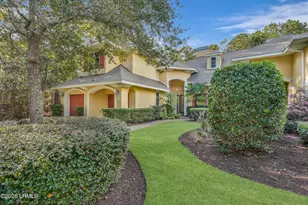
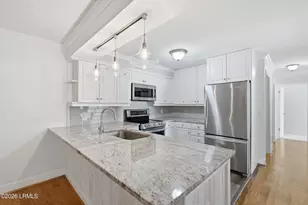
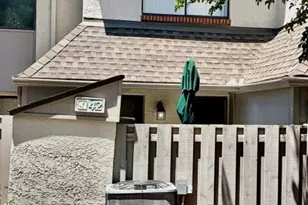

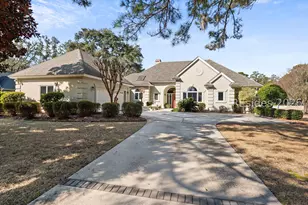
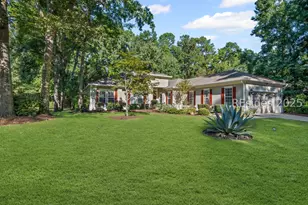
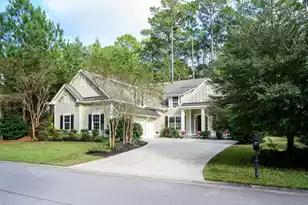
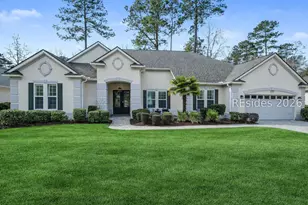
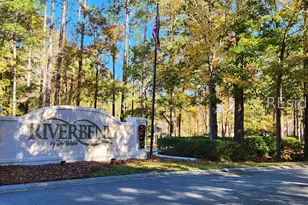
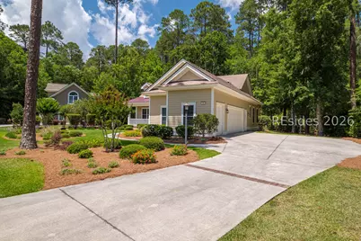
Experience refined Lowcountry living in this custom-built ALS home nestled within the highly sought-after Riverbend section of Sun City Hilton Head. This home is ideally located on a private cul-de-sac setting overlooking a generous 0.34-acre homesite. Inside, soaring ceiling heights and a dramatic vaulted great room create an airy, upscale feel while hardwood flooring and crown molding throughout add warmth. The gourmet kitchen features warm wood cabinetry, tasteful granite countertops, a gas range, and matching stainless appliances - seamlessly opening to the living and dining spaces. A wall of built-in cabinetry frames the cozy gas fireplace, creating a stunning focal point for the main living area. The primary suite offers a spa-inspired bath complete with a zero-entry custom tile shower, soaking tub, and built-in cabinetry in the closet. The expansive walk-up attic offers easy storage, as well as a workshop area if needed; while the three car garage is ready for your golf cart. Step outside to the screened lanai and enjoy private wooded views - the perfect setting for morning coffee or unwinding after a day on the course! Riverbend residents enjoy access to world-class golf, resort-style amenities, fitness centers, pools, pickleball, dining, and the vibrant Lowcountry lifestyle.
Full Property Details
Full Property Details for 4 Sago Pl
General
- Price: $799,000
- Status: Active
- Type: Single Family
- Source: 2263
- MLS ID: 508588
- Updated: Today (5/29/2026)
- Added to Site: Today
Interior
- Interior Features: Attic, Built-in Features, Cathedral Ceiling(s), Fireplace, High Ceilings, Main Level Primary, Multiple Closets, Permanent Attic Stairs, Smooth Ceilings, Separate Shower, Cable TV, Vaulted Ceiling(s), Entrance Foyer, Eat-in Kitchen, Pantry, Workshop
- Appliances: Dryer, Dishwasher, Microwave, Range, Refrigerator, Self Cleaning Oven, Washer, Tankless Water Heater
- Furnishings: Unfurnished
- Flooring: Tile, Wood
Rooms
Bathrooms
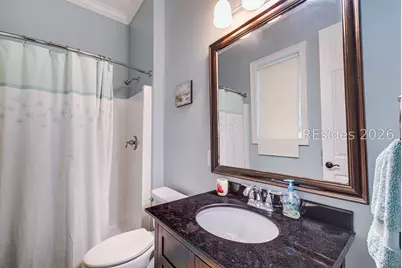
- Total Bathrooms: 3
- Full Bathrooms: 3
Bedrooms
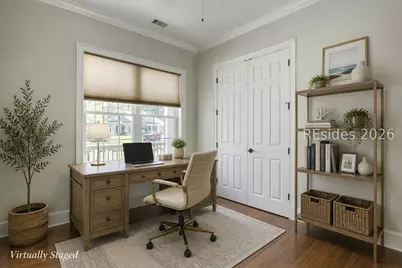
- Total Bedrooms: 4
Additional Information
- Shared Amenities: Bocce Court, Business Center, Clubhouse, Dog Park, Fitness Center, Gas, Golf Course, Garden Area, Pickleball, Pool, RV/Boat Storage, Restaurant, Guard, Tennis Court(s), Trail(s)
- Shared Pool: Yes
- Pool: Yes
- Pool Description: Community
Exterior
- Exterior Features: Enclosed Porch, Paved Driveway, Porch
- Porch/Patio/Deck: Rear Porch, Front Porch, Patio, Porch, Screened
Parking
- Garage: Yes
- Garage Spaces: 3
- Parking Features: Driveway, Garage, Three Car Garage
Location
- County: Beaufort
- Subdivision: RIVERBEND
Community
- Community Name: Sun City/Riverbend
- Pets Allowed: Yes
- Adult Community: Yes
Heating & Cooling
- Central air: Yes
- Air Conditioning: Yes
- Cooling Type: Central Air
- Heating Type: Central
Utilities
- Water: Public
Structural Information
- Architectural Style: One Story
- Detached/Attached: Detached
- Model: Custom
- Construction: Composite Siding
- Roof: Asphalt
- Windows: Other
- Stories/Levels: 1
- Square Feet: 2,401
- Living Area: 2,401 Sq. Ft.
- Year Built: 2014
Lot Features
- Property View: Trees/Woods
- Lot Size: .34
- Lot Features: 1/4 to 1/2 Acre Lot
Green Features
- Energy Efficient: Water Heater
Financial Considerations
- Terms: Cash, Conventional
Disclosures and Reports
- Special Conditions: None
- Lot Number: 304
Listed by Keller Williams Realty, The Joan Kelly Group (843) 682-8181

Get Pre-Approved Today
Schools
Schools serving 4 Sago Pl
School District:Beaufort County School District
| Name | Grades | Distance |
|---|---|---|
Okatie Elementary School 53 Cherry Point Road, Bluffton, SC 29909 | PK-5 | 0.8 mi |
Bluffton Middle School 30 New Mustang Drive, Bluffton, SC 29910 | 6-8 | 5.2 mi |
May River High 601 New Riverside Road, Bluffton, SC 29910 | 9-12 | 6.8 mi |
Disclaimer:
School attendance boundaries provided by ATTOM Data Solutions and are for reference only. Contact the school directly to verify enrollment eligibility.
Price & Sales History for 4 Sago Pl
Date
Details
Price
Change
Source
5/29/2026
Listed
$799,000
1231.67%
MLS
9/25/2009
Sold
$60,000
—
Public Record
Disclaimer: Historical sales information is derived from public records provided by the county offices. Information is not guaranteed and should be independently verified.
Tax History
Tax History for 4 Sago Pl
Year
Property Taxes
Change
Tax Assessment
Change
2025
$2,359
—
$20,560
-26%
2024
$2,361
—
$27,676
—
2023
$2,361
11%
$27,676
52%
2022
$2,136
1%
$18,220
—
2021
$2,114
3%
$18,220
2%
2019
$2,048
3%
$17,880
—
2018
$1,993
16%
$17,880
15%
2017
$1,724
2%
$15,550
—
2016
$1,696
2%
$15,550
—
2015
$1,660
222%
$15,550
540%
2013
$516
—
$2,430
—
Disclaimer: Historical tax information is derived from public records provided by the county offices. Information is not guaranteed and should be independently verified.
Estimate the Cost
Estimate the Cost for 4 Sago Pl
4 Sago Place, Bluffton, SC 29909 (MLS# 508588) is a Single Family property with 4 bedrooms and 3 full bathrooms. 4 Sago Place is currently listed for $799,000 and was received on May 29, 2026. Want to learn more about 4 Sago Place? Do you have questions about finding other Single Family real estate for sale in Bluffton? You can browse all Bluffton real estate or contact a Coldwell Banker agent to request more information.