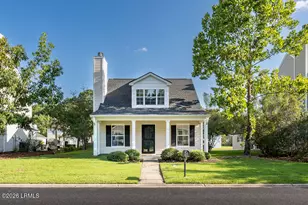
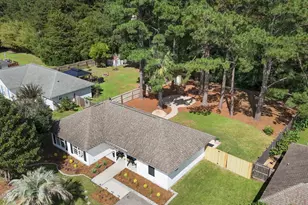
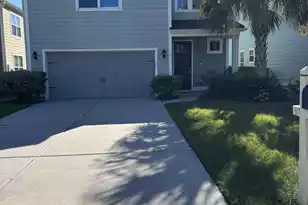
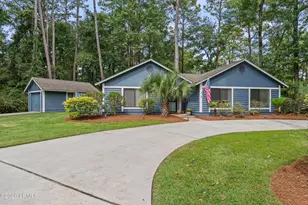
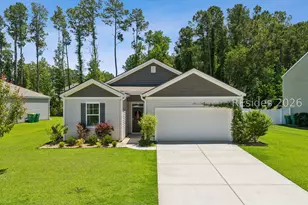
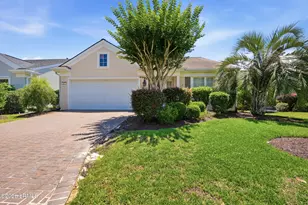
This is a carousel with tiles that activate property listing cards. Use the previous and next buttons to navigate.
1/1
$362,500
This is a carousel with tiles that activate property listing cards. Use the previous and next buttons to navigate.
1/1
Property Description
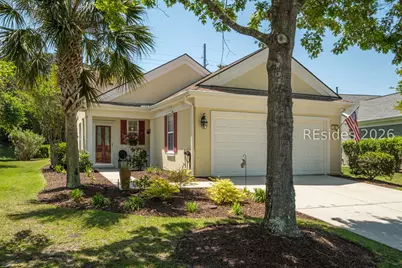
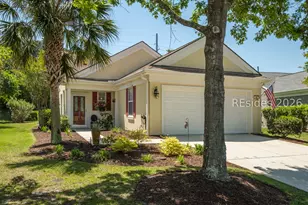
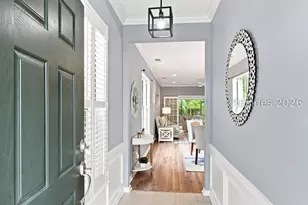
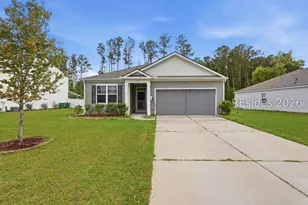
Take a closer look at 42 Biltmore Drive... A savvy Sun City buyer will appreciate this friendly, active neighborhood and its "eyebrow" street with little traffic, wider side lawns and backyard privacy. On the beautiful and lower taxed south side of Sun City and built by renowned Del Webb, this lovingly well-maintained 3 bedroom home awaits your selection. Historically selling on the lower end, the Camella model saves you more funds to re-paint, re-decorate, upgrade, etc. The owner has loved this home, wants you to be a happy resident, and will additionally provide cash back with an acceptable offer so that you can personalize your home
Full Property Details
Full Property Details for 42 Biltmore Dr
General
- Sold For: $362,500
- Status: Closed
- Type: Single Family
- Source: 2263
- MLS ID: 507242
- Added to Site: 83 day(s) ago
Interior
- Interior Features: Ceiling Fan(s), Main Level Primary, Separate Shower, Cable TV, Entrance Foyer, Pantry
- Appliances: Dryer, Dishwasher, Disposal, Microwave, Refrigerator, Self Cleaning Oven, Washer
- Furnishings: Unfurnished
- Flooring: Carpet, Tile
Rooms
Bathrooms
- Total Bathrooms: 2
- Full Bathrooms: 2
Bedrooms
- Total Bedrooms: 3
Additional Information
- Shared Amenities: Bocce Court, Business Center, Clubhouse, Dog Park, Fitness Center, Gas, Golf Course, Garden Area, Pickleball, Pool, RV/Boat Storage, Restaurant, Guard, Tennis Court(s), Trail(s)
- Shared Pool: Yes
- Pool: Yes
- Pool Description: Community
Exterior
- Exterior Features: Paved Driveway, Porch
- Porch/Patio/Deck: Rear Porch, Patio, Screened
Parking
- Garage: Yes
- Garage Spaces: 2
- Parking Features: Driveway, Garage, Two Car Garage
Location
- County: Beaufort
- Subdivision: WINDSOR WALK
Community
- Community Name: Sun City/Riverbend
- Pets Allowed: Yes
- Adult Community: Yes
Heating & Cooling
- Central air: Yes
- Air Conditioning: Yes
- Cooling Type: Central Air
- Heating Type: Central
Utilities
- Water: Public
Structural Information
- Architectural Style: One Story
- Detached/Attached: Detached
- Model: Camellia
- Construction: Stucco
- Roof: Asphalt
- Windows: Other
- Stories/Levels: 1
- Square Feet: 1,346
- Living Area: 1,346 Sq. Ft.
- Year Built: 2005
Lot Features
- Property View: Golf Course, Trees/Woods
- Lot Size: .16
- Lot Features: 1/4 Acre
Financial Considerations
- Terms: Cash, Conventional
Disclosures and Reports
- Special Conditions: None
- Lot Number: 32
Listed by Keller Williams Realty, The Joan Kelly Group (843) 682-8181
Sold by Keller Williams Realty, Sheri Nixon Team

Get Pre-Approved Today
Schools
Schools serving 42 Biltmore Dr
School District:Beaufort County School District
| Name | Grades | Distance |
|---|---|---|
Okatie Elementary School 53 Cherry Point Road, Bluffton, SC 29909 | PK-5 | 5.2 mi |
Bluffton Middle School 30 New Mustang Drive, Bluffton, SC 29910 | 6-8 | 6.5 mi |
May River High 601 New Riverside Road, Bluffton, SC 29910 | 9-12 | 3.5 mi |
Disclaimer:
School attendance boundaries provided by ATTOM Data Solutions and are for reference only. Contact the school directly to verify enrollment eligibility.
Price & Sales History for 42 Biltmore Dr
Date
Details
Price
Change
Source
6/22/2026
Sold
$362,500
-3.28%
MLS
4/17/2026
Listed
$374,800
—
MLS
Disclaimer: Historical sales information is derived from public records provided by the county offices. Information is not guaranteed and should be independently verified.
42 Biltmore Drive, Bluffton, SC 29909 (MLS# 507242) is a Single Family property that was sold at $362,500 on June 22, 2026. Want to learn more about 42 Biltmore Drive? Do you have questions about finding other Single Family real estate for sale in Bluffton? You can browse all Bluffton real estate or contact a Coldwell Banker agent to request more information.