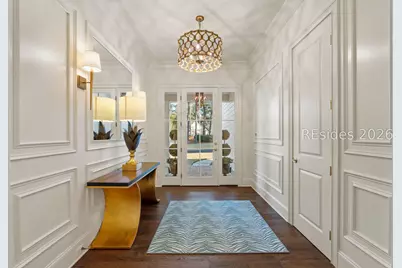
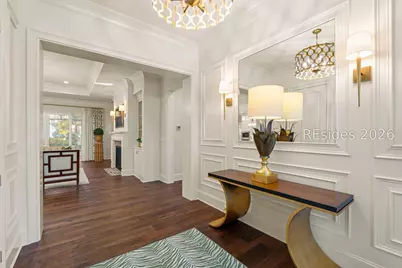
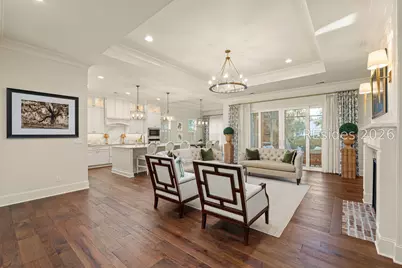
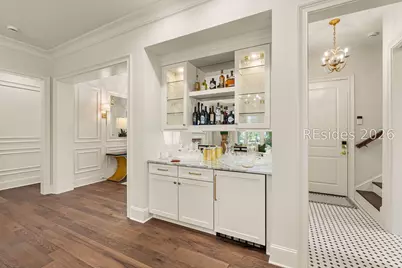
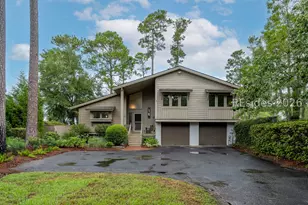
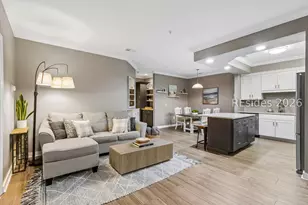
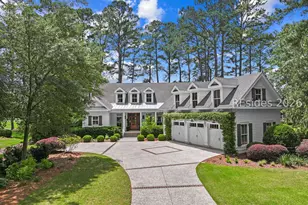
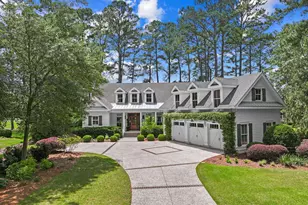
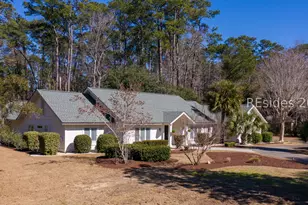
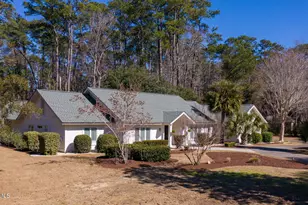
Full Property Details for 46 Kershaw Dr
General
- Price: $1,375,000
- Status: Under Contract
- Type: Single Family
- Source: 2263
- MLS ID: 513022
- Updated: 9/21/2026
- Added to Site: 3 day(s) ago
Interior
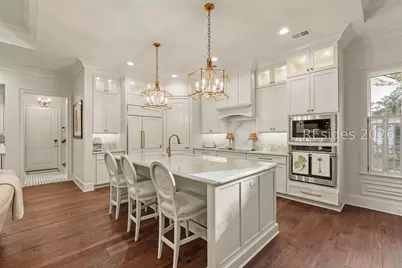
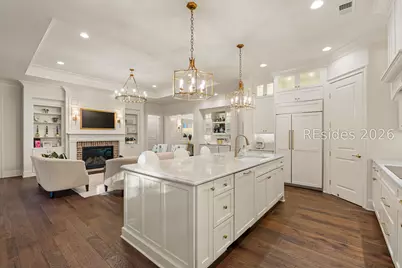
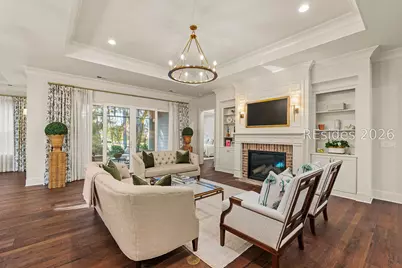
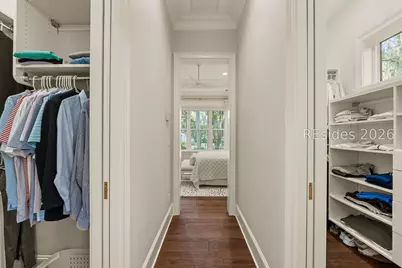
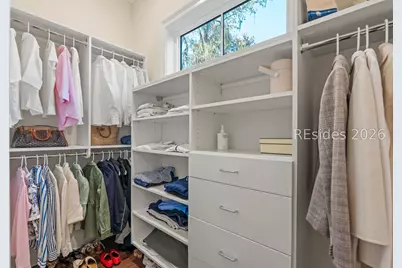
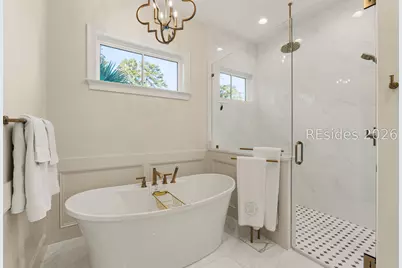
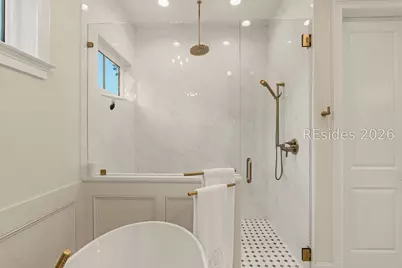
- Interior Features: Attic, Wet Bar, Bookcases, Built-in Features, Ceiling Fan(s), Fireplace, Main Level Primary, Smooth Ceilings, Separate Shower, Cable TV, Eat-in Kitchen, Pantry
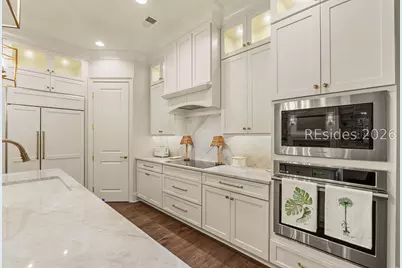
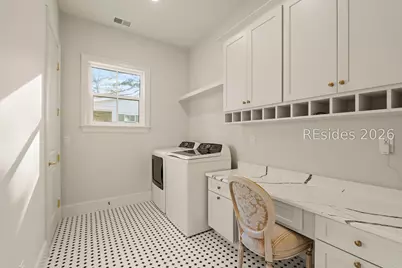
- Appliances: Dryer, Dishwasher, Freezer, Microwave, Refrigerator, Self Cleaning Oven, Wine Cooler, Washer
- Furnishings: Unfurnished
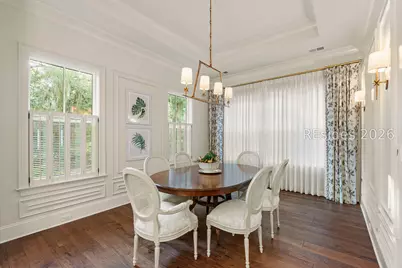
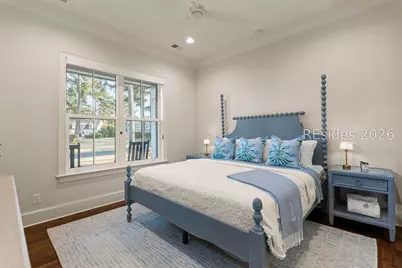
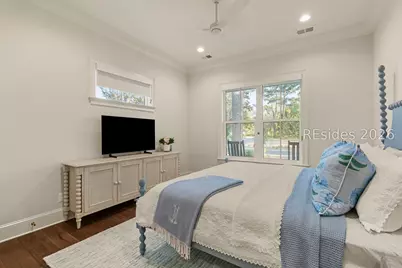
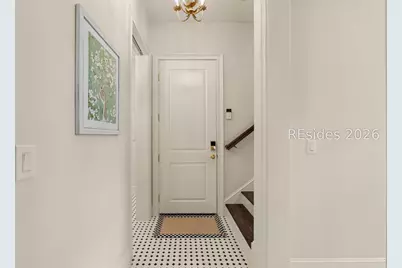
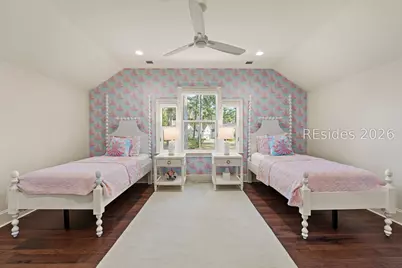
- Flooring: Tile, Wood
Rooms
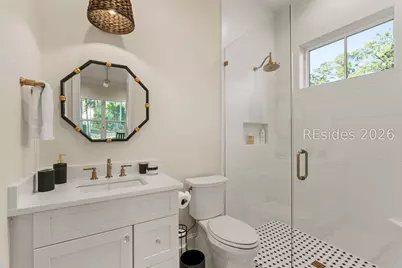
- Total Bathrooms: 4
- Full Bathrooms: 3
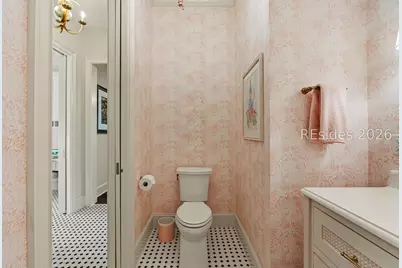
- Half Bathrooms: 1
Additional Information
- Shared Amenities: Basketball Court, Clubhouse, Fitness Center, Fire Pit, Golf Course, Playground, Pool, RV/Boat Storage, Restaurant, Guard
- Shared Pool: Yes
- Pool: Yes
- Pool Description: Community
Exterior
- Exterior Features: Sprinkler/Irrigation, Outdoor Grill, Outdoor Shower, Propane Tank - Owned, Paved Driveway, Propane Tank - Leased, Rain Gutters, Storm/Security Shutters
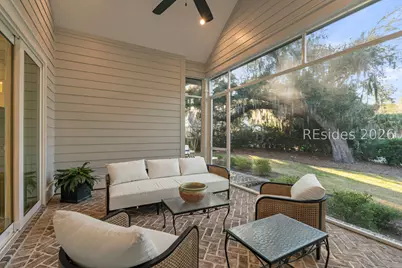
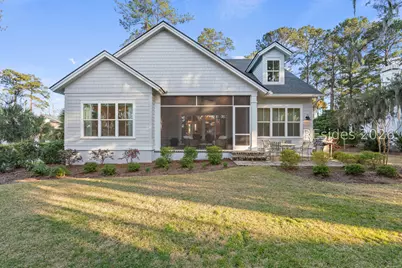
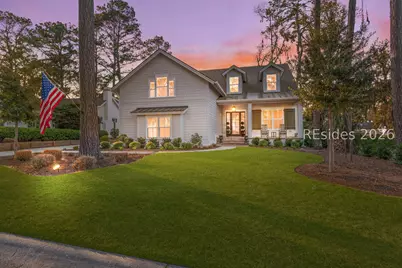
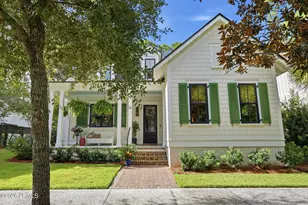
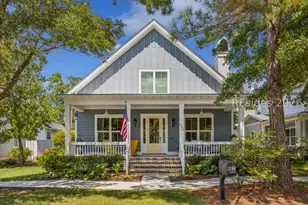
- Porch/Patio/Deck: Front Porch, Patio, Screened
Parking
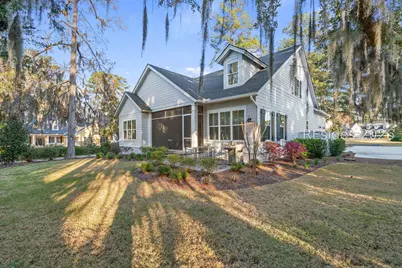
- Garage: Yes
- Garage Spaces: 2
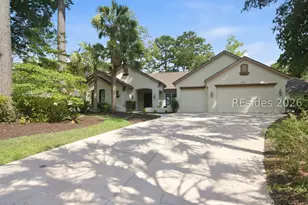
- Parking Features: Garage, Two Car Garage
Location
- County: Beaufort
- Subdivision: BELFAIR
Community
Heating & Cooling
- Air Conditioning: Yes
- Cooling Type: Heat Pump
- Heating Type: Heat Pump
Utilities
Structural Information
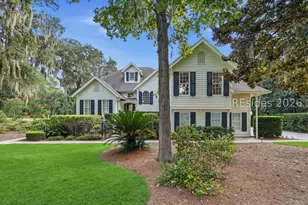
- Architectural Style: Two Story
- Detached/Attached: Detached
- Model: Custom
- Construction: Composite Siding, Shake Siding
- Roof: Asphalt, Metal
- Stories/Levels: 2
- Square Feet: 2,420
- Living Area: 2,420 Sq. Ft.
- Year Built: 2025
Lot Features
- Property View: Trees/Woods
- Lot Size: .28
- Lot Features: 1/4 to 1/2 Acre Lot
Green Features
- Energy Efficient: Insulation
Financial Considerations
- Terms: Cash, Conventional
Disclosures and Reports
- Special Conditions: None
- Lot Number: 244
Listed by Realty One Group - Lowcountry, Nicki Jacoby (843) 422-3630