This is a carousel with tiles that activate property listing cards. Use the previous and next buttons to navigate.
1/46
$1,125,000 Just Listed
This is a carousel with tiles that activate property listing cards. Use the previous and next buttons to navigate.
1/46
Property Description
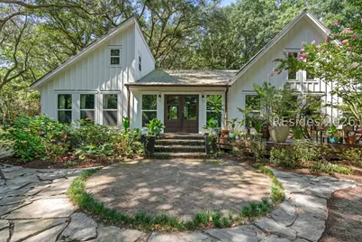
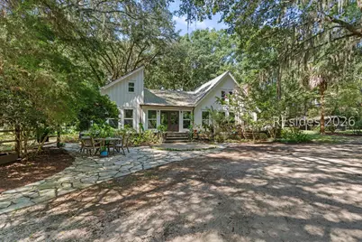
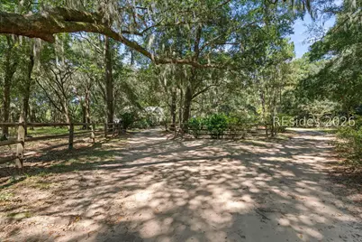
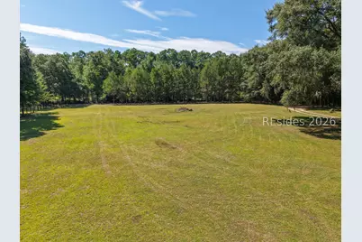
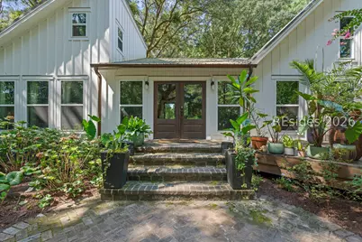
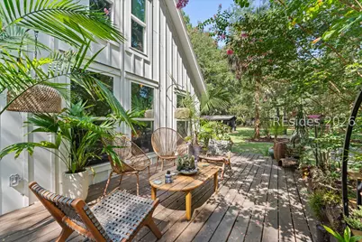
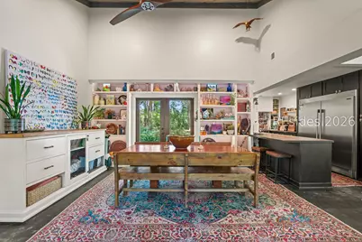
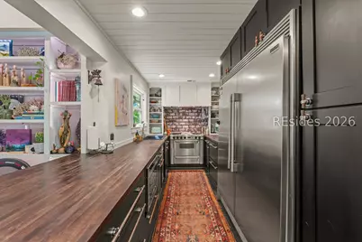
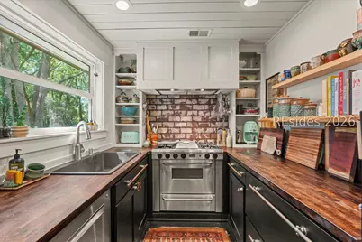
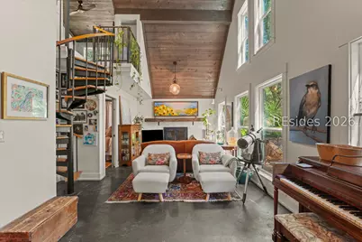
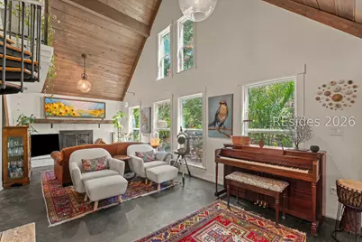
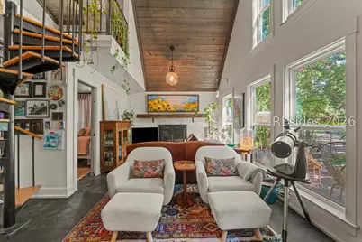
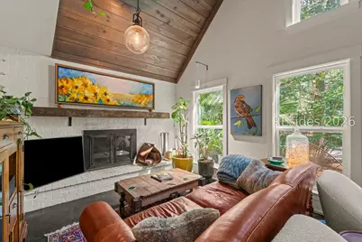
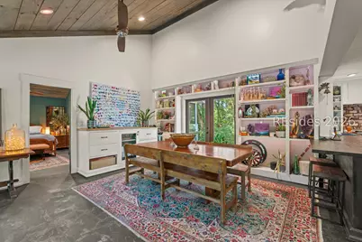
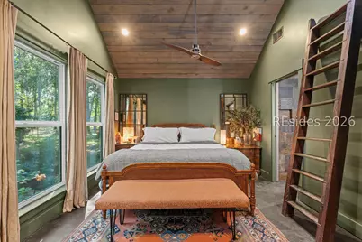
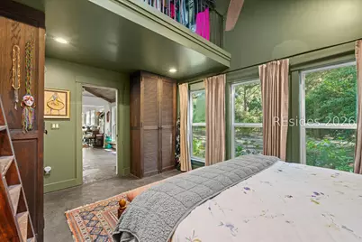
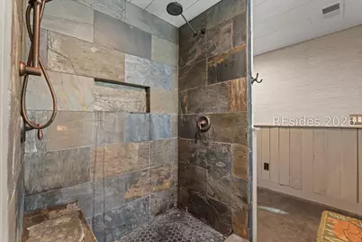
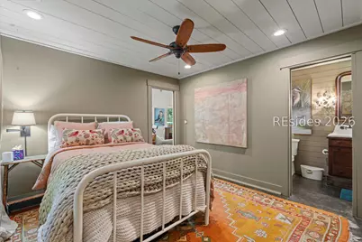
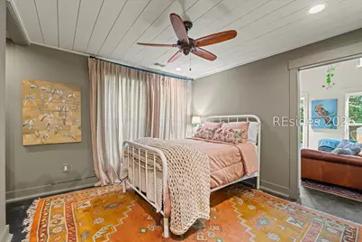
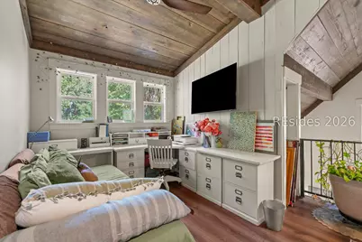
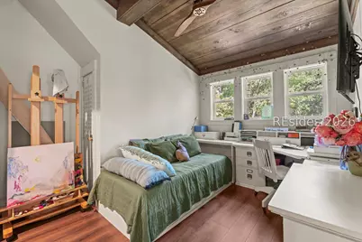
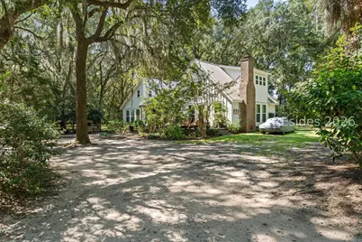
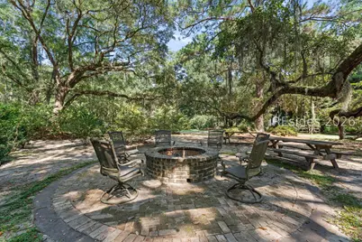
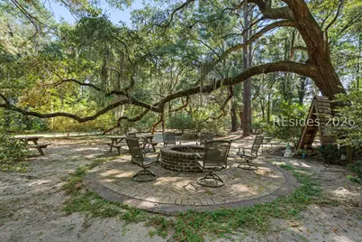
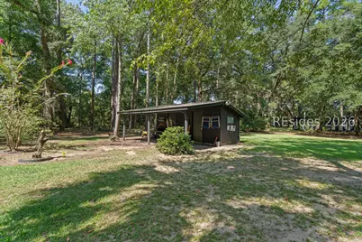
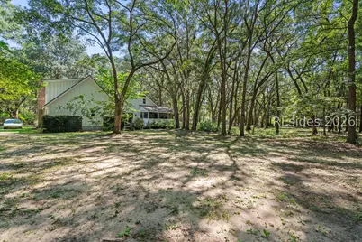
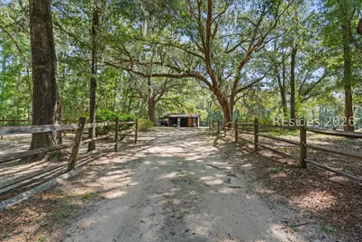
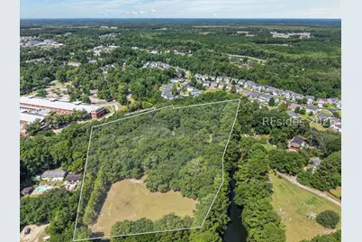
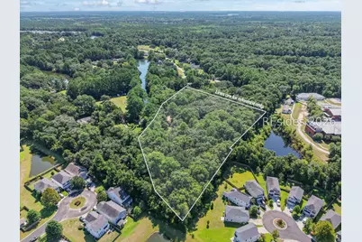
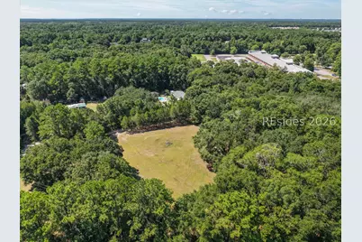
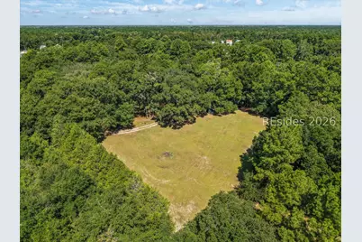
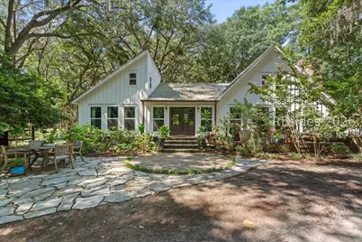
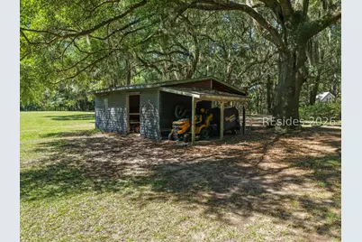
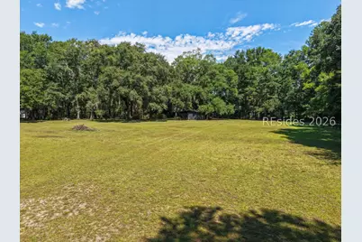
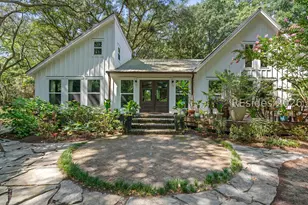
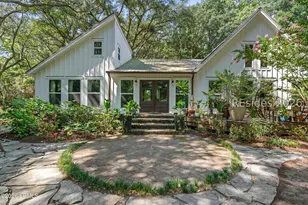
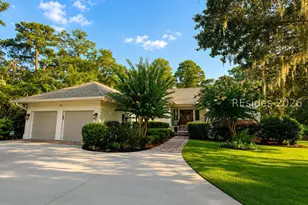
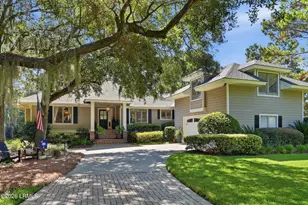
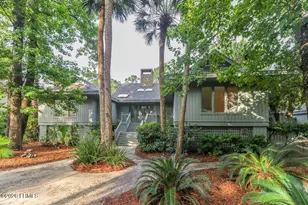
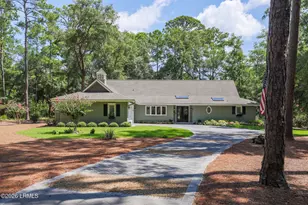
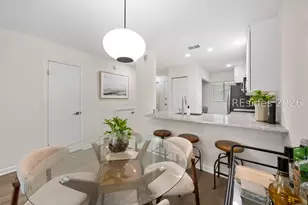
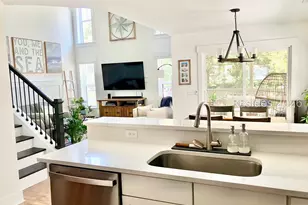
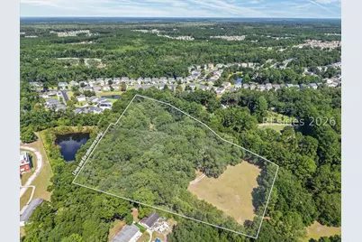
Set beneath a cathedral of majestic live oaks draped in Spanish moss, just a short distance from Old Town Bluffton, is something increasingly rare: approximately five acres of privacy, character and possibility, anchored by a thoughtfully renovated European-inspired cottage and artist's retreat.This is a property about what was, what is, and what could be. Tucked naturally into the landscape, the home has an authenticity that cannot be manufactured. Inside, the renovation celebrates its character rather than erasing it. Soaring wood-clad ceilings bring warmth and architectural dimension to the main living space, where abundant windows frame the surrounding landscape. A rustic, old-world fireplace and substantial pine mantel create the heart of the room, while polished concrete floors, natural woods and collected details give the interiors a sophisticated yet wonderfully unpretentious character.The kitchen is designed for the discerning cook, pairing generous work surfaces and professional-style appliances with rich wood counters and contrasting cabinetry. Two primary suites on the first floor offer exceptional flexibility for owners, guests or multigenerational living.Upstairs, the home's creative spirit continues. An additional space offers the potential for another bedroom or private artist's studio, while a separate loft opens the imagination-office, reading room, music room or creative retreat.Outside, five acres become a private Lowcountry sanctuary. Ancient live oaks stretch across the property, an outdoor fire pit creates a natural gathering place, and multiple sheds and workshops add utility, character and opportunity.And then there is what could be. As Bluffton continues to evolve, acreage of this scale so close to Old Town becomes increasingly difficult to find. Current zoning may provide an opportunity to explore additional development, creating a compelling intersection of lifestyle, land and future potential. Preserve the retreat. Create a multigenerational compound. Explore future possibilities. Or simply become the next steward of an extraordinary piece of Bluffton and write its next chapter.
Full Property Details
Full Property Details for 46 Rainbow Rd
General
- Price: $1,125,000
- Status: Active
- Type: Single Family
- Source: 2263
- MLS ID: 512582
- Updated: 8/30/2026
- Added to Site: 3 day(s) ago
Interior
- Interior Features: Attic, Bookcases, Built-in Features, Cathedral Ceiling(s), High Ceilings, Main Level Primary, Cable TV, Vaulted Ceiling(s), Window Treatments, Entrance Foyer, Loft, Workshop
- Fireplace(s): Outside
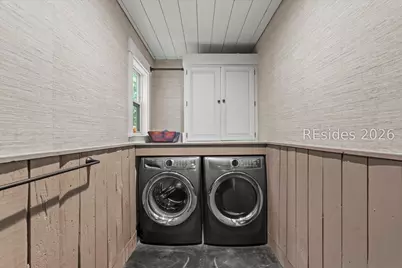
- Appliances: Dishwasher, Gas Range, Microwave, Oven, Refrigerator, Washer
- Furnishings: Unfurnished
- Flooring: Concrete, Wood
Rooms
Bathrooms
- Total Bathrooms: 3
- Full Bathrooms: 3
Bedrooms
- Total Bedrooms: 2
Additional Information
- Shared Amenities: Fire Pit, Garden Area
Exterior
- Exterior Features: Courtyard, Deck, Fence, Propane Tank - Owned, Porch, Propane Tank - Leased, Patio, Storage
- Porch/Patio/Deck: Rear Porch, Deck, Front Porch, Patio, Screened
Parking
- Parking Features: Golf Cart Garage
Location
- County: Beaufort
- Subdivision: HUGGINS LAKE
Community
- Community Name: Bluffton/General
- Pets Allowed: Yes
Heating & Cooling
- Central air: Yes
- Air Conditioning: Yes
- Cooling Type: Central Air
- Heating Type: Central, Electric
Utilities
- Sewer: Septic Tank
- Water: Well
- Well: Yes
Structural Information
- Architectural Style: Two Story
- Detached/Attached: Detached
- Model: Custom
- Construction: Wood Siding
- Roof: Metal
- Windows: Insulated Windows, Screens, Window Treatments
- Stories/Levels: 2
- Square Feet: 1,110
- Living Area: 1,110 Sq. Ft.
- Year Built: 1981
Lot Features
- Property View: Landscaped, Trees/Woods
- Lot Features: 3-5 Acres
Financial Considerations
- Terms: Cash, Conventional
Disclosures and Reports
- Special Conditions: None
- Lot Number: PB29P8
Listed by Serhant, Christopher Bowes (843) 368-2935

Get Pre-Approved Today
Schools
Schools serving 46 Rainbow Rd
School District:Beaufort County School District
| Name | Grades | Distance |
|---|---|---|
Pritchardville Elementary 9447 Evan Way, Bluffton, SC 29910 | PK-5 | 0.1 mi |
H. E. Mccracken Middle School 250 H. E. McCracken Circle, Bluffton, SC 29910 | 6-8 | 4.2 mi |
May River High 601 New Riverside Road, Bluffton, SC 29910 | 9-12 | 1.8 mi |
Disclaimer:
School attendance boundaries provided by ATTOM Data Solutions and are for reference only. Contact the school directly to verify enrollment eligibility.
Price & Sales History for 46 Rainbow Rd
Date
Details
Price
Change
Source
8/30/2026
Listed
$1,125,000
226.09%
MLS
5/04/2017
Sold
$345,000
—
Public Record
Disclaimer: Historical sales information is derived from public records provided by the county offices. Information is not guaranteed and should be independently verified.
Tax History
Tax History for 46 Rainbow Rd
Year
Property Taxes
Change
Tax Assessment
Change
2025
$1,939
—
$14,950
-26%
2024
$1,941
—
$20,188
—
2023
$1,941
9%
$20,188
55%
2022
$1,787
1%
$13,000
—
2021
$1,768
3%
$13,000
—
2019
$1,715
8%
$13,000
5%
2018
$1,591
-68%
$12,360
83%
2017
$5,028
454%
$6,750
—
2016
$908
2%
$6,750
—
2015
$891
10%
$6,750
-96%
2014
$810
—
$168,700
2399%
2013
$806
—
$6,750
—
Disclaimer: Historical tax information is derived from public records provided by the county offices. Information is not guaranteed and should be independently verified.
Estimate the Cost
Estimate the Cost for 46 Rainbow Rd
46 Rainbow Road, Bluffton, SC 29910 (MLS# 512582) is a Single Family property with 2 bedrooms and 3 full bathrooms. 46 Rainbow Road is currently listed for $1,125,000 and was received on August 30, 2026. Want to learn more about 46 Rainbow Road? Do you have questions about finding other Single Family real estate for sale in Bluffton? You can browse all Bluffton real estate or contact a Coldwell Banker agent to request more information.