This is a carousel with tiles that activate property listing cards. Use the previous and next buttons to navigate.
1/1
$535,000
This is a carousel with tiles that activate property listing cards. Use the previous and next buttons to navigate.
1/1
Property Description
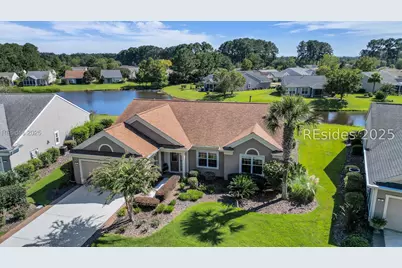
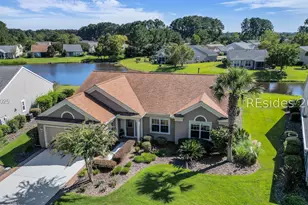
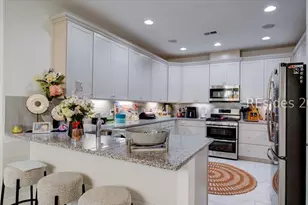
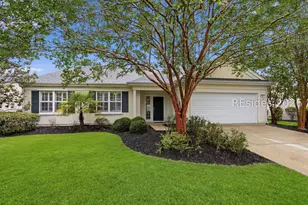
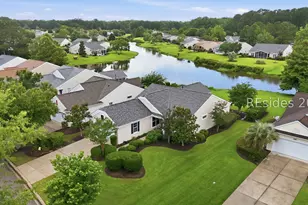
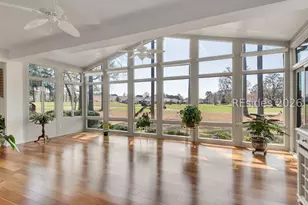
Captures the best of Sun City Hilton Head living, tucked away on a peaceful cul-de-sac, this updated Dogwood model with wide, tranquil lagoon views and nearly $60,000 in 2024 improvements. Inside, you'll find a bright, open layout featuring luxury vinyl flooring throughout, freshly painted interiors and kitchen cabinets, and a cohesive design with new window treatments, shutters, shades, and white panel drapes. The kitchen is equipped with brand-new 2025 appliances, complemented by stylish lighting and a dedicated dining space. Both bedrooms enjoy the same modern flooring, while the guest bath offers a sleek walk-in tiled shower with grab bar. The primary suite adds thoughtful touches like updated lighting, and new ceiling fans. The true centerpiece is the multi-season tiled lanai, upgraded with vinyl adjustable windows, vaulted hard roof, and new Florida top glass and screening perfect for enjoying year-round lagoon views. Other recent updates include a new storm door and pocket front screen for added convenience. This move-in-ready home combines comfort, style, and an unbeatable location within the thriving Sun City Hilton Head community. Sun City Hilton Head in Bluffton, SC, is a premier 55+ community spanning over 5,000 acres, offering an unmatched resort-style lifestyle. Residents enjoy 54 holes of golf across three scenic courses, six pools (including indoor lap and leisure pools), and three fully equipped fitness centers with classes and studios. The sports park offers tennis, pickleball, bocce, softball, volleyball, croquet, and more. Social and creative outlets abound with a ballroom, 16,000 sq ft performing arts theater, arts and crafts studios, woodworking shop, billiards, card rooms, and a library. Outdoor enthusiasts appreciate the Lake Somerset and Riverbend Docks, fishing, miles of walking and nature trails, community gardens, and three dog parks. There are over 150 clubs covering everything from arts and music to technology and lifelong learning. Additional amenities include on-site restaurants, RV and boat storage, and a secure, gated environment with convenient access to Hilton Head beaches, Historic Savannah and Charleston along with local shopping, dining, and healthcare. Sun City is also expanding with a new multimillion-dollar resort style amenity center coming soon!
Full Property Details
Full Property Details for 47 Redtail Dr
General
- Sold For: $535,000
- Status: Closed
- Type: Single Family
- Source: 2263
- MLS ID: 501403
- Added to Site: 290 day(s) ago
Interior
- Interior Features: Attic, Ceiling Fan(s), Main Level Primary, Multiple Closets, Pull Down Attic Stairs, Separate Shower, Window Treatments, Entrance Foyer, Eat-in Kitchen, Pantry
- Appliances: Dryer, Dishwasher, Microwave, Range, Refrigerator, Self Cleaning Oven, Washer, Water Purifier
- Furnishings: Unfurnished
- Flooring: Luxury Vinyl, Luxury VinylPlank, Tile
Rooms
Bathrooms
- Total Bathrooms: 2
- Full Bathrooms: 2
Bedrooms
- Total Bedrooms: 2
Additional Information
- Shared Amenities: Bocce Court, Clubhouse, Dog Park, Fitness Center, Gas, Garden Area, Playground, Pickleball, Pool, Restaurant, Guard, Tennis Court(s), Trail(s)
- Shared Pool: Yes
- Pool: Yes
- Pool Description: Community
- Security/Safety: Smoke Detector(s)
Exterior
- Exterior Features: Sprinkler/Irrigation, Patio, Rain Gutters, Storm/Security Shutters
- Porch/Patio/Deck: Enclosed, Patio, Porch
Parking
- Garage: Yes
- Garage Spaces: 2
- Parking Features: Driveway, Garage, Two Car Garage
Location
- County: Beaufort
- Subdivision: HUMMINGBIRD HAVEN
Community
- Community Name: Sun City/Riverbend
- Pets Allowed: Yes
- Adult Community: Yes
Heating & Cooling
- Central air: Yes
- Air Conditioning: Yes
- Cooling Type: Central Air
- Heating Type: Central
Utilities
- Water: Public
Structural Information
- Architectural Style: One Story
- Detached/Attached: Detached
- Model: Dogwood
- Construction: Stucco
- Roof: Asphalt
- Windows: Insulated Windows, Screens, Window Treatments
- Stories/Levels: 1
- Square Feet: 2,076
- Living Area: 2,076 Sq. Ft.
- Year Built: 2004
Lot Features
- Property View: Lagoon
- Lot Size: .25
- Lot Features: 1/4 to 1/2 Acre Lot
Financial Considerations
- Terms: Cash, Conventional
Disclosures and Reports
- Special Conditions: None
- Lot Number: 210
Listed by Howard Hanna Allen Tate Lowcountry, Kevin Lombard (207) 590-6400
Sold by Realty One Group - Lowcountry, Lowcountry Lifestyles Team

Get Pre-Approved Today
Schools
Schools serving 47 Redtail Dr
School District:Beaufort County School District
| Name | Grades | Distance |
|---|---|---|
Okatie Elementary School 53 Cherry Point Road, Bluffton, SC 29909 | PK-5 | 4.3 mi |
Bluffton Middle School 30 New Mustang Drive, Bluffton, SC 29910 | 6-8 | 6.9 mi |
May River High 601 New Riverside Road, Bluffton, SC 29910 | 9-12 | 4.8 mi |
Disclaimer:
School attendance boundaries provided by ATTOM Data Solutions and are for reference only. Contact the school directly to verify enrollment eligibility.
Price & Sales History for 47 Redtail Dr
Date
Details
Price
Change
Source
3/19/2026
Sold
$535,000
-2.71%
MLS
9/22/2025
Listed
$549,900
—
MLS
Disclaimer: Historical sales information is derived from public records provided by the county offices. Information is not guaranteed and should be independently verified.
47 Redtail Drive, Bluffton, SC 29909 (MLS# 501403) is a Single Family property that was sold at $535,000 on March 19, 2026. Want to learn more about 47 Redtail Drive? Do you have questions about finding other Single Family real estate for sale in Bluffton? You can browse all Bluffton real estate or contact a Coldwell Banker agent to request more information.