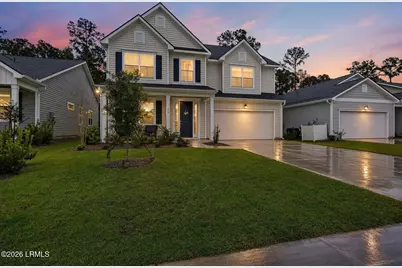
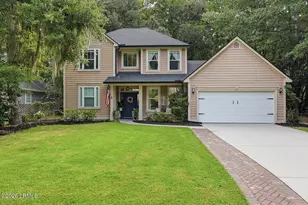
This is a carousel with tiles that activate property listing cards. Use the previous and next buttons to navigate.
1/1
$532,500
This is a carousel with tiles that activate property listing cards. Use the previous and next buttons to navigate.
1/1
Property Description
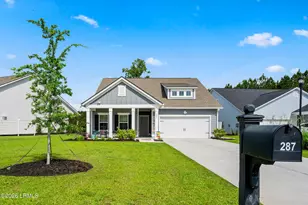
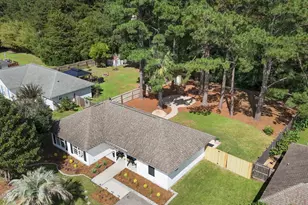
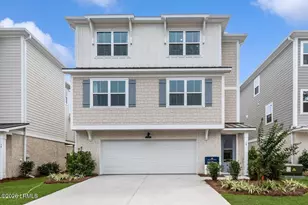
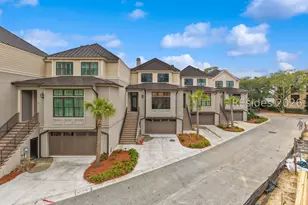
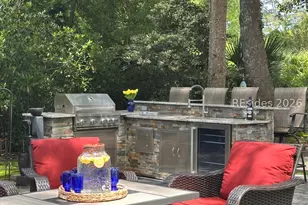
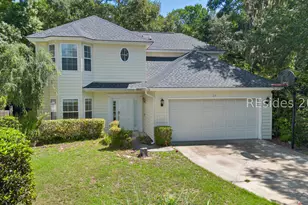
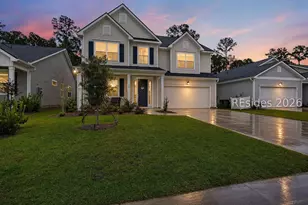
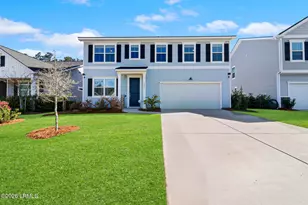
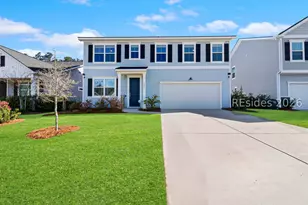
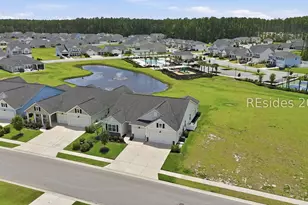
Welcome Home! This refined Callahan model offers open, functional living with upscale finishes throughout. The chef-inspired kitchen anchors the home and flows into a spacious living area ideal for entertaining or everyday comfort. A private office with French doors provides an elegant workspace, while the first-floor primary suite offers privacy and convenience. The main living area features a custom entertainment center and sleek electric fireplace, with a flexible loft upstairs for additional living space. Enjoy outdoor living on the covered patio and fully fenced yard. Upgrades include an epoxied garage floor and whole-home water filtration. Community amenities include a resort-style pool, fire pit, pickleball courts, playground, dog park, and access to the New Riverside Trail.
Full Property Details
Full Property Details for 50 Hartwell Rd
General
- Sold For: $532,500
- HOA FEE: $120/month
- HOA FEE FREQ.: Annually
- Taxes: $7,746
- Status: Closed
- Type: Single Family
- Source: LRMLS
- MLS ID: 194039
- Added to Site: 154 day(s) ago
Interior
- Fireplace: Yes
- Number of Fireplaces: 1
- Fireplace(s): Family Room
- Flooring: Carpet, Laminate
Rooms
Bathrooms
- Total Bathrooms: 3
- Full Bathrooms: 2
- Half Bathrooms: 1
Bedrooms
- Total Bedrooms: 4
Additional Information
- Shared Amenities: Pickleball, Pool, Playground, Walking Trail, Security Gate
- Pool: Yes
Exterior
- Exterior Features: Rain Gutters
Parking
- Attached garage: Yes
- Parking Features: Attached, Garage
Location
- Area: Bluffton
- County: Beaufort
Community
- Gated community: Yes
- Association: Yes
Heating & Cooling
- Central air: Yes
- Air Conditioning: Yes
- Cooling Type: Central Air
- Heating Type: Central
- Water Heater: Tankless
Utilities
- Sewer: Public Sewer
- Water: Public
Structural Information
- Exterior Const.: Vinyl Siding
- Foundation: Slab
- Roof: Composition
- Square Feet: 2,801
- Year Built: 2023
Lot Features
- Lot Size (Acres): 0.14
- Lot Size (Sq. Ft.): 6,403
- Zoning: Residential
- Fencing (Description): Full
Water Features
- Dock Description: Not Applicable
Financial Considerations
- For Sale: Yes
- Price Per Sq. Ft.: $196.32
- For Sale/Rent/Lease: For Sale
- Association Fee: Yes
- Association Fee: $1,440
- Assoc Fee Freq.: Annually
- Tax Amount: $7,746
- Terms: Cash, Conventional
Disclosures and Reports
- Legal Description: LOT 127 LAKES AT NEW RIVERSIDE PH 1G POR OF 9D-2 PB158 P16
- Property ID: R610-044-000-0303-0000
Listed and Sold by Moul, REALTORS, Taylor Cox (801) 874-5508 and Moul, REALTORS, Yuramiah Kennedy (724) 328-0770

Get Pre-Approved Today
Schools
Schools serving 50 Hartwell Rd
School District:Beaufort County School District
| Name | Grades | Distance |
|---|---|---|
Bluffton Elementary School 160 H. E. McCracken Circle, Bluffton, SC 29910 | PK-5 | 4 mi |
H. E. Mccracken Middle School 250 H. E. McCracken Circle, Bluffton, SC 29910 | 6-8 | 3.9 mi |
Bluffton High School 12 H. E. McCracken Circle, Bluffton, SC 29910 | 9-12 | 4.1 mi |
Disclaimer:
School attendance boundaries provided by ATTOM Data Solutions and are for reference only. Contact the school directly to verify enrollment eligibility.
Price & Sales History for 50 Hartwell Rd
Date
Details
Price
Change
Source
7/06/2026
Sold
$532,500
-3.16%
MLS
4/22/2026
Price Reduced
$549,900
-1.79%
MLS
2/05/2026
Listed
$559,900
—
MLS
Disclaimer: Historical sales information is derived from public records provided by the county offices. Information is not guaranteed and should be independently verified.
50 Hartwell Road, Bluffton, SC 29910 (MLS# 194039) is a Single Family property that was sold at $532,500 on July 06, 2026. Want to learn more about 50 Hartwell Road? Do you have questions about finding other Single Family real estate for sale in Bluffton? You can browse all Bluffton real estate or contact a Coldwell Banker agent to request more information.