This is a carousel with tiles that activate property listing cards. Use the previous and next buttons to navigate.
1/72
$544,900
This is a carousel with tiles that activate property listing cards. Use the previous and next buttons to navigate.
1/72
Property Description
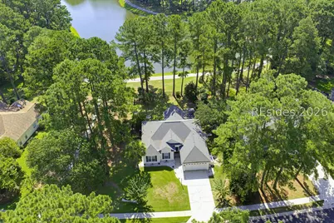
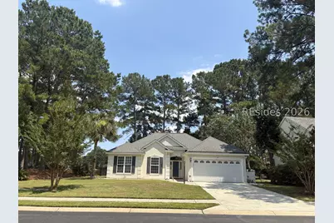
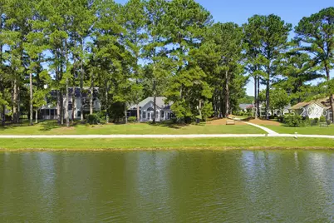
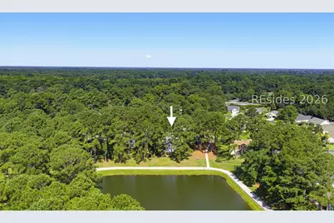
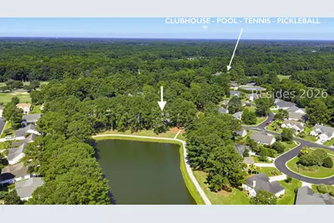
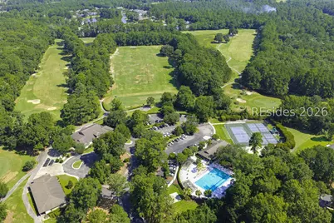
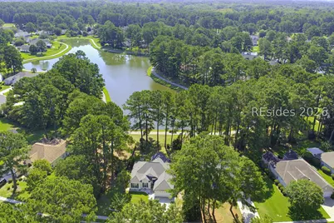
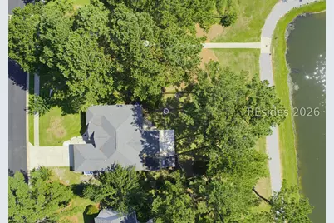
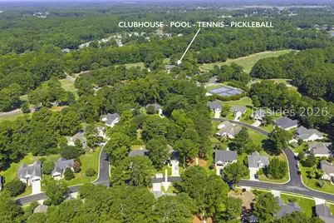
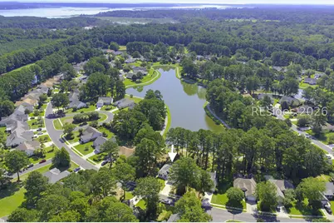
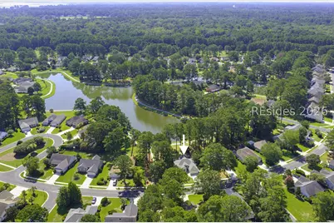
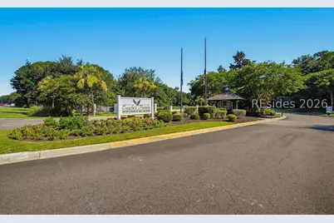
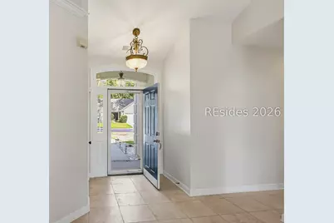
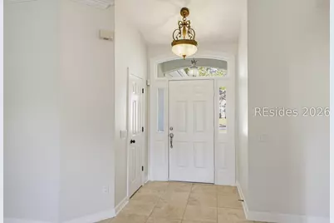
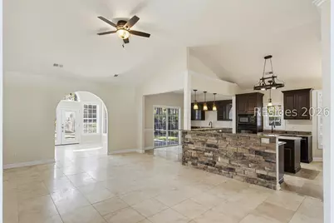
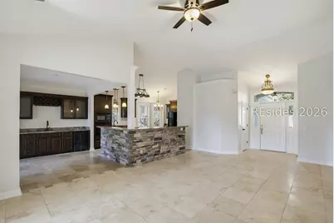
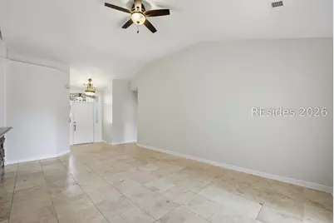
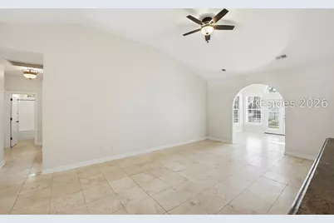
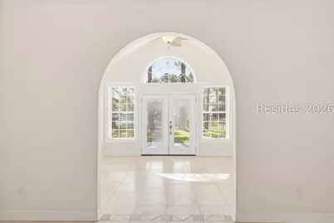
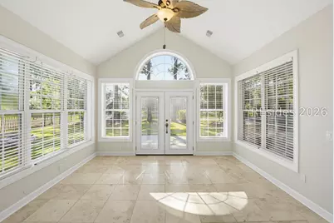
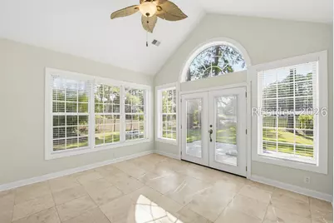
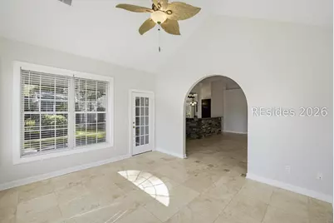
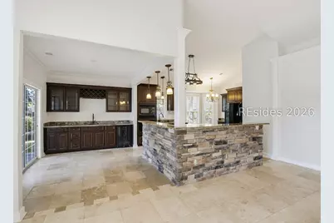
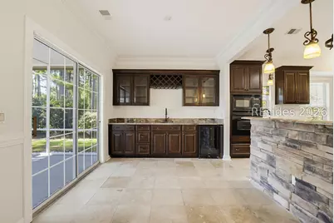
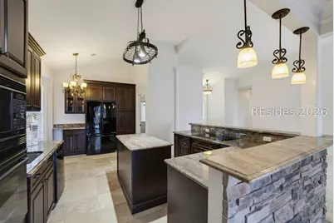
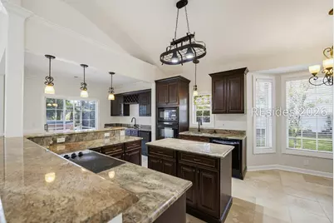
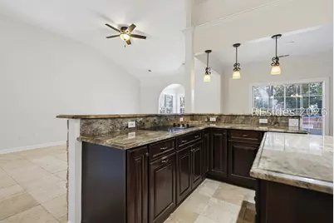
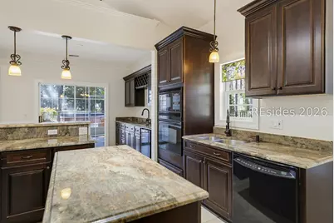
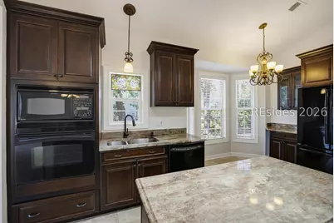
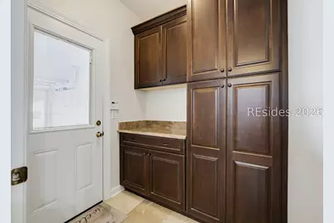
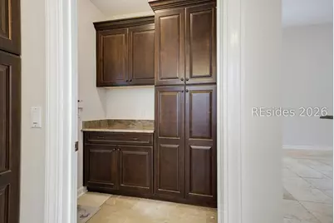
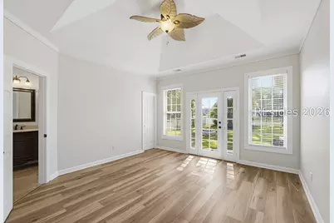
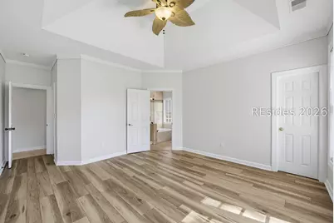
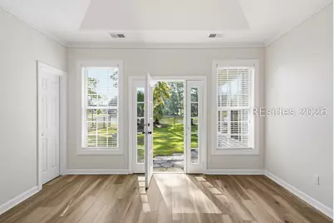
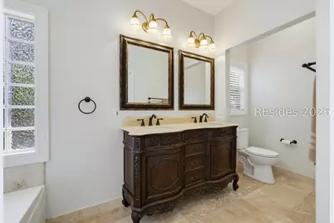
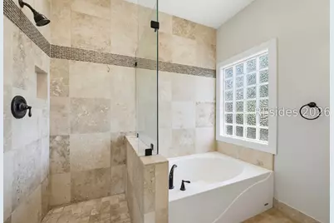
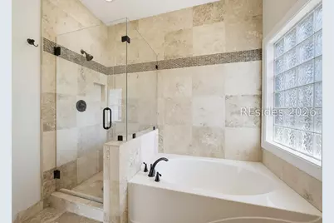
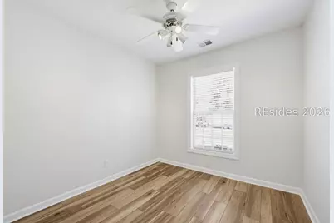
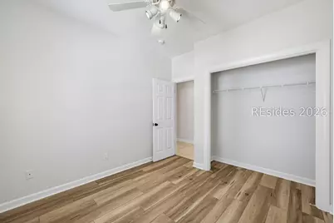
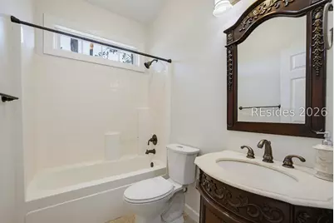
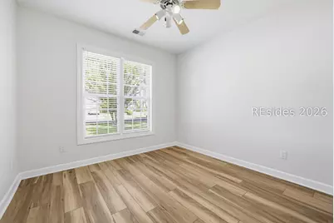
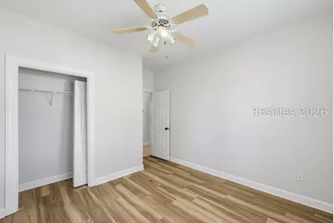
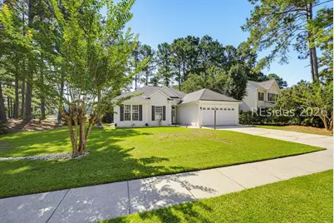
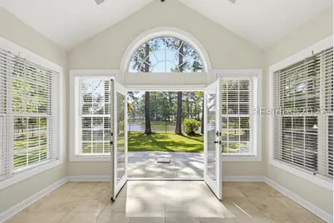
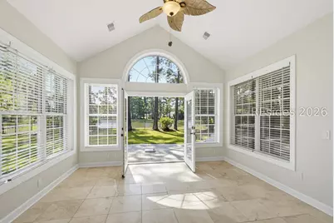
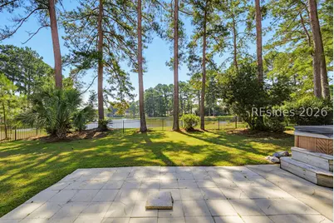
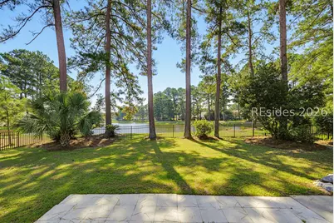
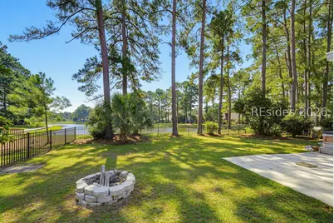
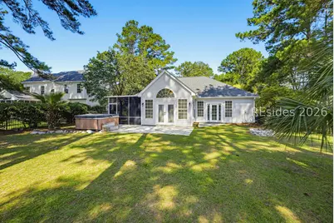
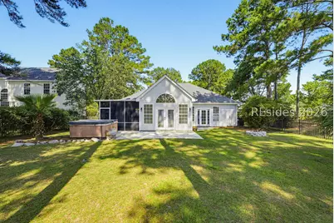
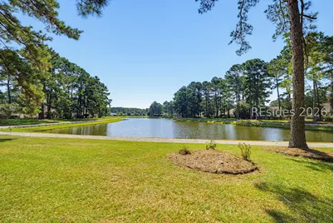
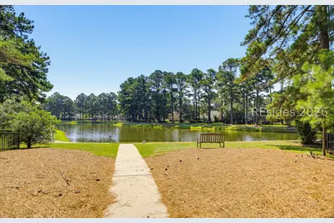
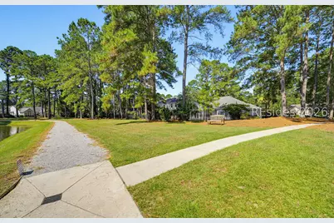
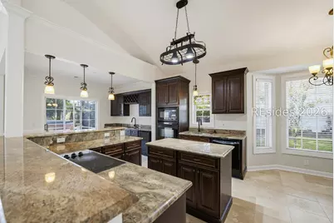
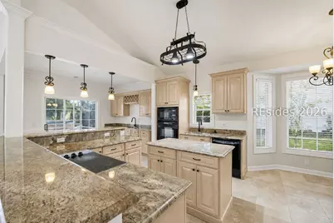
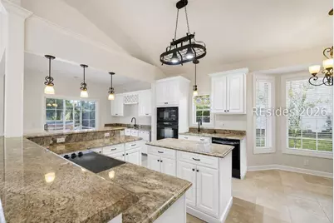
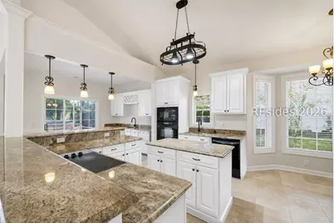
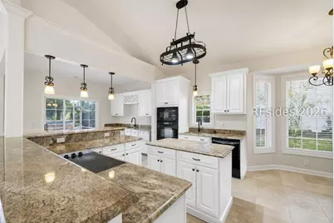
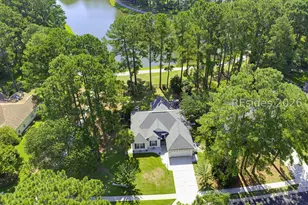
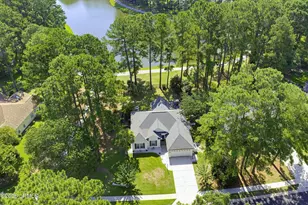
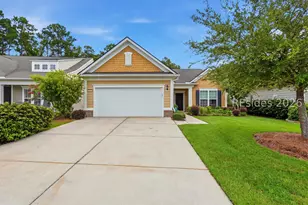
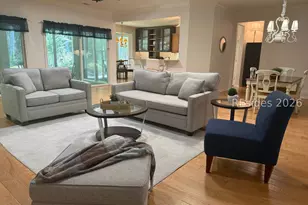
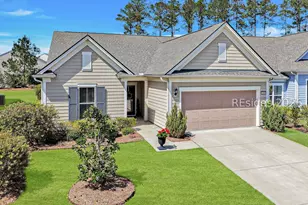
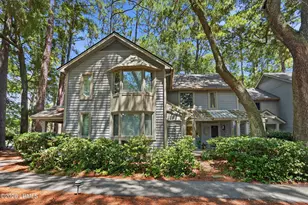
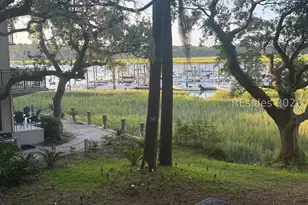
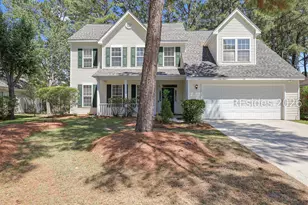
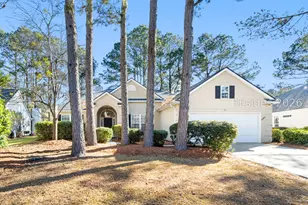
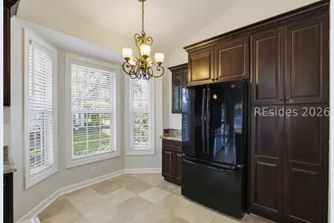
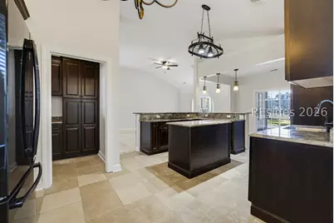
Wake up to sparkling lake views and end the day with golden sunsets from your own backyard. This beautifully updated 3 bedroom, 2 bath home offers the relaxed, easygoing Bluffton lifestyle buyers dream about. Set along a peaceful 7.5 acre lake where the fenced backyard creates a private retreat for morning coffee, outdoor entertaining, or unwinding with a glass of wine as the sun goes down. Step directly from your yard onto the scenic walking path that winds around the lake, perfect for a morning stroll, an evening walk, or simply enjoying the natural beauty of the neighborhood. Inside, fresh paint and new luxury vinyl plank flooring in all three bedrooms create a bright, move in ready feel. Travertine flooring adds timeless character throughout the main living areas and bathrooms. At the heart of the home is a thoughtfully designed kitchen featuring handcrafted mahogany Amish cabinetry with abundant pullouts for exceptional storage and efficiency. GE Profile appliances complete the space, making it equally suited for casual meals and entertaining friends. Recent improvements include an air conditioning system installed just six months ago, a six year old hot water heater, and a roof approximately ten years old. Eagle's Pointe is one of Bluffton's most sought after communities, known for its welcoming atmosphere, beautiful surroundings, and remarkably low community HOA. Residents can enjoy access to the Davis Love III designed semi private golf course, with no membership required. Beautiful lake views, direct walking path access, custom craftsmanship, thoughtful updates, and an exceptional Bluffton location come together to create more than a home. This is the Lowcountry lifestyle you have been waiting for. OSCREA
Full Property Details
Full Property Details for 50 Muirfield Dr
General
- Price: $544,900
- Status: Active
- Type: Single Family
- Source: 2263
- MLS ID: 511161
- Updated: 8/31/2026
- Added to Site: 50 day(s) ago
Interior
- Interior Features: Attic, Ceiling Fan(s), Main Level Primary, Multiple Closets, Pull Down Attic Stairs, Smooth Ceilings, Cable TV, Window Treatments, Entrance Foyer, Eat-in Kitchen, Pantry
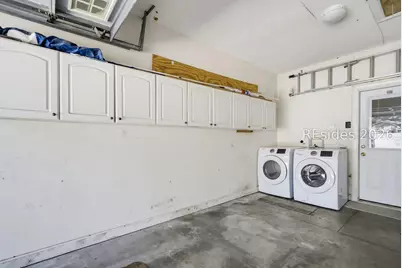
- Appliances: Dryer, Dishwasher, Disposal, Microwave, Range, Refrigerator, Self Cleaning Oven, Stove, Washer
- Furnishings: Unfurnished
- Flooring: Luxury Vinyl, Luxury VinylPlank, Tile
Rooms
Bathrooms
- Total Bathrooms: 2
- Full Bathrooms: 2
Bedrooms
- Total Bedrooms: 3
Additional Information
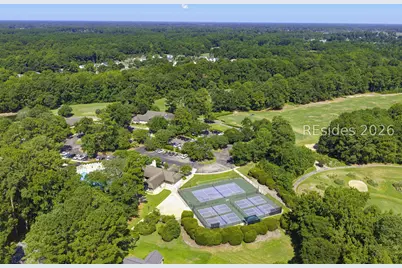
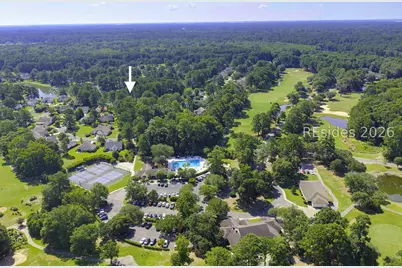
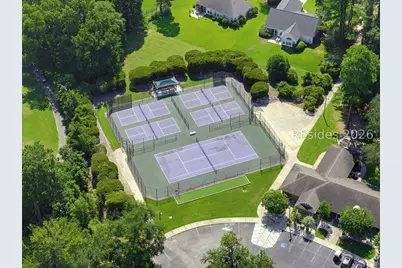
- Shared Amenities: Basketball Court, Bocce Court, Clubhouse, Fitness Center, Barbecue, Playground, Pickleball, Pool, Tennis Court(s), Trail(s)
- Shared Pool: Yes
- Pool: Yes
- Pool Description: Community
- Security/Safety: Smoke Detector(s)
Exterior
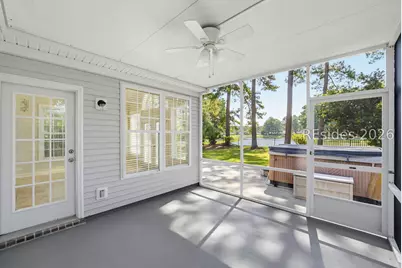
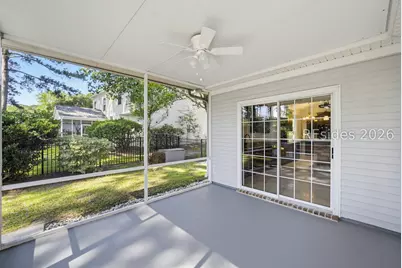
- Exterior Features: Enclosed Porch, Fence, Sprinkler/Irrigation, Paved Driveway, Patio, Rain Gutters
- Porch/Patio/Deck: Patio, Porch, Screened
Parking
- Garage: Yes
- Garage Spaces: 2
- Parking Features: Driveway, Garage, Two Car Garage
Location
- County: Beaufort
- Subdivision: EAGLES POINTE
Community
- Community Name: Bluffton/General
- Pets Allowed: Yes
Heating & Cooling
- Central air: Yes
- Air Conditioning: Yes
- Cooling Type: Central Air, Electric, Heat Pump
- Heating Type: Central, Electric, Heat Pump
Utilities
- Water: Public
Structural Information
- Architectural Style: One Story
- Detached/Attached: Detached
- Model: Other
- Construction: Stucco, Vinyl Siding
- Roof: Asphalt
- Windows: Other, Window Treatments
- Stories/Levels: 1
- Square Feet: 1,693
- Living Area: 1,693 Sq. Ft.
- Year Built: 1999
Lot Features
- Property View: Landscaped, Lake
- Lot Size: .23
- Lot Features: 1/4 Acre
Water Features
- Water View: Yes
Financial Considerations
- Terms: Cash, Conventional
Disclosures and Reports
- Special Conditions: None
- Lot Number: 119
Listed by RE/MAX Island Realty, Susan Schiavon (843) 298-4821

Get Pre-Approved Today
Schools
Schools serving 50 Muirfield Dr
School District:Beaufort County School District
| Name | Grades | Distance |
|---|---|---|
Okatie Elementary School 53 Cherry Point Road, Bluffton, SC 29909 | PK-5 | 2.7 mi |
Bluffton Middle School 30 New Mustang Drive, Bluffton, SC 29910 | 6-8 | 3 mi |
May River High 601 New Riverside Road, Bluffton, SC 29910 | 9-12 | 6.9 mi |
Disclaimer:
School attendance boundaries provided by ATTOM Data Solutions and are for reference only. Contact the school directly to verify enrollment eligibility.
Price & Sales History for 50 Muirfield Dr
Date
Details
Price
Change
Source
8/31/2026
Price Reduced
$544,900
-1.8%
MLS
8/19/2026
Price Reduced
$554,900
-0.89%
MLS
7/20/2026
Listed
$559,900
—
MLS
Disclaimer: Historical sales information is derived from public records provided by the county offices. Information is not guaranteed and should be independently verified.
Tax History
Tax History for 50 Muirfield Dr
Year
Property Taxes
Change
Tax Assessment
Change
2025
$1,513
—
$11,610
—
2024
$1,514
—
$11,610
—
2023
$1,514
10%
$11,610
15%
2021
$1,381
-1%
$10,100
—
2022
$1,395
1%
$10,100
-1%
2021
$1,381
3%
$10,152
1%
2019
$1,339
3%
$10,100
—
2018
$1,299
13%
$10,100
15%
2017
$1,148
2%
$8,780
—
2016
$1,129
2%
$8,780
—
2015
$1,106
6%
$8,780
-96%
2014
$1,039
—
$219,500
2400%
2013
$1,034
—
$8,780
—
Disclaimer: Historical tax information is derived from public records provided by the county offices. Information is not guaranteed and should be independently verified.
Estimate the Cost
Estimate the Cost for 50 Muirfield Dr
50 Muirfield Drive, Bluffton, SC 29909 (MLS# 511161) is a Single Family property with 3 bedrooms and 2 full bathrooms. 50 Muirfield Drive is currently listed for $544,900 and was received on July 20, 2026. Want to learn more about 50 Muirfield Drive? Do you have questions about finding other Single Family real estate for sale in Bluffton? You can browse all Bluffton real estate or contact a Coldwell Banker agent to request more information.