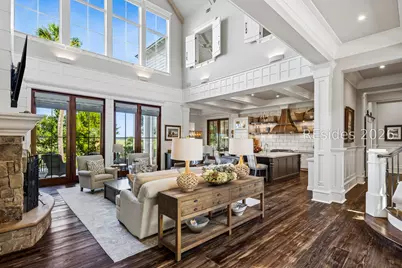
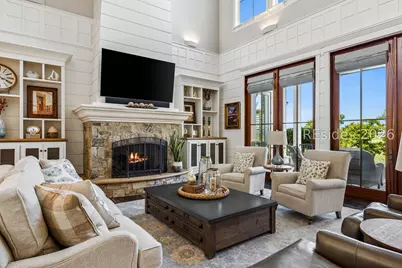
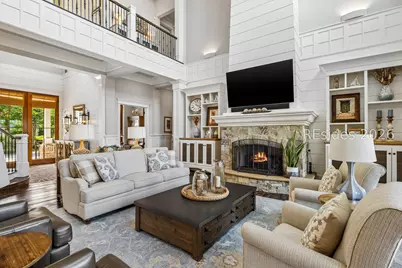
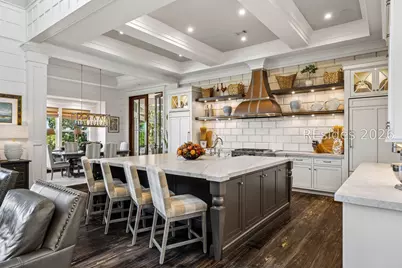
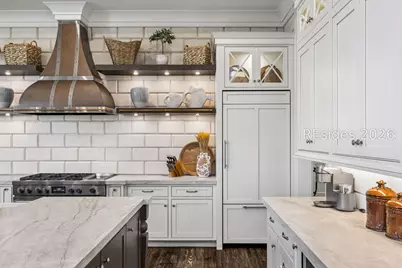
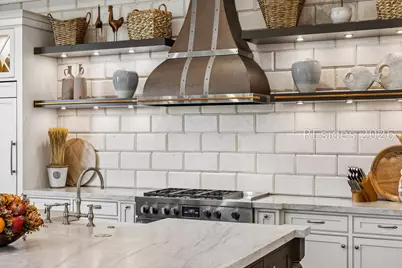
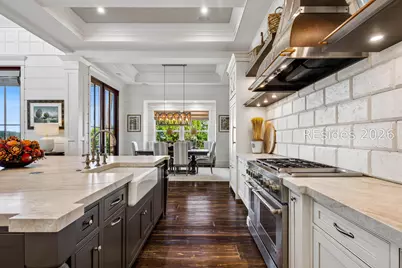
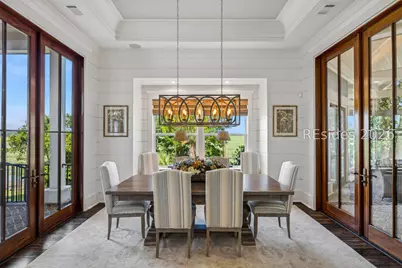
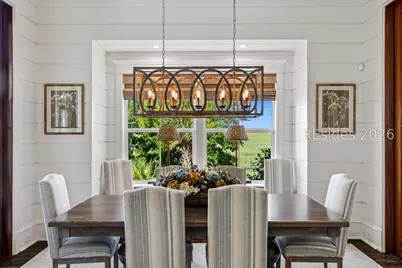
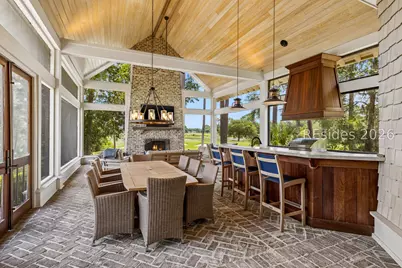
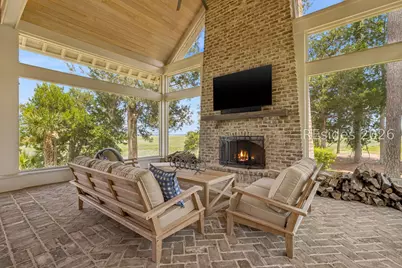
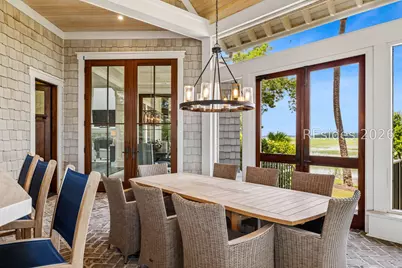
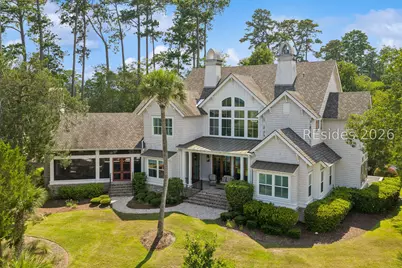
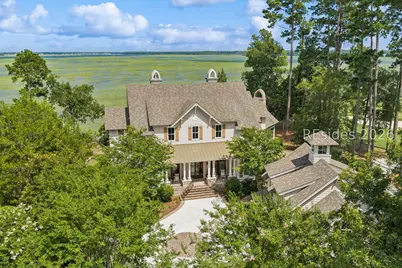
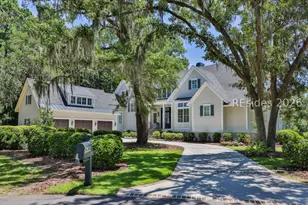
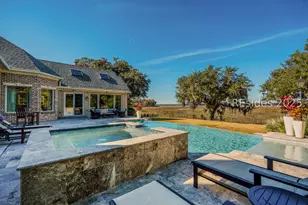
Full Property Details for 50 Richland Dr
General
- Price: $3,199,000
- Status: Pending
- Type: Single Family
- Source: 2263
- MLS ID: 511411
- Updated: 9/18/2026
- Added to Site: 53 day(s) ago
Interior
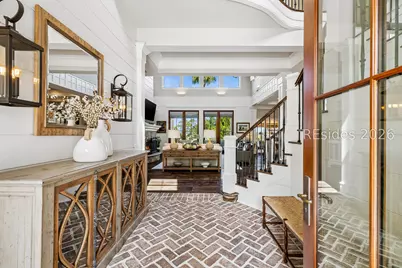
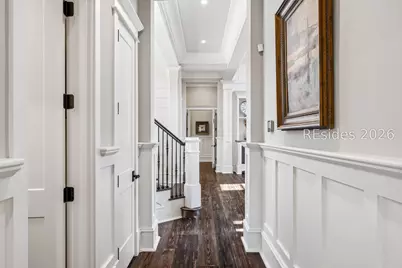
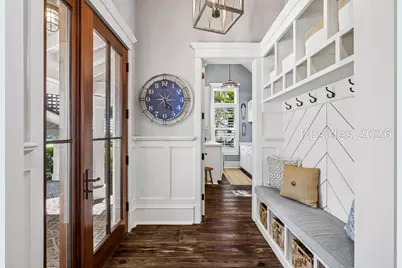
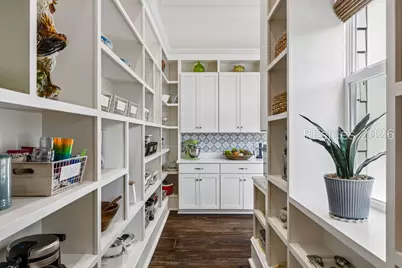
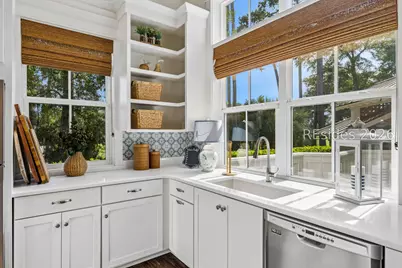
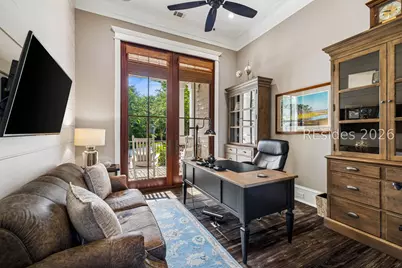
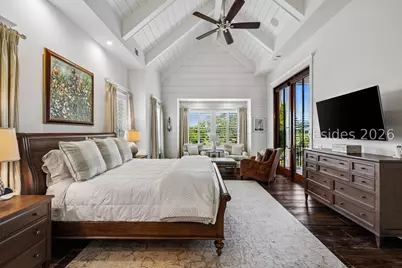
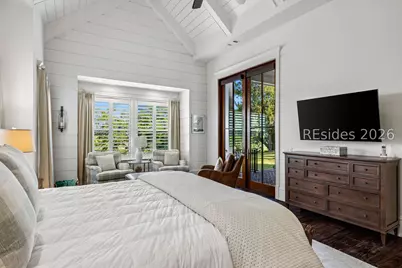
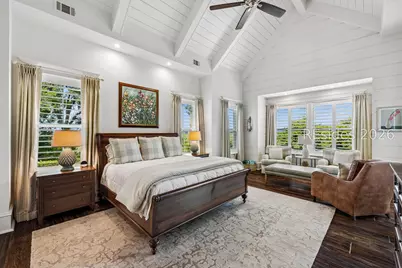
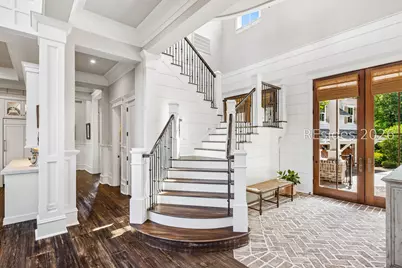
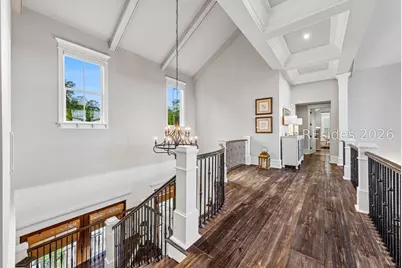
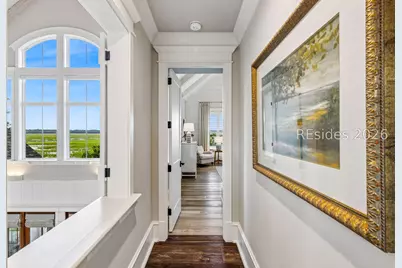
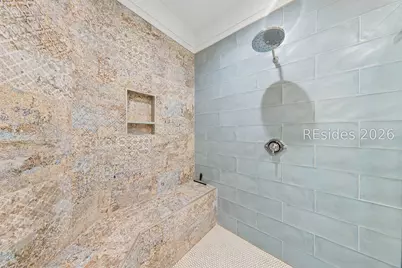
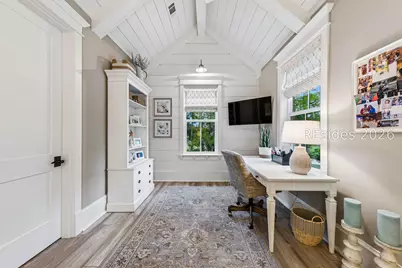
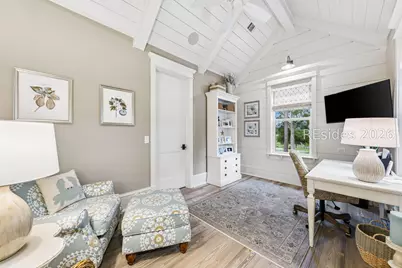
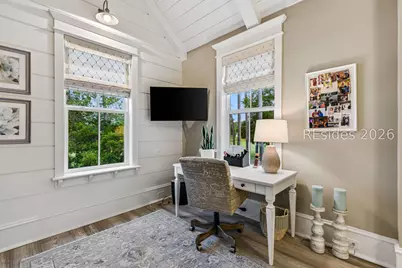
- Interior Features: Attic, Built-in Features, Tray Ceiling(s), Ceiling Fan(s), Carbon Monoxide Detector, Cathedral Ceiling(s), Fireplace, High Ceilings, Main Level Primary, Separate Shower, Smart Thermostat, Vaulted Ceiling(s), Eat-in Kitchen, Kitchenette, Pantry
- Fireplace(s): Outside
- Appliances: Dryer, Dishwasher, Disposal, Gas Range, Microwave, Refrigerator, Self Cleaning Oven, Wine Cooler, Washer, Tankless Water Heater
- Furnishings: Unfurnished
- Flooring: Tile, Wood
Rooms
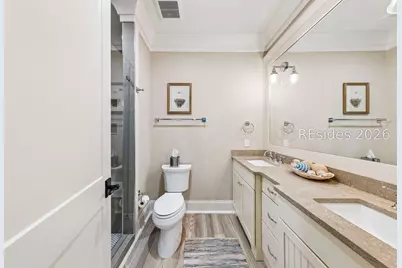
- Total Bathrooms: 5
- Full Bathrooms: 3
- Half Bathrooms: 2
Additional Information
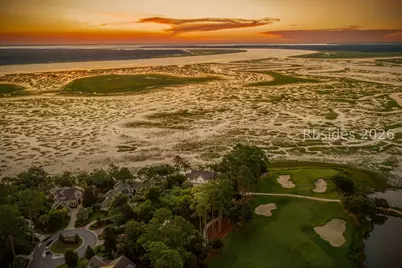
- Shared Amenities: Bocce Court, Clubhouse, Dog Park, Fitness Center, Golf Course, Pickleball, Pool, Restaurant, Guard, Tennis Court(s), Trail(s)
- Shared Pool: Yes
- Pool: Yes
- Pool Description: Community
- Security/Safety: Smoke Detector(s)
- Equipment: Dehumidifier
Exterior
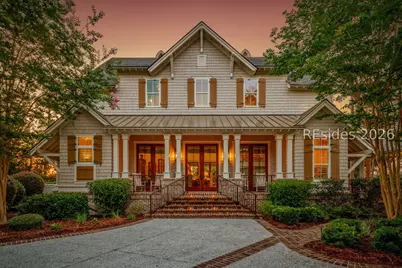
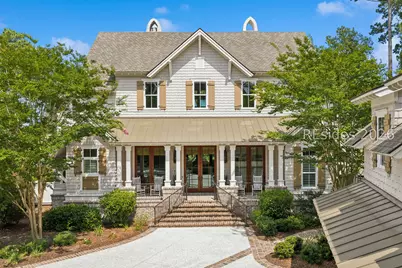
- Exterior Features: Enclosed Porch, Sprinkler/Irrigation, Propane Tank - Owned, Paved Driveway, Porch, Propane Tank - Leased, Outdoor Grill
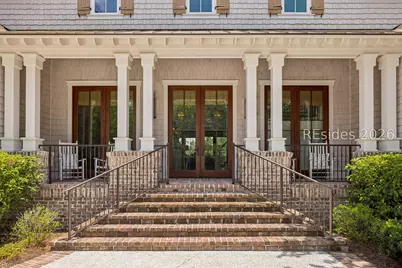
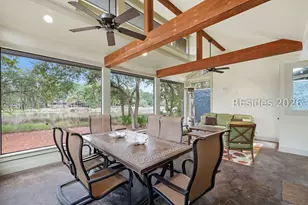
- Porch/Patio/Deck: Rear Porch, Front Porch, Patio, Porch, Screened
Parking
- Garage: Yes
- Garage Spaces: 2
- Parking Features: Garage, Two Car Garage, Golf Cart Garage
Location
- County: Beaufort
- Subdivision: BELFAIR
Community
Heating & Cooling
- Central air: Yes
- Air Conditioning: Yes
- Cooling Type: Central Air, Heat Pump
- Heating Type: Heat Pump
Utilities
Structural Information
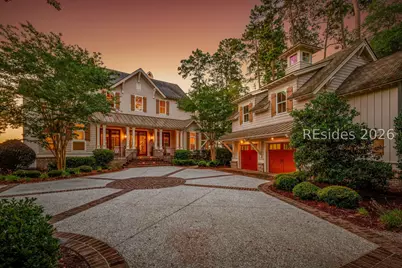
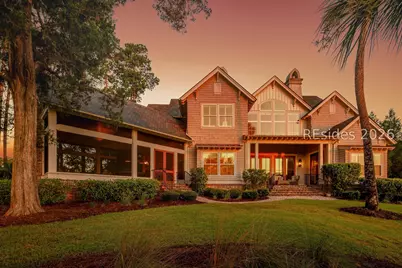
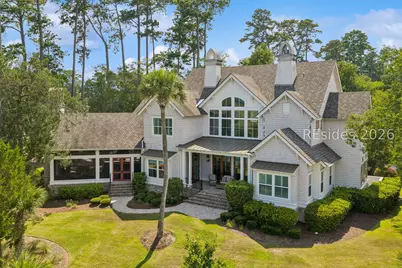
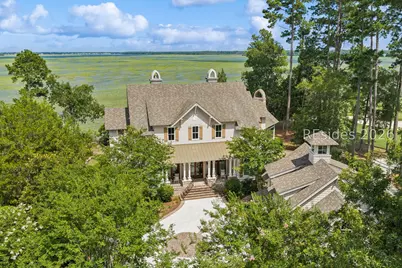
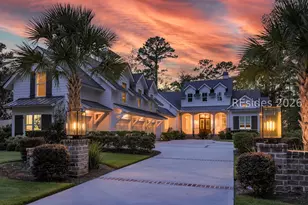
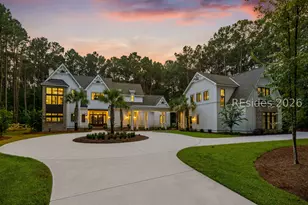
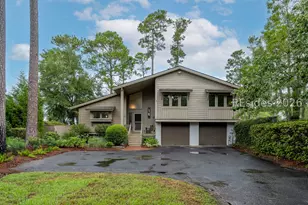
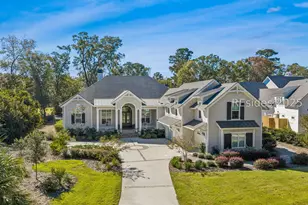
- Architectural Style: Two Story
- Detached/Attached: Detached
- Model: Custom
- Construction: Wood Siding
- Roof: Asphalt
- Windows: Other, Screens
- Stories/Levels: 2
- Square Feet: 4,755
- Living Area: 4,755 Sq. Ft.
- Year Built: 2018
Lot Features
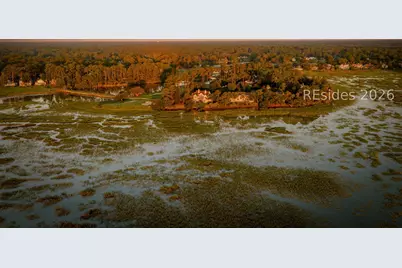
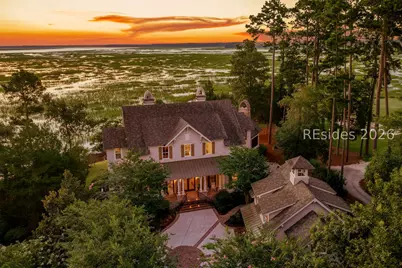
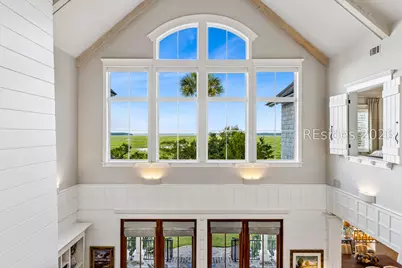
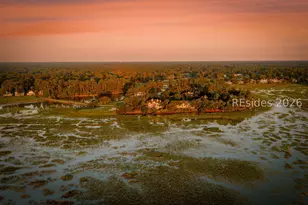
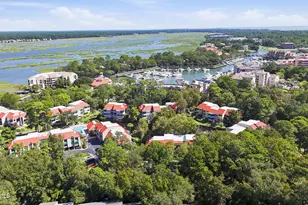
- Property View: Golf Course, River
- Lot Size: .98
- Lot Features: 1/2 to 1 Acre Lot
Water Features
Green Features
- Energy Efficient: Insulation, Water Heater
Financial Considerations
- Terms: Cash, Conventional
Disclosures and Reports
- Special Conditions: None
- Lot Number: 214
Listed by Charter One Realty, The Ussery Group (843) 247-8500