This is a carousel with tiles that activate property listing cards. Use the previous and next buttons to navigate.
1/68
$1,249,000
This is a carousel with tiles that activate property listing cards. Use the previous and next buttons to navigate.
1/68
Property Description
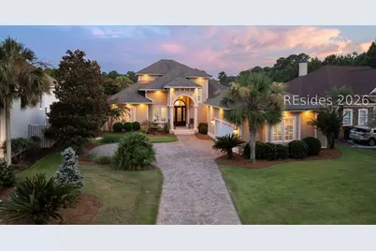
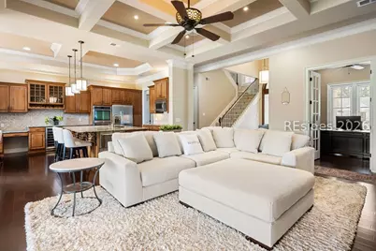
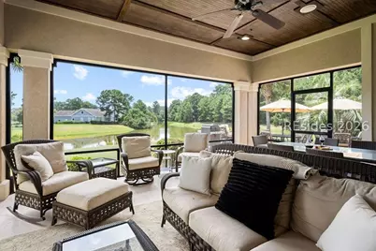
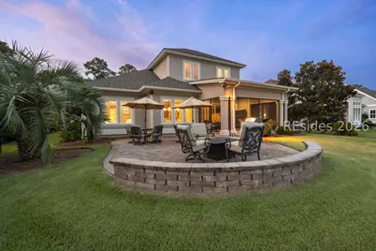
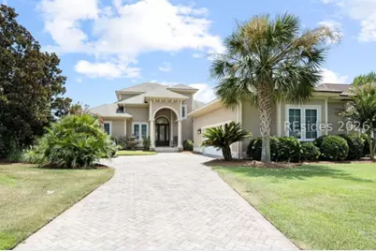
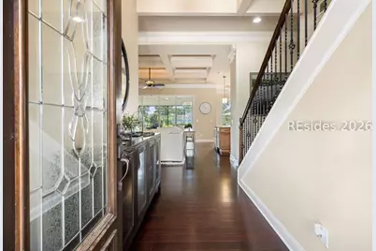
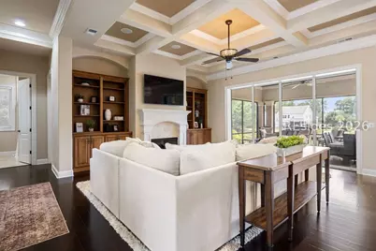
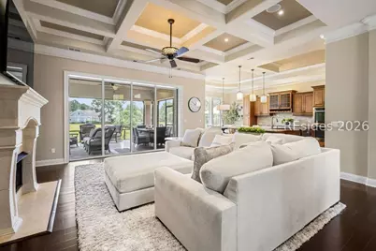
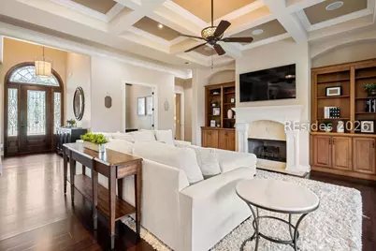
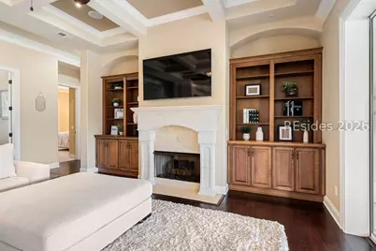
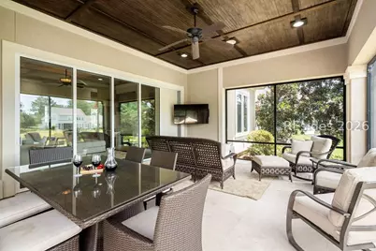
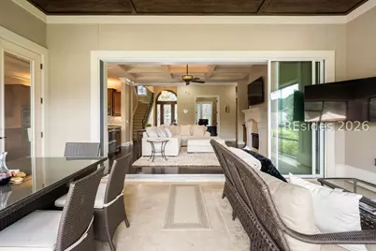
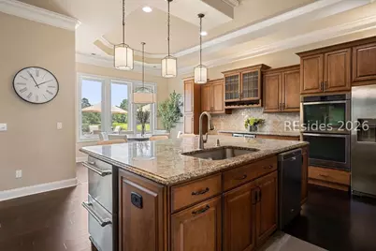
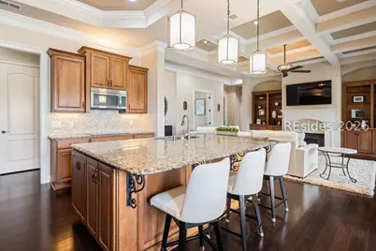
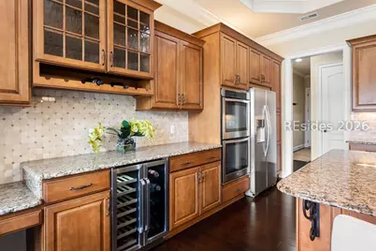
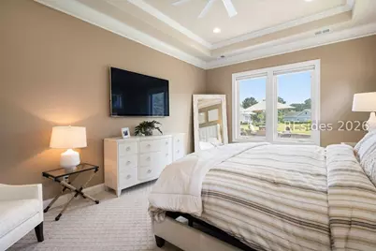
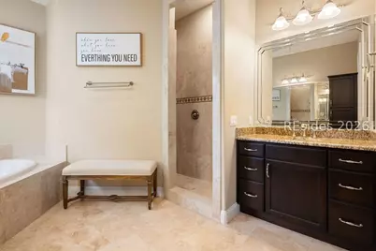
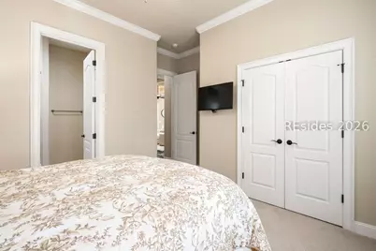
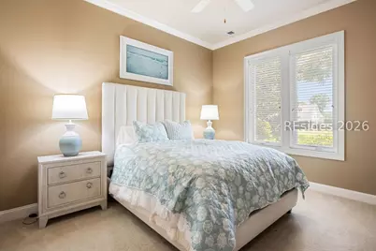
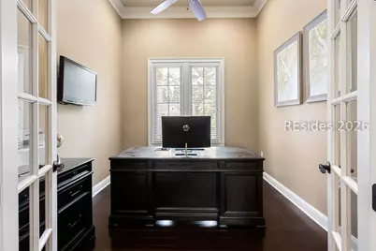
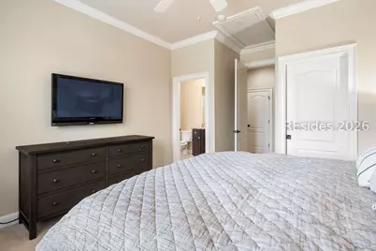
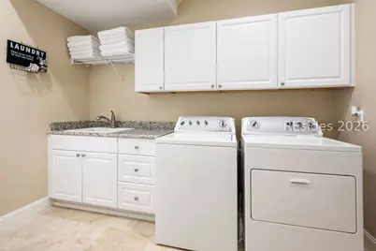
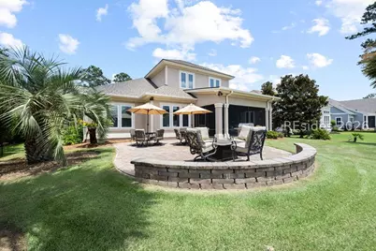
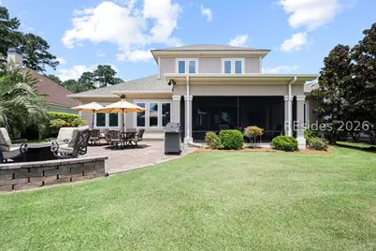
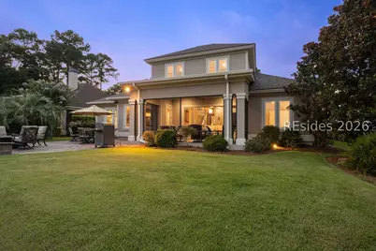
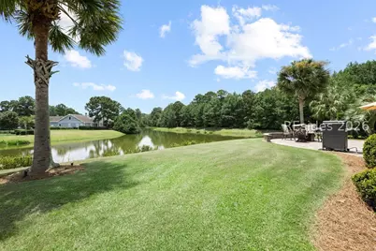
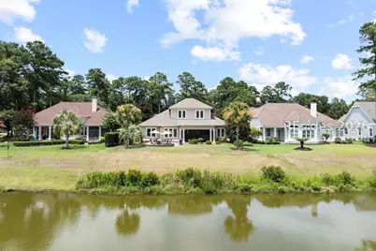
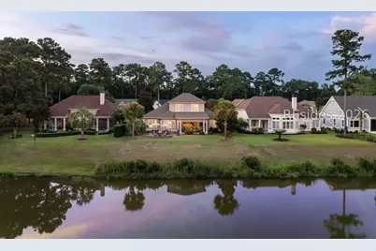
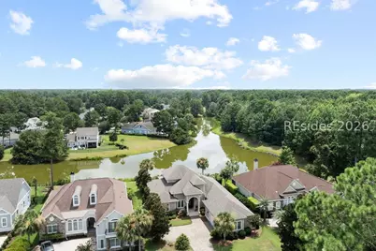
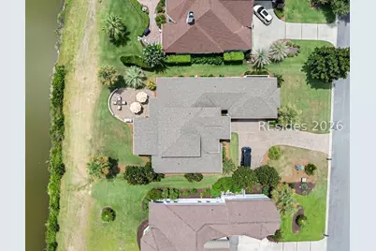
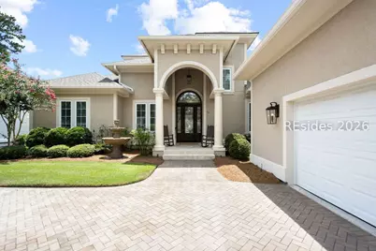
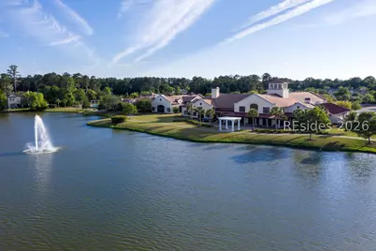
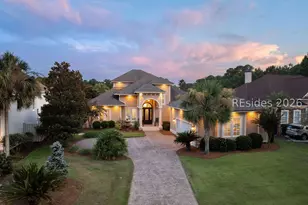
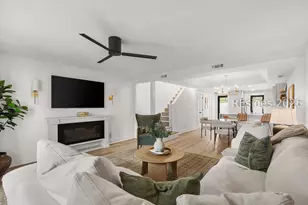
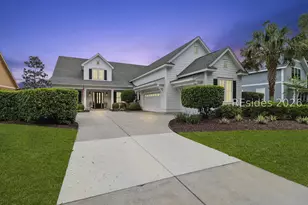
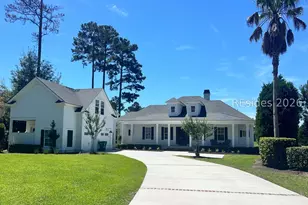
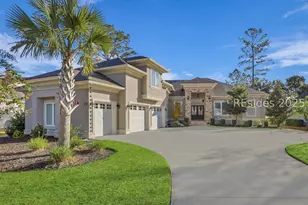
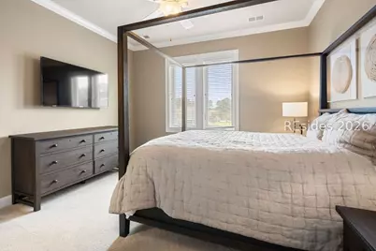
Experience refined Lowcountry living in this custom-built Hampton Hall residence, thoughtfully designed for effortless entertaining and everyday comfort. The open-concept floor plan is enhanced by expansive stackable sliding doors that open to a spacious screened lanai, seamlessly blending indoor and outdoor living while showcasing one of the community's most spectacular long lagoon and wooded views. The gourmet kitchen, centered around an oversized island, offers abundant cabinetry and exceptional workspace for gathering with family and friends. A well-designed split-bedroom layout provides outstanding privacy, while generous storage and energy-efficient spray foam insulation add everyday convenience. Step outside to the expansive brick paver patio and enjoy the serene setting. A brick paver driveway and elegant entrance fountain create a memorable first impression, completing this exceptional Hampton Hall home where luxury, comfort, and breathtaking views come together.
Full Property Details
Full Property Details for 55 Wicklow Dr
General
- Price: $1,249,000
- Status: Active
- Type: Single Family
- Source: 2263
- MLS ID: 511340
- Updated: 8/20/2026
- Added to Site: 46 day(s) ago
Interior
- Interior Features: Attic, Bookcases, Built-in Features, Ceiling Fan(s), Fireplace, Main Level Primary, Multiple Closets, Smooth Ceilings, Separate Shower, Cable TV, Wired for Sound, Eat-in Kitchen
- Appliances: Double Oven, Dryer, Dishwasher, Disposal, Microwave, Oven, Refrigerator, Stove, Washer, Tankless Water Heater
- Furnishings: Unfurnished
- Flooring: Bamboo, Carpet, Ceramic Tile
Rooms
Bathrooms
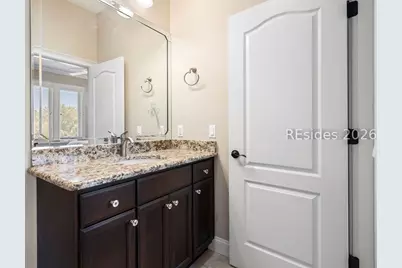
- Total Bathrooms: 4
- Full Bathrooms: 4
Bedrooms
- Total Bedrooms: 5
Additional Information
- Shared Amenities: Basketball Court, Bocce Court, Clubhouse, Fitness Center, Picnic Area, Playground, Pickleball, Pool, Restaurant, Guard, Tennis Court(s), Trail(s)
- Shared Pool: Yes
- Pool: Yes
- Pool Description: Community
- Equipment: Satellite Dish
Exterior
- Exterior Features: Enclosed Porch, Sprinkler/Irrigation, Propane Tank - Owned, Paved Driveway, Porch, Propane Tank - Leased, Patio, Rain Gutters
- Porch/Patio/Deck: Rear Porch, Patio, Porch, Screened
Parking
- Garage: Yes
- Garage Spaces: 2
- Parking Features: Garage, Two Car Garage, Golf Cart Garage, Oversized
Location
- County: Beaufort
- Subdivision: HAMPTON HALL
Community
- Community Name: Hampton Hall
Heating & Cooling
- Central air: Yes
- Air Conditioning: Yes
- Cooling Type: Central Air, Electric
- Heating Type: Central, Electric, Zoned
Utilities
- Water: Public
Structural Information
- Architectural Style: Two Story
- Detached/Attached: Detached
- Model: Custom
- Construction: Stucco
- Roof: Asphalt
- Windows: Insulated Windows, Screens
- Stories/Levels: 2
- Square Feet: 3,100
- Living Area: 3,100 Sq. Ft.
- Year Built: 2013
Lot Features
- Property View: Lagoon, Trees/Woods
- Lot Size: .29
- Lot Features: 1/4 to 1/2 Acre Lot
Green Features
- Energy Efficient: Insulation, Water Heater
Financial Considerations
- Terms: Cash, Conventional, FHA
Disclosures and Reports
- Special Conditions: None
- Lot Number: 654
Listed by Collins Group Realty, Collins Group (843) 341-6300

Get Pre-Approved Today
Schools
Schools serving 55 Wicklow Dr
School District:Beaufort County School District
| Name | Grades | Distance |
|---|---|---|
Bluffton Elementary School 160 H. E. McCracken Circle, Bluffton, SC 29910 | PK-5 | 1.3 mi |
H. E. Mccracken Middle School 250 H. E. McCracken Circle, Bluffton, SC 29910 | 6-8 | 1.2 mi |
Bluffton High School 12 H. E. McCracken Circle, Bluffton, SC 29910 | 9-12 | 1.3 mi |
Disclaimer:
School attendance boundaries provided by ATTOM Data Solutions and are for reference only. Contact the school directly to verify enrollment eligibility.
Price & Sales History for 55 Wicklow Dr
Date
Details
Price
Change
Source
8/20/2026
Price Reduced
$1,249,000
-3.92%
MLS
7/25/2026
Listed
$1,300,000
19.82%
MLS
8/29/2023
Sold
$1,085,000
—
Public Record
Disclaimer: Historical sales information is derived from public records provided by the county offices. Information is not guaranteed and should be independently verified.
Tax History
Tax History for 55 Wicklow Dr
Year
Property Taxes
Change
Tax Assessment
Change
2025
$6,985
-62%
$43,400
—
2024
$18,343
392%
$43,400
19%
2023
$3,725
10%
$36,352
69%
2022
$3,389
-45%
$21,484
—
2021
$6,163
3%
$21,484
—
2020
$5,986
67%
$21,484
—
2019
$3,585
2%
$21,480
—
2018
$3,524
11%
$21,480
13%
2017
$3,189
—
$19,050
—
2016
$3,187
—
$19,050
—
2015
$3,173
3%
$19,050
-96%
2014
$3,088
698%
$476,200
19742%
2013
$387
—
$2,400
—
Disclaimer: Historical tax information is derived from public records provided by the county offices. Information is not guaranteed and should be independently verified.
Estimate the Cost
Estimate the Cost for 55 Wicklow Dr
55 Wicklow Drive, Bluffton, SC 29910 (MLS# 511340) is a Single Family property with 5 bedrooms and 4 full bathrooms. 55 Wicklow Drive is currently listed for $1,249,000 and was received on July 25, 2026. Want to learn more about 55 Wicklow Drive? Do you have questions about finding other Single Family real estate for sale in Bluffton? You can browse all Bluffton real estate or contact a Coldwell Banker agent to request more information.