This is a carousel with tiles that activate property listing cards. Use the previous and next buttons to navigate.
1/1
$450,000
This is a carousel with tiles that activate property listing cards. Use the previous and next buttons to navigate.
1/1
Property Description
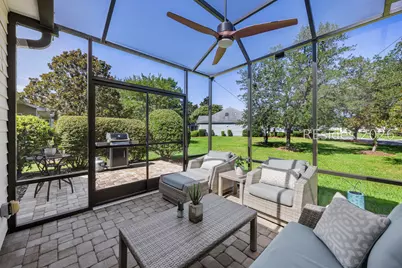
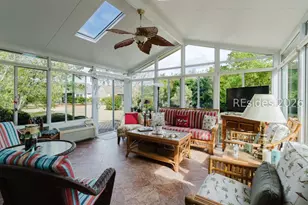
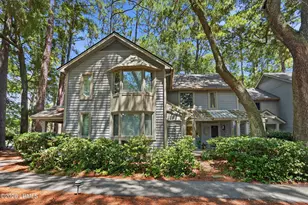
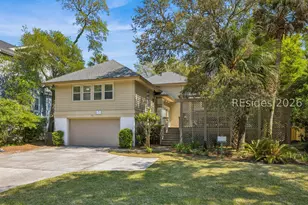
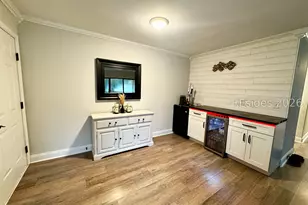
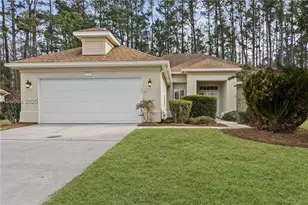
Don't miss this exceptional opportunity to own a beautifully updated Hancock model that combines timeless style with quality improvements throughout. Thoughtfully renovated and meticulously maintained, this home is truly move-in ready. The spacious kitchen features granite countertops, stainless steel appliances, smooth ceilings, and a combination of tile and wood flooring that flows throughout the main living areas. Both bathrooms have been completely remodeled, including a luxurious primary bath with high-end finishes that create a spa-like retreat. Designed for comfortable everyday living and entertaining, the home features a beautiful new Carolina room highlighted by a warm wood plank ceiling and stylish shiplap accent walls. Just outside, a paver patio provides the perfect setting to relax or entertain guests, while the screened porch has been enhanced with a new Pella sliding glass door that seamlessly connects the indoor and outdoor living spaces. Extensive updates provide peace of mind and lasting value, including a roof replaced in 2018, fresh exterior paint, a new front entry door, several replaced front windows, and 3M window film on select windows for added comfort and energy efficiency. Every improvement reflects the exceptional care this home has received, making it a true turnkey property with tasteful designer finishes throughout. If you're looking for a beautifully renovated home that's ready to enjoy from day one, this Hancock model is one you won't want to miss.
Full Property Details
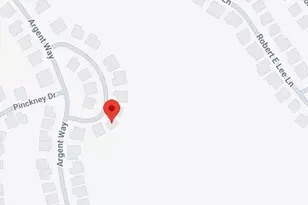
Full Property Details for 585 Argent Way
General
- Sold For: $450,000
- Status: Closed
- Type: Single Family
- Source: 2263
- MLS ID: 511545
- Added to Site: 50 day(s) ago
Interior
- Interior Features: Attic, Cathedral Ceiling(s), High Ceilings, Main Level Primary, Multiple Closets, Pull Down Attic Stairs, Smooth Ceilings, Separate Shower, Cable TV, Vaulted Ceiling(s), Entrance Foyer, Eat-in Kitchen, Pantry
- Appliances: Convection Oven, Dryer, Dishwasher, Disposal, Microwave, Oven, Range, Refrigerator, Self Cleaning Oven, Stove, Washer
- Furnishings: Unfurnished
- Flooring: Ceramic Tile, Engineered Hardwood, Tile
Rooms
Bathrooms
- Total Bathrooms: 2
- Full Bathrooms: 2
Bedrooms
- Total Bedrooms: 2
Additional Information
- Shared Amenities: Basketball Court, Bocce Court, Business Center, Clubhouse, Dog Park, Fitness Center, Fire Pit, Gas, Golf Course, Garden Area, Barbecue, Picnic Area, Playground, Pickleball, Pool, RV/Boat Storage, Restaurant, Guard, Tennis Court(s), Trail(s)
- Shared Pool: Yes
- Pool: Yes
- Pool Description: Free Form, Other, Screen Enclosure, Community
Exterior
- Exterior Features: Enclosed Porch, Sprinkler/Irrigation, Paved Driveway, Porch, Patio, Rain Gutters
- Porch/Patio/Deck: Rear Porch, Front Porch, Patio, Porch, Screened
Parking
- Garage: Yes
- Garage Spaces: 2
- Parking Features: Garage, Two Car Garage
Location
- County: Beaufort
- Subdivision: DUKE OF BFT VILLAGE/PLAT VIII
Community
- Community Name: Sun City/Riverbend
- Adult Community: Yes
Heating & Cooling
- Central air: Yes
- Air Conditioning: Yes
- Cooling Type: Central Air, Electric
- Heating Type: Central, Gas
Utilities
- Water: Public
Structural Information
- Architectural Style: One Story
- Detached/Attached: Detached
- Model: Hancock
- Construction: Stucco, Vinyl Siding
- Roof: Asphalt
- Windows: Bay Window(s), Insulated Windows
- Stories/Levels: 1
- Square Feet: 1,883
- Living Area: 1,883 Sq. Ft.
- Year Built: 1999
Lot Features
- Property View: Landscaped
- Lot Size: .23
- Lot Features: 1/4 Acre
Financial Considerations
- Terms: Cash, Conventional
Disclosures and Reports
- Special Conditions: None
- Lot Number: 175
Listed by William Raveis - Carolina LLC, Gary Smythe (843) 301-1591
Sold by Howard Hanna Allen Tate Lowcountry, Barbara O'Connor

Get Pre-Approved Today
Schools
Schools serving 585 Argent Way
School District:Beaufort County School District
| Name | Grades | Distance |
|---|---|---|
Okatie Elementary School 53 Cherry Point Road, Bluffton, SC 29909 | PK-5 | 3 mi |
Bluffton Middle School 30 New Mustang Drive, Bluffton, SC 29910 | 6-8 | 6 mi |
May River High 601 New Riverside Road, Bluffton, SC 29910 | 9-12 | 5.3 mi |
Disclaimer:
School attendance boundaries provided by ATTOM Data Solutions and are for reference only. Contact the school directly to verify enrollment eligibility.
Price & Sales History for 585 Argent Way
Date
Details
Price
Change
Source
9/01/2026
Sold
$450,000
—
MLS
7/20/2026
Listed
$450,000
—
MLS
Disclaimer: Historical sales information is derived from public records provided by the county offices. Information is not guaranteed and should be independently verified.
585 Argent Way, Bluffton, SC 29909 (MLS# 511545) is a Single Family property that was sold at $450,000 on September 01, 2026. Want to learn more about 585 Argent Way? Do you have questions about finding other Single Family real estate for sale in Bluffton? You can browse all Bluffton real estate or contact a Coldwell Banker agent to request more information.