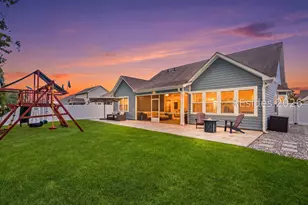
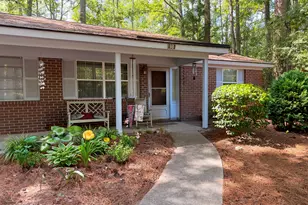
This is a carousel with tiles that activate property listing cards. Use the previous and next buttons to navigate.
1/1
$665,000
This is a carousel with tiles that activate property listing cards. Use the previous and next buttons to navigate.
1/1
Property Description
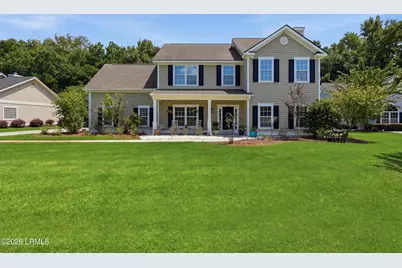
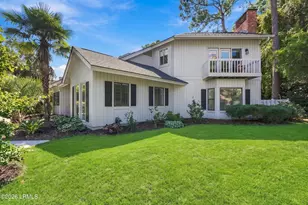
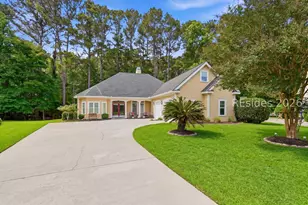
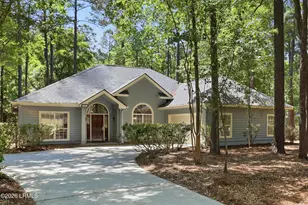
Rarely available and exceptionally special, this home offers the perfect blend of charm, privacy, custom craftsmanship, and an unbeatable Bluffton location. Situated on over 1/3 of an acre, the property features beautiful water views from the front porch and a peaceful, private wooded setting in the backyard. Inside, you'll find an impressive collection of custom details, including gorgeous wood flooring, a brick fireplace, crown and box molding, a beautifully tiled walk-in shower, and so much more. The oversized screened porch provides the perfect setting for entertaining, relaxing with a morning coffee, or gathering with friends and family for the big game. Parkside Drive is one of the most desirable streets in Bluffton, and opportunities here are truly rare. This home combines an incredible lot with a wonderful floor plan, beautiful finishes, and a location that puts you close to the best of Bluffton's dining, shopping, recreation, and amenities. If you've been waiting for a truly special Bluffton property, this one is not to be missed.
Full Property Details
Full Property Details for 68 Parkside Dr
General
- Sold For: $665,000
- HOA FEE: $58/month
- HOA FEE FREQ.: Annually
- Taxes: $2,393
- Status: Closed
- Type: Single Family
- Source: LRMLS
- MLS ID: 197869
- Added to Site: 47 day(s) ago
Interior
- Fireplace: Yes
- Number of Fireplaces: 1
- Fireplace(s): Living Room
- Flooring: Carpet, Wood, Tile
Rooms
Bathrooms
- Total Bathrooms: 3
- Full Bathrooms: 2
- Half Bathrooms: 1
Bedrooms
- Total Bedrooms: 4
Additional Information
- Shared Amenities: Pool, Boat Storage, Clubhouse, Walking Trail
- Pool: Yes
Parking
- Parking Features: Driveway, Garage
Location
- Area: Bluffton
- County: Beaufort
Community
- Association: Yes
Heating & Cooling
- Central air: Yes
- Air Conditioning: Yes
- Cooling Type: Central Air
- Heating Type: Central
- Water Heater: Electric
Utilities
- Sewer: Public Sewer
- Water: Public
- Utility Description: Water Available, Sewer Available
Structural Information
- Exterior Const.: Composite Siding
- Foundation: Slab
- Roof: Tar/Gravel
- Square Feet: 2,478
- Year Built: 2003
Lot Features
- Lot Size (Acres): 0.35
- Lot Size (Sq. Ft.): 15,246
- Zoning: Residential
Water Features
- Water Front Desc.: Lagoon
- Dock Description: Not Applicable
Financial Considerations
- For Sale: Yes
- Price Per Sq. Ft.: $268.36
- For Sale/Rent/Lease: For Sale
- Association Fee: Yes
- Association Fee: $700
- Assoc Fee Freq.: Annually
- Tax Amount: $2,393
- Terms: VA Loan, Cash, FHA, Conventional
Disclosures and Reports
- Legal Description: LOT 87 WOODBRIDGE S/D PH 1G PB85 PG153 PB87 PG29
- Property ID: R600-030-000-0497-0000
Listed and Sold by Realty One Group Lowcountry, Dustin Arnold (843) 263-1285

Get Pre-Approved Today
Schools
Schools serving 68 Parkside Dr
School District:Beaufort County School District
| Name | Grades | Distance |
|---|---|---|
River Ridge Academy 3050 River Ridge Drive, Bluffton, SC 29910 | PK-8 | 2.3 mi |
May River High 601 New Riverside Road, Bluffton, SC 29910 | 9-12 | 5.6 mi |
Disclaimer:
School attendance boundaries provided by ATTOM Data Solutions and are for reference only. Contact the school directly to verify enrollment eligibility.
Price & Sales History for 68 Parkside Dr
Date
Details
Price
Change
Source
9/30/2026
Sold
$665,000
—
MLS
8/20/2026
Listed
$665,000
—
MLS
Disclaimer: Historical sales information is derived from public records provided by the county offices. Information is not guaranteed and should be independently verified.
68 Parkside Drive, Bluffton, SC 29910 (MLS# 197869) is a Single Family property that was sold at $665,000 on September 30, 2026. Want to learn more about 68 Parkside Drive? Do you have questions about finding other Single Family real estate for sale in Bluffton? You can browse all Bluffton real estate or contact a Coldwell Banker agent to request more information.