This is a carousel with tiles that activate property listing cards. Use the previous and next buttons to navigate.
1/1
$6,175,000
This is a carousel with tiles that activate property listing cards. Use the previous and next buttons to navigate.
1/1
Property Description
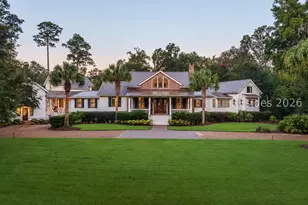
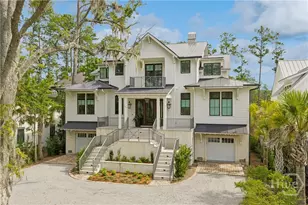
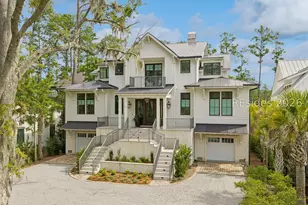
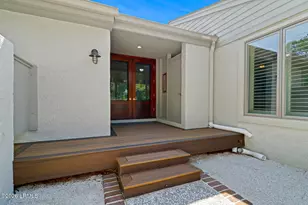
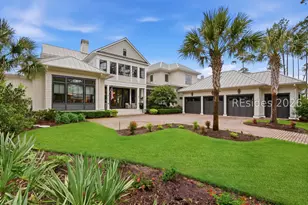
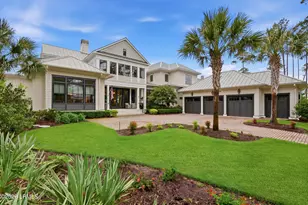
Located in May River Forest, one of Palmetto Bluff's most sought-after neighborhoods, bordered by protected conservation land, 70 Mount Pelia Road is a private waterfront estate set on 2.36 acres overlooking a quiet inland lake offered with a Tier 1 Golf Membership. Designed by G2 Design with landscape architecture by Witmer Jones Keefer, the property pairs a newly completed main residence by JParker Homes with a custom guest house built by CS Thomas, offering 4,636 heated square feet across two beautifully crafted homes. A winding circular drive leads to the main residence, where broad porches, a standing seam metal roof, brick accents and crisp board-and-batten siding reflect a timeless Lowcountry with a nod to the contemporary aesthetic. Inside, expansive windows frame long views of the lake, while the vaulted great room opens to a screened porch overlooking the water. White oak cabinetry, an oversized island, generous workspace, and a hidden scullery define the kitchen, creating a space that is equally suited for everyday living and entertaining. The first-floor primary suite occupies its own private wing, while two guest bedrooms and a loft complete the second floor. Just beyond the main residence, the guest house offers the comfort and functionality of a home of its own, complete with a full kitchen, living room, screened porch, and private bedroom suite. A custom sporting room with built-in storage for fishing tackle, rods, and outdoor gear reflects the lifestyle this property was designed to embrace. Outside, broad lawns stretch to the lake's edge, where a private dock offers direct access to the water and mature trees provide a natural sense of privacy. Bordering protected conservation land, the property enjoys an exceptional level of seclusion, with preserved natural surroundings that enhance both the views and the peaceful setting. Every element of the property feels carefully considered, creating a setting that is both peaceful and deeply connected to the surrounding landscape. Offering four bedrooms, four full baths, one half bath, three garage bays, and more than two acres of lakefront property, 70 Mount Pelia Road represents a rare opportunity to own a newly built waterfront estate in one of Palmetto Bluff's most coveted neighborhoods.
Full Property Details
Full Property Details for 70 Mt Pelia Rd
General
- Sold For: $6,175,000
- Status: Closed
- Type: Single Family
- Source: 2263
- MLS ID: 511089
- Added to Site: 59 day(s) ago
Interior
- Interior Features: Attic, Wet Bar, Ceiling Fan(s), Fireplace, Main Level Primary, Multiple Closets, Smooth Ceilings, Separate Shower, Wired for Data, In-Law Floorplan, Loft, Pantry, Workshop
- Fireplace(s): Outside
- Appliances: Dryer, Dishwasher, Freezer, Disposal, Gas Range, Ice Maker, Microwave, Oven, Refrigerator, Wine Cooler, Washer, Tankless Water Heater
- Furnished: Yes
- Furnishings: Furnished
- Flooring: Tile, Wood
Rooms
Bathrooms
- Total Bathrooms: 5
- Full Bathrooms: 4
- Half Bathrooms: 1
Bedrooms
- Total Bedrooms: 4
Additional Information
- Shared Amenities: Basketball Court, Bocce Court, Marina, Boat Ramp, Clubhouse, Dock, Dog Park, Fitness Center, Garden Area, Playground, Pickleball, Pool, RV/Boat Storage, Restaurant, Guard, Spa/Hot Tub, Tennis Court(s), Trail(s)
- Shared Pool: Yes
- Pool: Yes
- Pool Description: Community
- Security/Safety: Smoke Detector(s)
Exterior
- Exterior Features: Dock, Enclosed Porch, Sprinkler/Irrigation, Outdoor Grill, Porch
- Porch/Patio/Deck: Rear Porch, Front Porch, Patio, Porch, Screened
Parking
- Garage: Yes
- Garage Spaces: 2
- Parking Features: Garage, Two Car Garage, Golf Cart Garage
Location
- County: Beaufort
- Subdivision: PALMETTO BLUFF
Community
- Community Name: Palmetto Bluff
Heating & Cooling
- Central air: Yes
- Air Conditioning: Yes
- Cooling Type: Central Air
- Heating Type: Central
Utilities
- Water: Public
Structural Information
- Architectural Style: Two Story
- Detached/Attached: Detached
- Model: Custom
- Construction: Composite Siding
- Roof: Metal
- Windows: Insulated Windows
- Stories/Levels: 2
- Square Feet: 4,636
- Living Area: 4,636 Sq. Ft.
- Year Built: 2021
Lot Features
- Property View: Golf Course, Lake
- Lot Size: 2.36
- Lot Features: 1-3 Acres
Water Features
- Water View: Yes
Financial Considerations
- Terms: Cash, Conventional
Disclosures and Reports
- Special Conditions: None
- Lot Number: 837
Listed and Sold by Palmetto Bluff Real Estate Co, Bryan Byrne (843) 247-3374

Get Pre-Approved Today
Schools
Schools serving 70 Mt Pelia Rd
School District:Beaufort County School District
| Name | Grades | Distance |
|---|---|---|
Pritchardville Elementary 9447 Evan Way, Bluffton, SC 29910 | PK-5 | 4.6 mi |
H. E. Mccracken Middle School 250 H. E. McCracken Circle, Bluffton, SC 29910 | 6-8 | 2.5 mi |
May River High 601 New Riverside Road, Bluffton, SC 29910 | 9-12 | 4 mi |
Disclaimer:
School attendance boundaries provided by ATTOM Data Solutions and are for reference only. Contact the school directly to verify enrollment eligibility.
Price & Sales History for 70 Mt Pelia Rd
Date
Details
Price
Change
Source
8/21/2026
Sold
$6,175,000
-4.93%
MLS
6/29/2026
Listed
$6,495,000
—
MLS
Disclaimer: Historical sales information is derived from public records provided by the county offices. Information is not guaranteed and should be independently verified.
70 Mount Pelia Road, Bluffton, SC 29910 (MLS# 511089) is a Single Family property that was sold at $6,175,000 on August 21, 2026. Want to learn more about 70 Mount Pelia Road? Do you have questions about finding other Single Family real estate for sale in Bluffton? You can browse all Bluffton real estate or contact a Coldwell Banker agent to request more information.