This is a carousel with tiles that activate property listing cards. Use the previous and next buttons to navigate.
1/1
$630,000
This is a carousel with tiles that activate property listing cards. Use the previous and next buttons to navigate.
1/1
Property Description
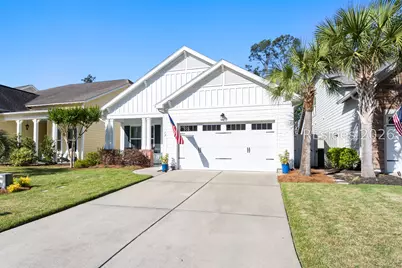

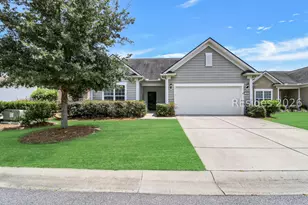
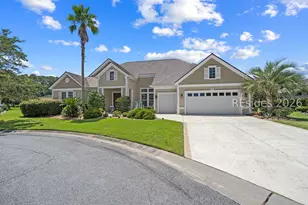
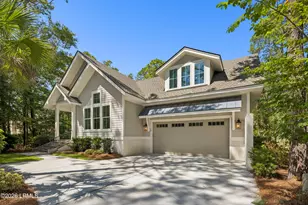
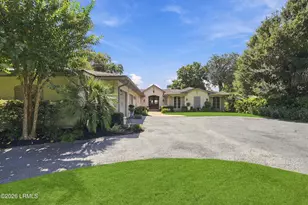
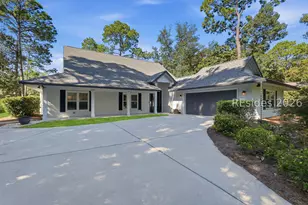
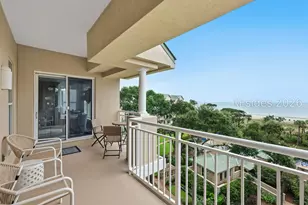
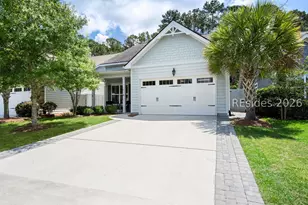
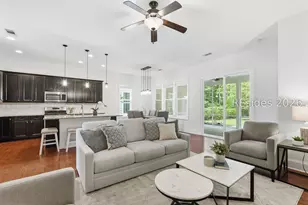

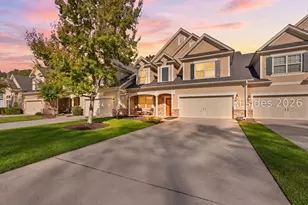
Here is your opportunity to buy it now before it rents, and for $8,000 less! Sellers have engaged the services of a property management company to rent the property if it doesn't sell first. The price has been reduced to stimulate a sale and is now offered at $630,000. Start living the life you deserve and dreamed of in this lovely and move-in ready 3 bedroom, 3 bathroom home in a true open floorpan. It features engineered hardwood floors, granite surfaces throughout, freshly painted interior, spacious kitchen with extra large island for hosting/entertaining, stainless appliances, gas cooktop, tiled backsplash, and double-door pantry. Laundry room includes washer and dryer in sale. Spacious master bedroom has ensuite, walk-in closet, and frameless master shower. There is a loft-suite for guests or family complete with its own guest bathroom. The property has been professionally landscaped complete with paver patio & walkway, and epoxy coated screened-in porch with retractable shades with space for full size dining table. The community of Hampton Lake boasts resort like amenities including clay tennis courts, a main pool that includes a zero walk-in entrance, lazy river with waterfall, kids playground and splash pad, outside bar, and poolside takeout from the on-sight restaurant Backwater Bill's. The restaurant opens to two consecutive large rooms to host events year-round. A full fitness center includes a spa, steam rooms, saunas, pilates reformer room, extensive free-weights, strength and cardio machines, and even a heated therapy jet-pool. A second amenities area includes a full size pool next to a man-made swim lake, beer garden, pickleball and basketball courts and running track, and finally another multi-use room for events such as an annual summer concert series, guest speaker presentations, and private parties. Finally, this beautiful has been inspected by Prism Home Inspection and passed with high marks!
Full Property Details
Full Property Details for 72 Fording Ct
General
- Sold For: $630,000
- Status: Closed
- Type: Single Family
- Source: 2263
- MLS ID: 508024
- Added to Site: 104 day(s) ago
Interior
- Interior Features: Ceiling Fan(s), Main Level Primary, Cable TV, Entrance Foyer, Loft, Pantry
- Appliances: Convection Oven, Double Oven, Dryer, Dishwasher, Disposal, Microwave, Refrigerator, Self Cleaning Oven, Stove, Washer
- Furnishings: Unfurnished
- Flooring: Carpet, Ceramic Tile, Engineered Hardwood
Rooms
Bathrooms
- Total Bathrooms: 3
- Full Bathrooms: 3
Bedrooms
- Total Bedrooms: 3
Additional Information
- Shared Amenities: Basketball Court, Bocce Court, Boat Ramp, Dock, Dog Park, Fitness Center, Fire Pit, Barbecue, Picnic Area, Playground, Pickleball, Pool, RV/Boat Storage, Restaurant, Guard, Spa/Hot Tub, Tennis Court(s)
- Shared Pool: Yes
- Pool: Yes
- Pool Description: Electric Heat, Community
Exterior
- Exterior Features: Enclosed Porch, Fence, Sprinkler/Irrigation, Propane Tank - Owned, Porch, Propane Tank - Leased, Patio, Rain Gutters, Storm/Security Shutters
- Porch/Patio/Deck: Rear Porch, Front Porch, Patio, Porch, Screened
Parking
- Garage: Yes
- Garage Spaces: 2
- Parking Features: Assigned, Garage, Two Car Garage
Location
- County: Beaufort
- Subdivision: HAMPTON LAKE
Community
- Community Name: Hampton Lake
- Pets Allowed: Yes
Heating & Cooling
- Central air: Yes
- Air Conditioning: Yes
- Cooling Type: Central Air
- Heating Type: Heat Pump
Utilities
- Water: Public
Structural Information
- Architectural Style: Two Story
- Detached/Attached: Detached
- Model: Captiva
- Construction: Fiber Cement
- Roof: Asphalt
- Windows: Impact Glass, Tinted Windows
- Stories/Levels: 2
- Square Feet: 2,204
- Living Area: 2,204 Sq. Ft.
- Year Built: 2016
Lot Features
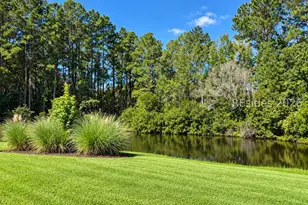
- Property View: Landscaped, Trees/Woods
- Lot Size: .15
- Lot Features: 1/4 Acre
Financial Considerations
- Terms: Cash, Conventional, FHA, VA Loan
Disclosures and Reports
- Special Conditions: None
- Lot Number: 72 For
Listed by Realty One Group - Lowcountry, Vincent DeMaria (609) 338-7895
Sold by Lowcountry Live Oak Realty, Joseph Capozzoli

Get Pre-Approved Today
Schools
Schools serving 72 Fording Ct
School District:Beaufort County School District
| Name | Grades | Distance |
|---|---|---|
River Ridge Academy 3050 River Ridge Drive, Bluffton, SC 29910 | PK-8 | 1 mi |
May River High 601 New Riverside Road, Bluffton, SC 29910 | 9-12 | 4 mi |
Disclaimer:
School attendance boundaries provided by ATTOM Data Solutions and are for reference only. Contact the school directly to verify enrollment eligibility.
Price & Sales History for 72 Fording Ct
Date
Details
Price
Change
Source
7/29/2026
Sold
$630,000
—
MLS
6/15/2026
Price Reduced
$630,000
-1.25%
MLS
4/24/2026
Listed
$638,000
—
MLS
Disclaimer: Historical sales information is derived from public records provided by the county offices. Information is not guaranteed and should be independently verified.
72 Fording Court, Bluffton, SC 29910 (MLS# 508024) is a Single Family property that was sold at $630,000 on July 29, 2026. Want to learn more about 72 Fording Court? Do you have questions about finding other Single Family real estate for sale in Bluffton? You can browse all Bluffton real estate or contact a Coldwell Banker agent to request more information.