This is a carousel with tiles that activate property listing cards. Use the previous and next buttons to navigate.
1/1
$355,000
This is a carousel with tiles that activate property listing cards. Use the previous and next buttons to navigate.
1/1
Property Description
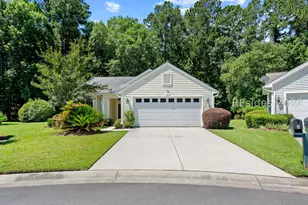
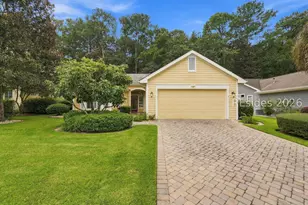
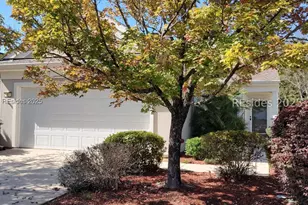

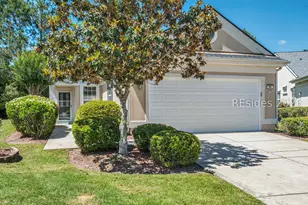
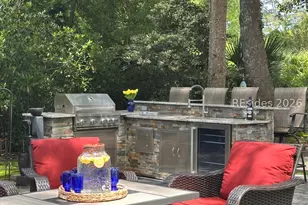
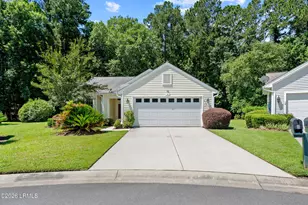
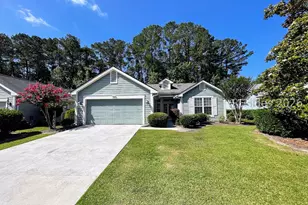
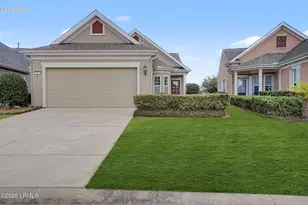
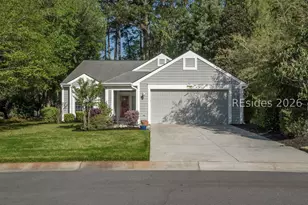
Welcome to this charming ranch-style home in Sun City. Featuring 2 bedrooms, 2 full baths, and approximately 1,457 square feet, this well-maintained home offers comfortable single-level living with an open floor plan designed for easy everyday living and entertaining. The spacious living room features a cozy fireplace, while the kitchen includes a breakfast area, pantry, and ample cabinet space. The primary suite is conveniently located on the first floor and offers a private bath and generous closet space. Enjoy peaceful wooded views from the backyard porch, perfect for morning coffee or evening relaxation. Additional features include a two-car garage. Located within a gated golf community offering resort-style amenities including pools, fitness center, golf, clubhouse and more!
Full Property Details
Full Property Details for 8 Coburn Ct
General
- Sold For: $355,000
- Status: Closed
- Type: Single Family
- Source: 2263
- MLS ID: 510527
- Added to Site: 66 day(s) ago
Interior
- Interior Features: Attic, Bookcases, Built-in Features, Ceiling Fan(s), Fireplace, Main Level Primary, Separate Shower, Cable TV, Entrance Foyer, Eat-in Kitchen, Pantry
- Appliances: Convection Oven, Dryer, Dishwasher, Disposal, Microwave, Refrigerator, Washer
- Furnishings: Unfurnished
- Flooring: Carpet, Ceramic Tile
Rooms
Bathrooms
- Total Bathrooms: 2
- Full Bathrooms: 2
Bedrooms
- Total Bedrooms: 2
Additional Information
- Shared Amenities: Clubhouse, Fitness Center, Golf Course, Garden Area, Picnic Area, Pool, Guard, Tennis Court(s)
- Shared Pool: Yes
- Pool: Yes
- Pool Description: Community
- Security/Safety: Smoke Detector(s)
Exterior
- Exterior Features: Paved Driveway, Porch, Rain Gutters, Storage
- Porch/Patio/Deck: Rear Porch
Parking
- Garage: Yes
- Garage Spaces: 2
- Parking Features: Garage, Two Car Garage
Location
- County: Beaufort
- Subdivision: DUKE OF BFT VILLAGE/PLAT VIII
Community
- Community Name: Sun City/Riverbend
- Adult Community: Yes
Heating & Cooling
- Central air: Yes
- Air Conditioning: Yes
- Cooling Type: Central Air, Electric
- Heating Type: Central, Electric
Utilities
- Water: Public
Structural Information
- Detached/Attached: Detached
- Model: Other
- Construction: Composite Siding
- Roof: Composition, Shingle
- Windows: Impact Glass
- Square Feet: 1,457
- Living Area: 1,457 Sq. Ft.
- Year Built: 1997
Lot Features
- Property View: Trees/Woods
- Lot Size: .22
- Lot Features: 1/4 Acre
Financial Considerations
- Terms: Cash, Conventional
Disclosures and Reports
- Special Conditions: None
- Lot Number: 201
Listed by RE/MAX Island Realty, Robert D. Rini (843) 384-6522
Sold by Realty One Group - Lowcountry, Lowcountry Lifestyles Team

Get Pre-Approved Today
Schools
Schools serving 8 Coburn Ct
School District:Beaufort County School District
| Name | Grades | Distance |
|---|---|---|
Okatie Elementary School 53 Cherry Point Road, Bluffton, SC 29909 | PK-5 | 3.3 mi |
Bluffton Middle School 30 New Mustang Drive, Bluffton, SC 29910 | 6-8 | 4.8 mi |
May River High 601 New Riverside Road, Bluffton, SC 29910 | 9-12 | 4.3 mi |
Disclaimer:
School attendance boundaries provided by ATTOM Data Solutions and are for reference only. Contact the school directly to verify enrollment eligibility.
Price & Sales History for 8 Coburn Ct
Date
Details
Price
Change
Source
7/31/2026
Sold
$355,000
-5.33%
MLS
6/16/2026
Listed
$375,000
—
MLS
Disclaimer: Historical sales information is derived from public records provided by the county offices. Information is not guaranteed and should be independently verified.
8 Coburn Court, Bluffton, SC 29909 (MLS# 510527) is a Single Family property that was sold at $355,000 on July 31, 2026. Want to learn more about 8 Coburn Court? Do you have questions about finding other Single Family real estate for sale in Bluffton? You can browse all Bluffton real estate or contact a Coldwell Banker agent to request more information.