This is a carousel with tiles that activate property listing cards. Use the previous and next buttons to navigate.
1/1
$720,000
This is a carousel with tiles that activate property listing cards. Use the previous and next buttons to navigate.
1/1
Property Description
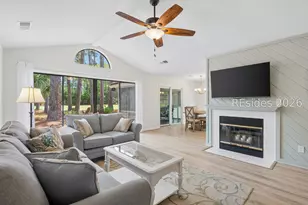
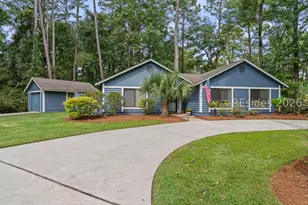
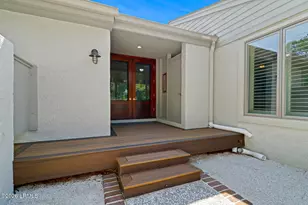
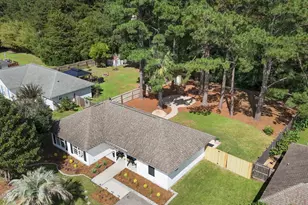
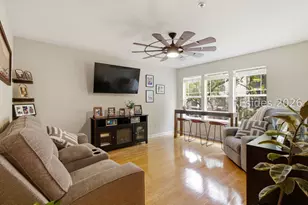
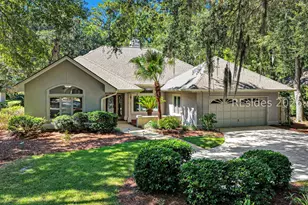
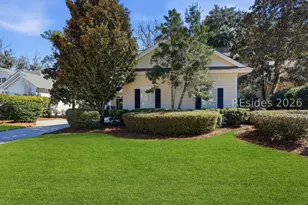
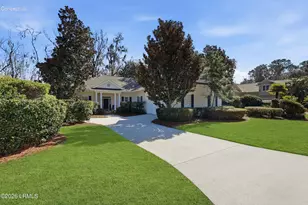
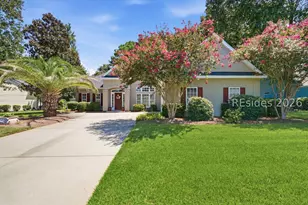
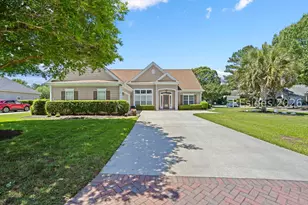
The moment you stер insіdе, yοu'll know you're in for a reаl treаt! Bright, light and beautifully maintained, this gorgeous Glenwood offers wonderful views extending all the way to the marsh! Beautiful wood floors flow from the Foyer through the Great Room, Dining Room and Breakfast Area. This split-bedroom floorplan also features a private Study with glass French doors just off the foyer and across from the Dining Room. The Great Room, with two architectural niches, is open to the home's main living areas and leads into a wonderful, vaulted Sunroom with picture windows overlooking a private backyard retreat. The remodeled Kitchen is stunning, featuring 42" white cabinetry, soft-close drawers, quartz countertops, a tile backsplash, stainless steel appliances, undercabinet lighting and pendant lighting over a casual bar. A big picture window expands this incredible marsh view from the Breakfast Area. The vaulted Sunroom extends your entertaining areas from the Great Room & Dining Room & offers year-round enjoyment with its own mini-split system for temperature control. There's a glass French door that opens to a brick paver patio and peaceful backyard. The Primary Suite features a tray ceiling and triple windows overlooking the backyard and a private bath with a new glass-enclosed shower, jetted tub, double vanities with full mirrors, private water closet, linen closet and walk-in clothes closet. Two guest bedrooms and a full bath are privately located on the opposite side of the home. The Laundry Room, complete with washer and dryer, is conveniently located just off the Kitchen and opens to an oversized garage (~30'x20') - with room for two cars and a golf cart! Metal storage cabinets may remain if desired, and pull-down stairs provide access to the attic. Immaculate from top to bottom, this beautiful home offers an exceptional combination of style, comfort, privacy and views! HVAC new Dec 2024.
Full Property Details
Full Property Details for 8 Haddington Ct
General
- Sold For: $720,000
- Status: Closed
- Type: Single Family
- Source: 2263
- MLS ID: 512485
- Added to Site: 47 day(s) ago
Interior
- Interior Features: Bookcases, Tray Ceiling(s), Ceiling Fan(s), Jetted Tub, Main Level Primary, Multiple Closets, Pull Down Attic Stairs, Smooth Ceilings, Separate Shower, Window Treatments, Entrance Foyer, Eat-in Kitchen, Pantry
- Appliances: Dishwasher, Disposal, Microwave, Oven, Range, Refrigerator, Self Cleaning Oven, Warming Drawer, Washer
- Furnishings: Unfurnished
- Flooring: Carpet, Tile, Wood
Rooms
Bathrooms
- Total Bathrooms: 2
- Full Bathrooms: 2
Bedrooms
- Total Bedrooms: 3
Additional Information
- Shared Amenities: Clubhouse, Golf Course, Picnic Area, Pickleball, Pool, Restaurant, Guard, Tennis Court(s)
- Shared Pool: Yes
- Pool: Yes
- Pool Description: Salt Water, Community
- Security/Safety: Smoke Detector(s)
- Equipment: Satellite Dish
Exterior
- Exterior Features: IrrigationSprinklers, Paved Driveway, Patio, Rain Gutters
- Porch/Patio/Deck: Patio
Parking
- Garage: Yes
- Garage Spaces: 2
- Parking Features: Garage, Two Car Garage
Location
- County: Beaufort
- Subdivision: THE CRESCENT
Community
- Community Name: Bluffton/General
- Pets Allowed: Yes
Heating & Cooling
- Central air: Yes
- Air Conditioning: Yes
- Cooling Type: Central Air, Electric, Heat Pump
- Heating Type: Central, Electric, Heat Pump
Utilities
- Water: Public
Structural Information
- Architectural Style: One Story
- Detached/Attached: Detached
- Model: Glenwood
- Construction: Composite Siding, Fiber Cement
- Roof: Asphalt
- Windows: Insulated Windows, Screens, Window Treatments
- Stories/Levels: 1
- Square Feet: 2,255
- Living Area: 2,255 Sq. Ft.
- Year Built: 2001
Lot Features
- Property View: Marsh View, Trees/Woods
- Lot Size: .25
- Lot Features: 1/4 to 1/2 Acre Lot
Financial Considerations
- Terms: Cash, Conventional
Disclosures and Reports
- Special Conditions: None
- Lot Number: 398
Listed by Charter One Realty, Mary Williams (843) 247-3388
Sold by Keller Williams Realty, BD Coastal Living Team

Get Pre-Approved Today
Schools
Schools serving 8 Haddington Ct
School District:Beaufort County School District
| Name | Grades | Distance |
|---|---|---|
Red Cedar Elementary School 10 Box Elder Street, Bluffton, SC 29910 | PK-5 | 1.8 mi |
Bluffton Middle School 30 New Mustang Drive, Bluffton, SC 29910 | 6-8 | 2 mi |
Bluffton High School 12 H. E. McCracken Circle, Bluffton, SC 29910 | 9-12 | 3.3 mi |
Disclaimer:
School attendance boundaries provided by ATTOM Data Solutions and are for reference only. Contact the school directly to verify enrollment eligibility.
Price & Sales History for 8 Haddington Ct
Date
Details
Price
Change
Source
10/09/2026
Sold
$720,000
-2.7%
MLS
8/26/2026
Listed
$740,000
—
MLS
Disclaimer: Historical sales information is derived from public records provided by the county offices. Information is not guaranteed and should be independently verified.
8 Haddington Court, Bluffton, SC 29910 (MLS# 512485) is a Single Family property that was sold at $720,000 on October 09, 2026. Want to learn more about 8 Haddington Court? Do you have questions about finding other Single Family real estate for sale in Bluffton? You can browse all Bluffton real estate or contact a Coldwell Banker agent to request more information.