This is a carousel with tiles that activate property listing cards. Use the previous and next buttons to navigate.
1/41
$669,000
This is a carousel with tiles that activate property listing cards. Use the previous and next buttons to navigate.
1/41
Property Description
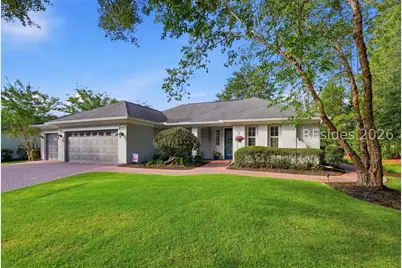
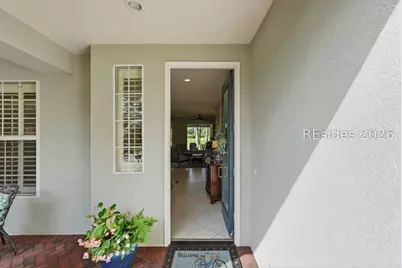
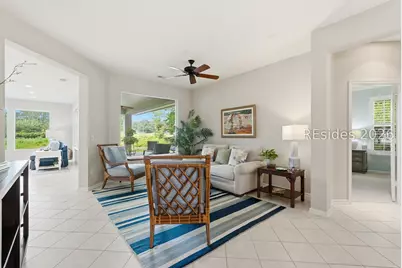
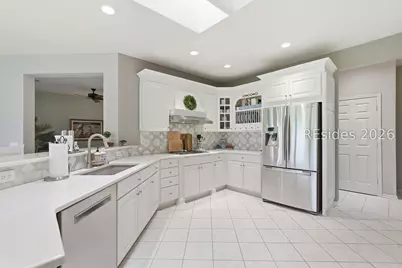
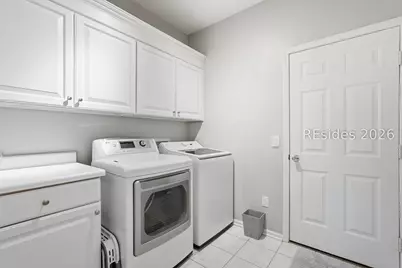
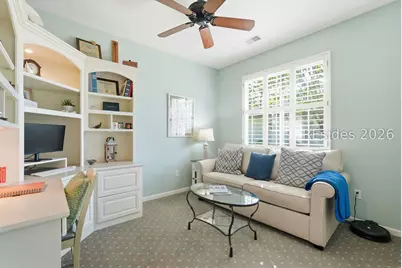
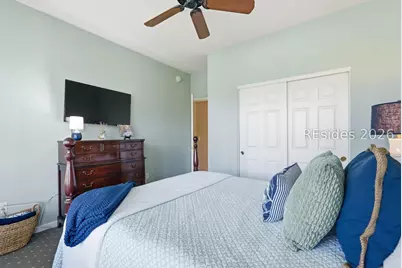
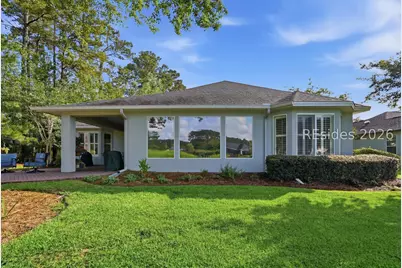
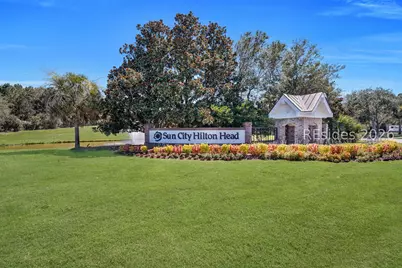
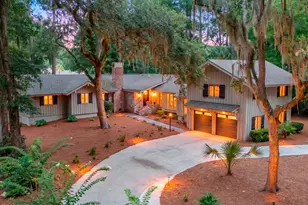
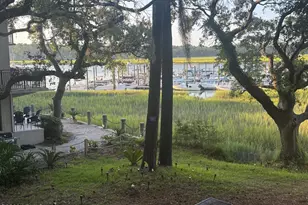
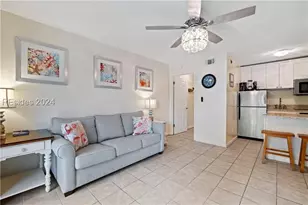
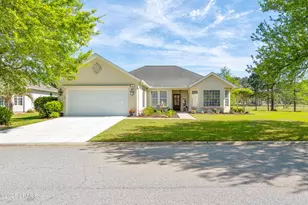
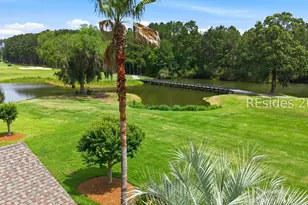
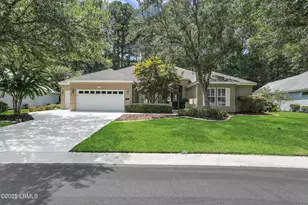
Exceptional Privacy, Stunning Views, and Thoughtful Upgrades! Tucked away at the end of a quiet cul-de-sac, this beautifully updated home enjoys a rare and private setting and captivating lagoon-to-golf views. Filled with natural light, the thoughtfully designed floor plan features three bedrooms, two bathrooms, a dedicated office/flex space, dining room, an additional living space and a spacious two-car garage plus an attached golf cart garage. Expansive windows showcase the picturesque views while flooding the home with sunlight. Three newly installed living room windows with remote-controlled Hunter Douglas blinds, along with several skylights throughout the home, create a bright and airy atmosphere. The updated kitchen is both stylish and functional, featuring new quartz countertops, a gas cooktop, freshly painted cabinetry, a beautiful white and gray upgraded backsplash, and newer stainless appliances including a new dishwasher, microwave, and oven. The washer is new too! The great room serves as a welcoming gathering space with a striking floor-to-ceiling stone electric fireplace complete with blowers and custom double built-ins. Enjoy seamless indoor-outdoor living on the expansive covered paver patio overlooking the tranquil lagoon and golf course. Additional exterior enhancements include a paver driveway, paver walkways, fresh interior and exterior paint, new front lawn sod, and a charming blue front door accented with decorative leaded glass. Offering exceptional privacy, abundant natural light, extensive upgrades, and breathtaking views, this meticulously maintained home embodies the very best of Lowcountry living in Sun City Hilton Head. Because life is too short for the should haves....
Full Property Details
Full Property Details for 9 Brayton Ct
General
- Price: $669,000
- Status: Active
- Type: Single Family
- Source: 2263
- MLS ID: 509861
- Updated: 6/3/2026
- Added to Site: 52 day(s) ago
Interior
- Interior Features: Attic, Bookcases, Built-in Features, Ceiling Fan(s), Fireplace, Jetted Tub, Main Level Primary, Multiple Closets, Pull Down Attic Stairs, Smooth Ceilings, Separate Shower, Window Treatments, New Paint
- Appliances: Dryer, Dishwasher, Disposal, Microwave, Refrigerator, Self Cleaning Oven, Stove, Washer
- Furnishings: Unfurnished
- Flooring: Carpet, Ceramic Tile
Rooms
Bathrooms
- Total Bathrooms: 2
- Full Bathrooms: 2
Bedrooms
- Total Bedrooms: 3
Additional Information
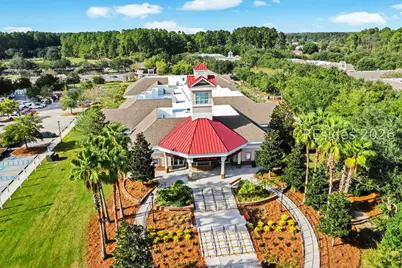
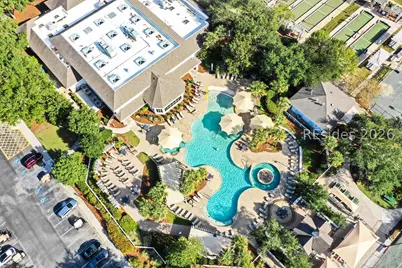
- Shared Amenities: Basketball Court, Bocce Court, Dog Park, Fitness Center, Fire Pit, Gas, Garden Area, Picnic Area, Playground, Pickleball, Pool, Restaurant, Guard, Spa/Hot Tub, Tennis Court(s), Trail(s)
- Shared Pool: Yes
- Pool: Yes
- Pool Description: Community
Exterior
- Exterior Features: Sprinkler/Irrigation, Porch, Rain Gutters
- Porch/Patio/Deck: Rear Porch, Front Porch
Parking
- Garage: Yes
- Garage Spaces: 2
- Parking Features: Garage, Two Car Garage, Golf Cart Garage
Location
- County: Beaufort
- Subdivision: ALEXANDRIA VILLAGE
Community
- Community Name: Sun City/Riverbend
- Adult Community: Yes
Heating & Cooling
- Central air: Yes
- Air Conditioning: Yes
- Cooling Type: Central Air, Electric
- Heating Type: Central, Gas
Utilities
- Water: Public
Structural Information
- Detached/Attached: Detached
- Model: Longleaf
- Construction: Stucco
- Roof: Asphalt
- Windows: Insulated Windows, Window Treatments
- Square Feet: 2,397
- Living Area: 2,397 Sq. Ft.
- Year Built: 2000
Lot Features
- Property View: Golf Course, Lagoon
- Lot Size: .2
- Lot Features: 1/4 Acre
Financial Considerations
- Terms: Cash, Conventional, VA Loan
Disclosures and Reports
- Special Conditions: None
- Lot Number: 346
Listed by Keller Williams Realty, Glenda Satterly (843) 715-5822

Get Pre-Approved Today
Schools
Schools serving 9 Brayton Ct
School District:Beaufort County School District
| Name | Grades | Distance |
|---|---|---|
Okatie Elementary School 53 Cherry Point Road, Bluffton, SC 29909 | PK-5 | 3.7 mi |
Bluffton Middle School 30 New Mustang Drive, Bluffton, SC 29910 | 6-8 | 6.4 mi |
May River High 601 New Riverside Road, Bluffton, SC 29910 | 9-12 | 4.8 mi |
Disclaimer:
School attendance boundaries provided by ATTOM Data Solutions and are for reference only. Contact the school directly to verify enrollment eligibility.
Price & Sales History for 9 Brayton Ct
Date
Details
Price
Change
Source
6/03/2026
Listed
$669,000
68.51%
MLS
12/03/2020
Sold
$397,000
—
Public Record
Disclaimer: Historical sales information is derived from public records provided by the county offices. Information is not guaranteed and should be independently verified.
Tax History
Tax History for 9 Brayton Ct
Year
Property Taxes
Change
Tax Assessment
Change
2025
$2,322
—
$18,260
-4%
2024
$2,324
—
$19,040
—
2023
$2,324
10%
$19,040
20%
2021
$2,114
-66%
$15,880
—
2022
$6,146
191%
$15,880
-7%
2021
$2,114
-49%
$17,080
—
2019
$4,143
6%
$17,080
—
2018
$3,924
10%
$17,080
15%
2017
$3,569
2%
$14,860
—
2016
$3,508
5%
$14,860
—
2015
$3,350
3%
$14,860
-94%
2014
$3,261
3%
$247,600
1566%
2013
$3,163
—
$14,860
—
Disclaimer: Historical tax information is derived from public records provided by the county offices. Information is not guaranteed and should be independently verified.
Estimate the Cost
Estimate the Cost for 9 Brayton Ct
9 Brayton Court, Bluffton, SC 29909 (MLS# 509861) is a Single Family property with 3 bedrooms and 2 full bathrooms. 9 Brayton Court is currently listed for $669,000 and was received on June 03, 2026. Want to learn more about 9 Brayton Court? Do you have questions about finding other Single Family real estate for sale in Bluffton? You can browse all Bluffton real estate or contact a Coldwell Banker agent to request more information.