This is a carousel with tiles that activate property listing cards. Use the previous and next buttons to navigate.
1/1
$286,000
This is a carousel with tiles that activate property listing cards. Use the previous and next buttons to navigate.
1/1
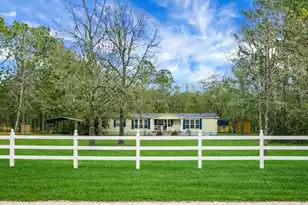
Property Description
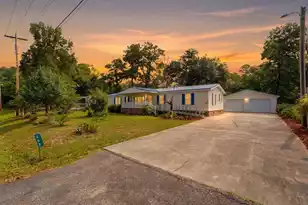
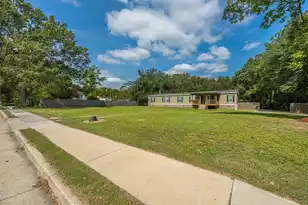
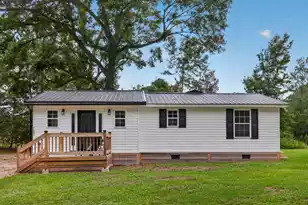
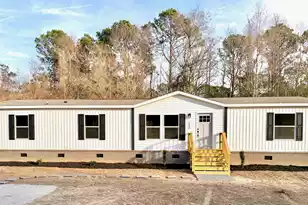
Check out this 4 bed, 2 bath home on a private half-acre lot located on a dead-end road, just minutes from the public boat landing on Lake Moultrie. This home has been updated throughout with new flooring and fresh paint, plus a completely remodeled kitchen, and baths. Features include a cozy fireplace and dedicated laundry room for functionality. The large, private yard offers room for outdoor living, boat or RV parking. The side deck offers outdoor entertaining for your summer nights. Enjoy golf-cart rides to local restaurants and amenities. Move-in ready and ideal as a full-time residence, weekend getaway, or lake-area retreat.
Full Property Details
Full Property Details for 546 Pauline Dr
General
- Sold For: $286,000
- Status: Closed
- Type: Mobile Home
- Source: Charleston_Trident_MLS
- MLS ID: 26009725
- Added to Site: 96 day(s) ago
Interior
- Interior Features: Ceiling - Blown, Garden Tub/Shower, Walk-In Closet(s), Living/Dining Combo
- Fireplace: Yes
- Number of Fireplaces: 1
- Fireplace(s): Living Room, One
- Flooring: Carpet, Laminate, Luxury Vinyl
Rooms
Bathrooms
- Total Bathrooms: 2
- Full Bathrooms: 2
Bedrooms
- Total Bedrooms: 4
- Primary Bedroom: Ceiling Fan(s), Garden Tub/Shower, Walk-In Closet(s)
Other Rooms
- Laundry: Electric Dryer Hookup, Washer Hookup, Laundry Room
Exterior
- Deck/Patio: Front Porch
Parking
- Parking Features: Off Street
Location
- Area: 75 - Cross, St.Stephen, Bonneau, Rural Berkeley Cty
- County: Berkeley
- Subdivision: Bonneau Estates
- Driving Directions: From Hwy 52, Turn Onto Black Oak Road, Turn Right Onto Butter Road, Turn Right Onto Barn Road, Turn Right Onto Pauline Road, House Is The First House On The Left.
School Information
- Elementary School: Bonner
- Middle School: Macedonia
- High School: Timberland
Community
- Community Name: 75 - Cross, St.Stephen, Bonneau, Rural Berkeley Cty
Heating & Cooling
- Air Conditioning: Yes
- Cooling Type: Central Air
- Heating Type: Central
Utilities
- Sewer: Septic Tank
- Water: Public
Structural Information
- Construction: Vinyl Siding
- Foundation: Crawl Space
- Roof: Metal
- Windows: Window Treatments
- Doors: Storm Door(s)
- Stories/Levels: 1
- Building Size: 1456
- Square Feet: 1,456
- Year Built: 1999
Manufactured Home
- Mobile Home Type: Double Wide
Additional Structures
- Other Structures: No, Barn(s), Storage
Lot Features
- Lot Size (Acres): 0.5
- Lot Size (Sq. Ft.): 21,780
- Lot Features: .5 - 1 Acre, 0 - .5 Acre, Wooded
- Fencing (Description): Partial, Privacy
Financial Considerations
- Terms: Any
Listed by A & A Realty & Co, LLC
Sold by Carolina One Real Estate

Get Pre-Approved Today
Schools
Schools serving 546 Pauline Dr
School District:Berkeley County School District
| Name | Grades | Distance |
|---|---|---|
Henry E. Bonner Elementary School 171 Macedonia Foxes Circle, Moncks Corner, SC 29461 | PK-5 | 6.8 mi |
Macedonia Middle School 200 Macedonia Foxes Circle, Moncks Corner, SC 29461 | 6-8 | 6.6 mi |
Timberland High School 1418 Gravel Hill Road, Saint Stephen, SC 29479 | 9-12 | 5.9 mi |
Disclaimer:
School attendance boundaries provided by ATTOM Data Solutions and are for reference only. Contact the school directly to verify enrollment eligibility.
Price & Sales History for 546 Pauline Dr
Date
Details
Price
Change
Source
6/09/2026
Sold
$286,000
2.51%
MLS
4/06/2026
Listed
$279,000
—
MLS
Disclaimer: Historical sales information is derived from public records provided by the county offices. Information is not guaranteed and should be independently verified.
546 Pauline Drive, Bonneau, SC 29431 (MLS# 26009725) is a Mobile Home property that was sold at $286,000 on June 09, 2026. Want to learn more about 546 Pauline Drive? Do you have questions about finding other Mobile Home real estate for sale in Bonneau? You can browse all Bonneau real estate or contact a Coldwell Banker agent to request more information.