

This is a carousel with tiles that activate property listing cards. Use the previous and next buttons to navigate.
1/58
$500,000 Just Listed
This is a carousel with tiles that activate property listing cards. Use the previous and next buttons to navigate.
1/58
Property Description
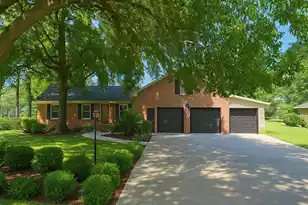
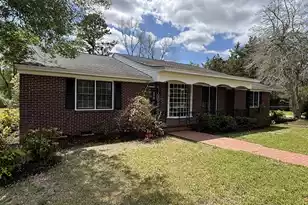
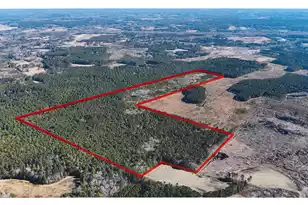
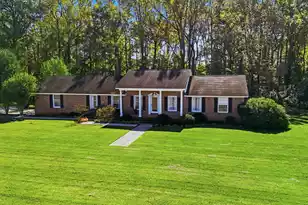
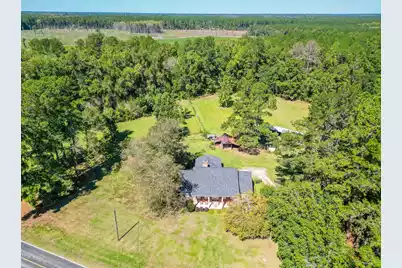
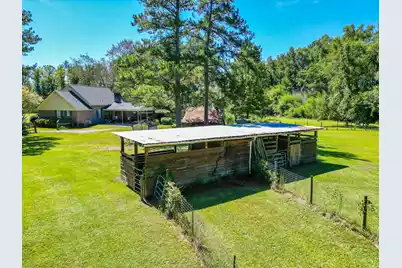
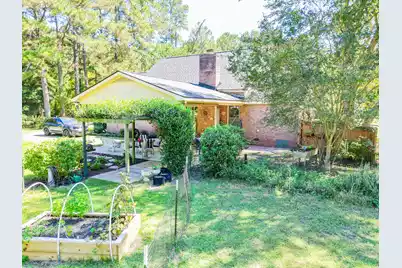
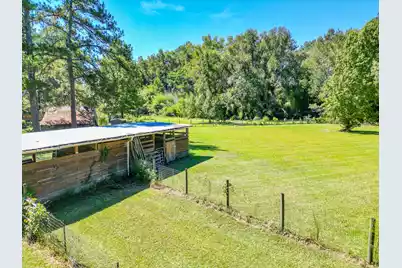
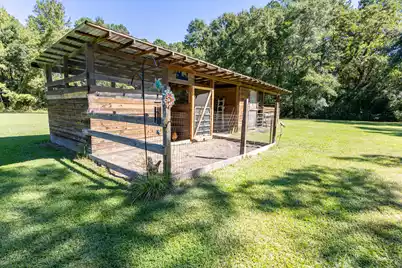
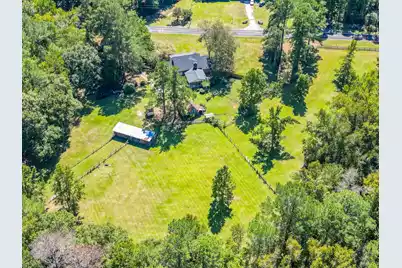
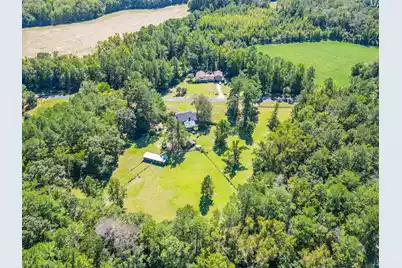
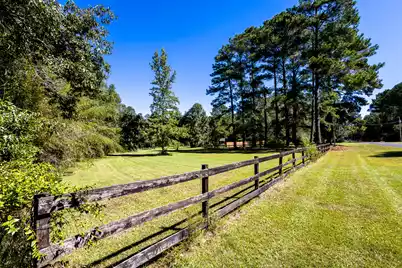
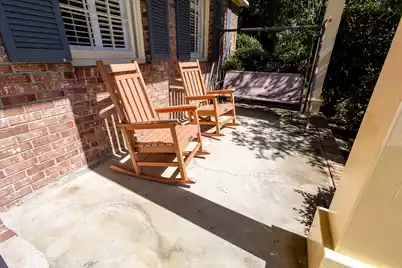
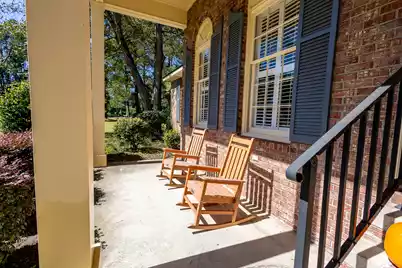
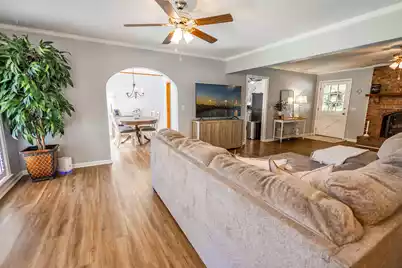
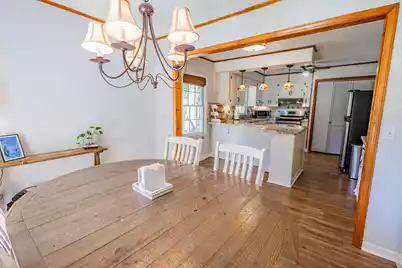
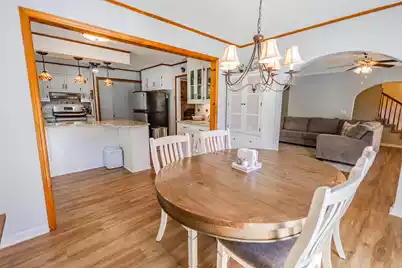
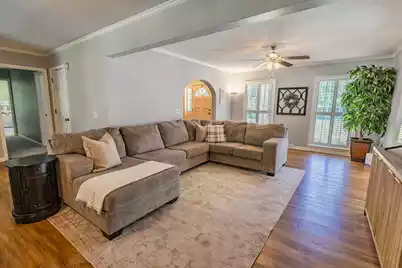
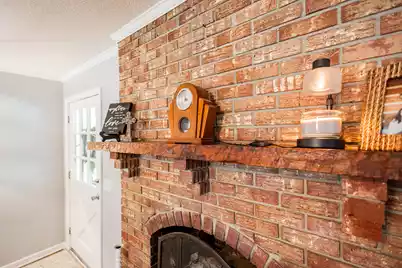
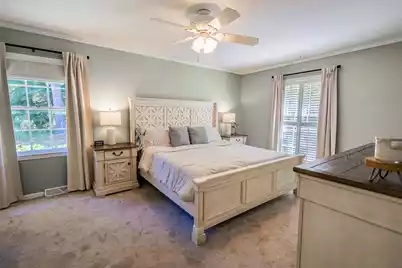
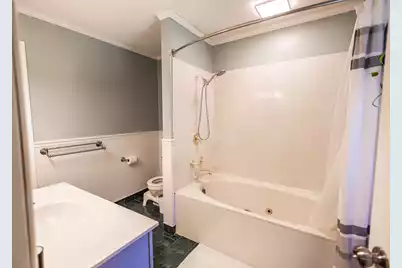
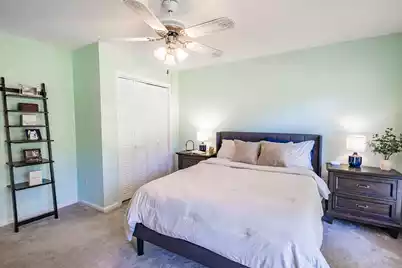
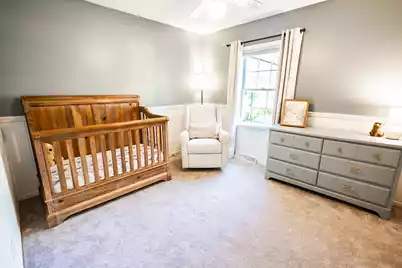
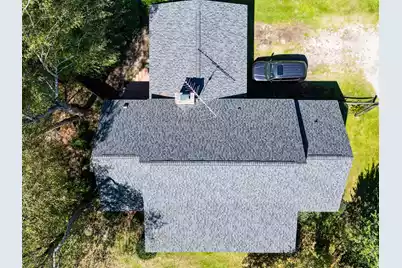
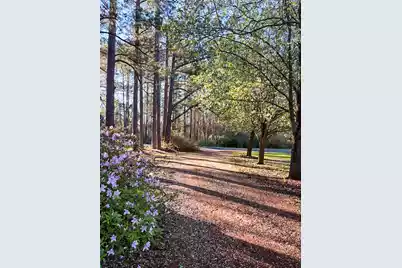
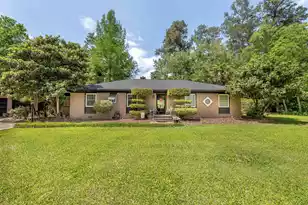
Step back in time and discover your own slice of Southern paradise! Nestled on approximately 13 private, mostly wooded acres between Reevesville and Bowman--just minutes from I-95 and St. George--this charming solid-brick home offers the ultimate country retreat with no HOA. Featuring 3 bedrooms, 2 baths, a brand-new architectural roof in 2025, and a whole-home water filtration system, this property blends vintage character with modern peace of mind. Complete with a small stable, fenced pastures for horses, and a serene garden, this rare gem is ready for its next chapter. Come on by and take a look!Welcome to a place where the hustle and bustle of the city simply melt away. Situated on a quiet country road away from any heavy traffic, this property delivers the peace and quiet you've been searching for, while keeping you conveniently close to everyday amenities. You are just a short drive from cozy small towns, 30 to 60 minutes from vibrant hubs like Charleston, Columbia, Orangeburg, and Summerville, and roughly 30 minutes from Lake Marion for easy weekend fun on the water. As you arrive, you are greeted by a charming, ground-level front porch framed by tall columns, lovely flowering beds, and plenty of space for rocking chairs and a porch swing. It's the kind of spot where slow afternoons and sweet tea go hand in hand, setting the tone for the relaxed pace of life found here. Step inside this well-loved, solidly built 1976 home--an era when true craftsmanship mattered and homes were built to stand the test of time. Fresh luxury vinyl plank (LVP) flooring flows effortlessly through the main living areas, offering both style and durability. The open-concept living space is anchored by a cozy wood-burning stove, creating a warm, inviting atmosphere for family gatherings, chilly evenings, or quiet weekends reading a good book. The quaint kitchen is an absolute delight and a true must-see, offering a functional, cozy, and welcoming space to whip up your favorite family recipes. The home features nicely sized bedrooms with plenty of closet space, including a comfortable primary suite complete with a private bath featuring a jetted tub--the ideal place to unwind after a long day. Need a bit of extra space for storage, hobbies, or future expansion? Just head up the stairs to the walk-in semi-finished attic, which can easily be converted into another room, home office, or creative studio to suit your exact needs. Practical updates include a reliable well system paired with a whole-home water filtration system, adding even more convenience and comfort to everyday country living. Step outside, and the property truly comes alive through the seasons. Spring brings a breathtaking burst of color, highlighting the majesty of the home with blooming azaleas, a peach tree, blueberry bushes, and a wonderful variety of flowers that draw hummingbirds to make their summer homes here. Summer brings fun, wide-open areas for people, pets, and local wildlife to roam freely. Fall colors and golden sunsets become a gentle, picturesque reminder of seasonal change across the landscape, while mild winters offer occasional, beautiful, but short-lived snow flurries--giving you all the fun of the season without the harsh hassle. One of the property's absolute crown jewels is the shaded carport, which is frequently used as a peaceful outdoor retreat. Sitting here overlooking the wonderfully arranged flowering garden, listening to the gentle sounds and sights of nature, and feeling the cool breeze makes it enjoyable even on hot days. Personally, you'll find the experience relaxing to a point that you never want to leave. For the animal lover or homesteader, this property is an incredible find. It features a small stable and two fenced areas, making it ideal if you want to keep one or two horses without breaking the bank. Tucked deeper into the property, you will also discover a small natural pond set among the trees, adding to the picturesque wilderness fe
Full Property Details
Full Property Details for 386 Rigby Rd
General
- Price: $500,000
- Status: Active
- Type: Single Family
- Source: Charleston_Trident_MLS
- MLS ID: 26027349
- Updated: 10/2/2026
- Added to Site: 3 day(s) ago
Interior
- Interior Features: Ceiling Fan(s), Family, Entrance Foyer
- Fireplace: Yes
- Number of Fireplaces: 1
- Fireplace(s): Family Room, Gas Log, One
- Flooring: Carpet, Luxury Vinyl
Rooms
Bathrooms
- Total Bathrooms: 2
- Full Bathrooms: 2
Bedrooms
- Total Bedrooms: 3
- Primary Bedroom: Ceiling Fan(s), Garden Tub/Shower
Exterior
- Deck/Patio: Porch - Full Front
Parking
- Carports: Yes
- Carport Spaces: 2
- Covered Spaces: 2
- Total Spaces: 2
- Parking Features: Attached, 2 Car Carport, Carport
Location
- Area: 83 - ORG - Orangeburg County
- County: Orangeburg
- Driving Directions: From I-95, Take Exit 77 (us-78 / St. George). Follow Us-78 West Through Reevesville And Turn Right Onto Reevesville Rd, Then In About 3.8 Miles, Turn Left Onto Rigby Rd. Property Will Be On The Right.
School Information
- Elementary School: Lockett Elementary
- Middle School: Branchville
- High School: Branchville High School
Community
- Community Name: 83 - ORG - Orangeburg County
Heating & Cooling
- Air Conditioning: Yes
- Cooling Type: Central Air
- Heating Type: Central
Utilities
- Sewer: Septic Tank
- Water: Well
- Utility Description: Edisto Electric
Structural Information
- Architectural Style: Ranch
- Entry Location: Ground Level
- Stories/Levels: 1
- Building Size: 1782
- Square Feet: 1,782
- Year Built: 1976
Additional Structures
- Other Structures: No, Shed(s), Stable(s)
Lot Features
- Lot Size (Acres): 13
- Lot Size (Sq. Ft.): 566,280
- Lot Features: Wooded, 10+ Acres
- Fencing (Description): Wood
Horse Property
- Horse Property: Yes
Financial Considerations
- Terms: Cash, Conventional, FHA, USDA Loan, VA Loan
Listed by AgentOwned Realty
Get Pre-Approved Today
Schools
Schools serving 386 Rigby Rd
School District:Orangeburg County School District
| Name | Grades | Distance |
|---|---|---|
Lockett Elementary 1349 Dorange Road, Branchville, SC 29432 | PK-5 | 5.9 mi |
Branchville High School 1349 Dorange Road, Branchville, SC 29432 | 6-12 | 5.9 mi |
Disclaimer:
School attendance boundaries provided by ATTOM Data Solutions and are for reference only. Contact the school directly to verify enrollment eligibility.
Price & Sales History for 386 Rigby Rd
Date
Details
Price
Change
Source
10/02/2026
Listed
$500,000
17.65%
MLS
8/26/2026
Sold
$425,000
—
Public Record
Disclaimer: Historical sales information is derived from public records provided by the county offices. Information is not guaranteed and should be independently verified.
Tax History
Tax History for 386 Rigby Rd
Year
Property Taxes
Change
Tax Assessment
Change
2025
$568
3%
$161,300
3219%
2024
$550
32%
$4,860
15%
2021
$417
-2%
$4,224
—
2022
$424
3%
$4,224
—
2019
$410
—
$4,224
—
Disclaimer: Historical tax information is derived from public records provided by the county offices. Information is not guaranteed and should be independently verified.
Estimate the Cost
Estimate the Cost for 386 Rigby Rd
386 Rigby Road, Bowman, SC 29018 (MLS# 26027349) is a Single Family property with 3 bedrooms and 2 full bathrooms. 386 Rigby Road is currently listed for $500,000 and was received on October 02, 2026. Want to learn more about 386 Rigby Road? Do you have questions about finding other Single Family real estate for sale in Bowman? You can browse all Bowman real estate or contact a Coldwell Banker agent to request more information.