This is a carousel with tiles that activate property listing cards. Use the previous and next buttons to navigate.
1/99
$1,200,000 Just Listed
This is a carousel with tiles that activate property listing cards. Use the previous and next buttons to navigate.
1/99
Property Description
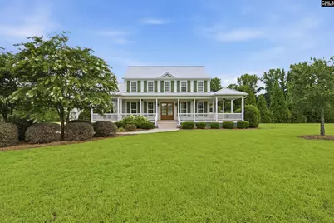
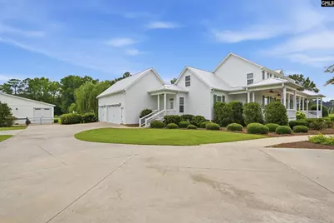
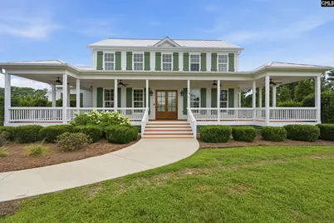
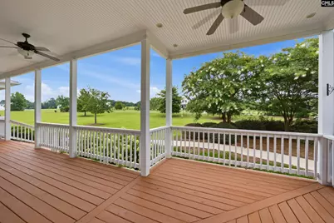
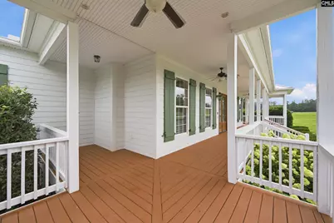
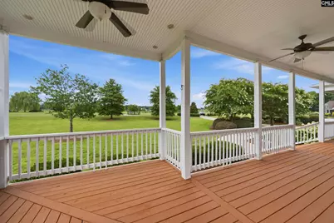
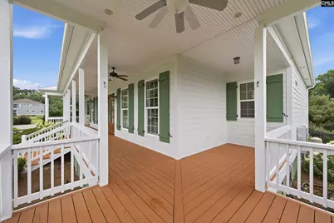
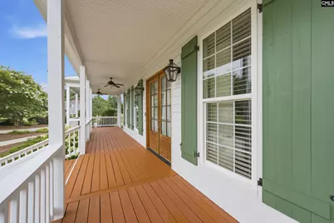
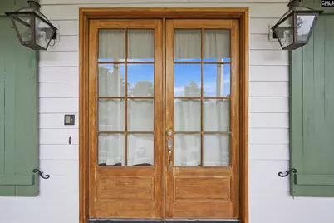
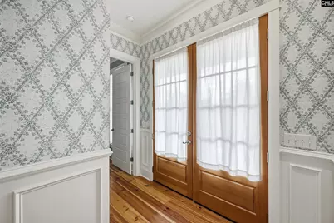
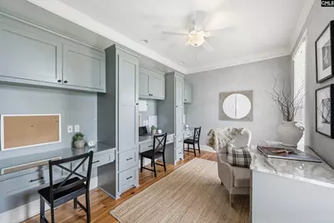
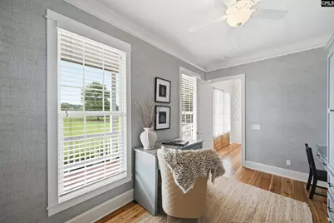
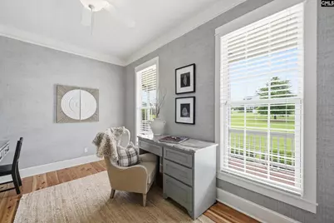
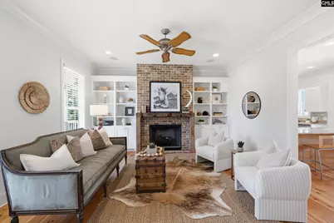
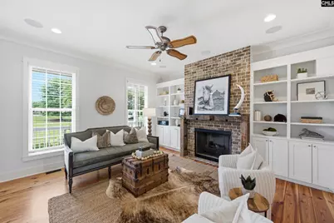
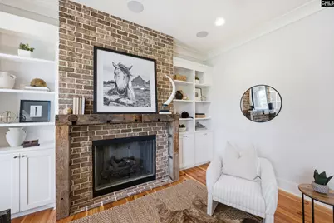
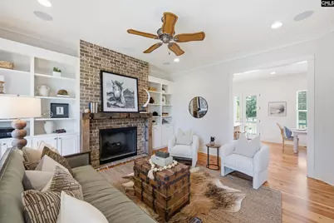
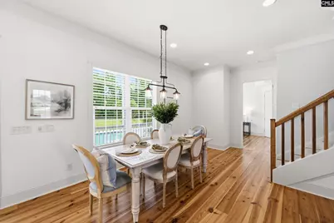
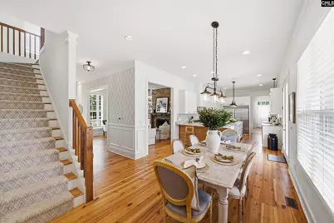
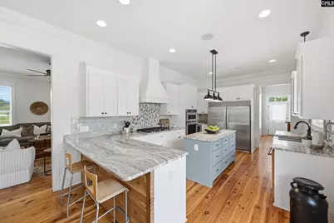
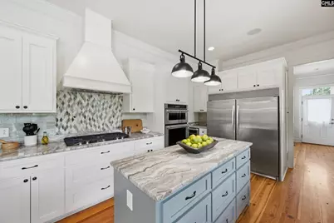
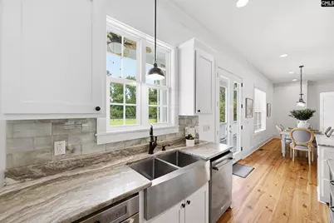
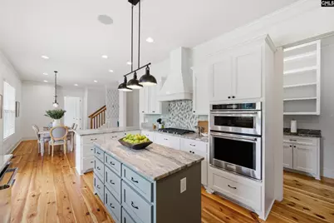
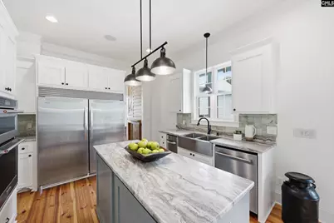
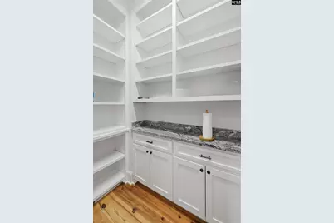
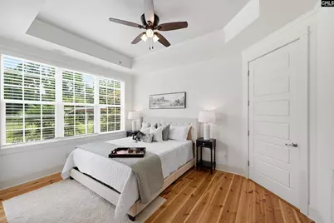
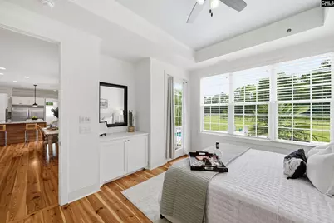
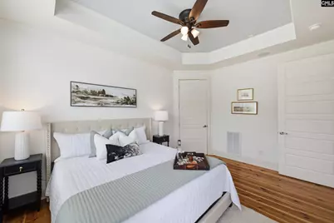
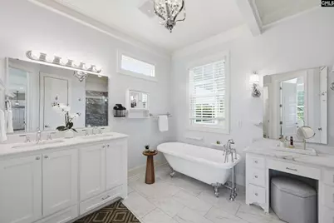
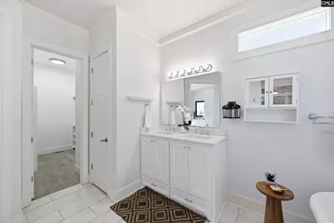
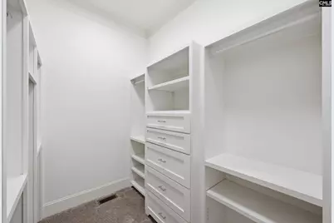
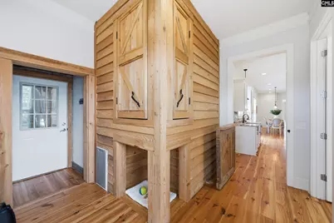
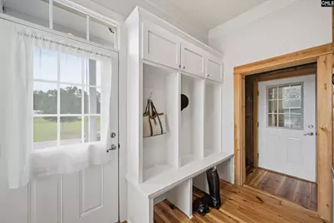
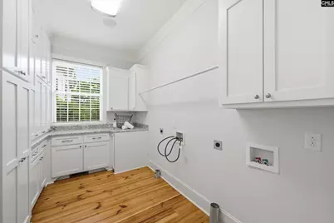
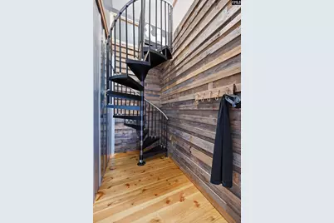
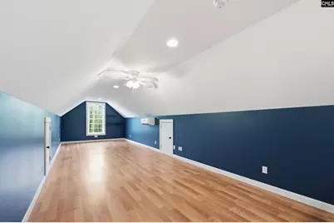
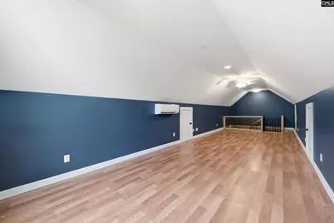
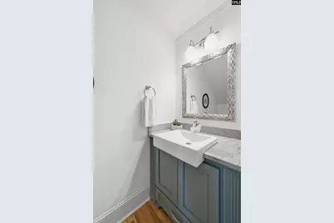
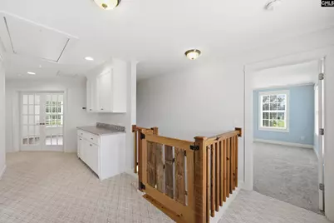
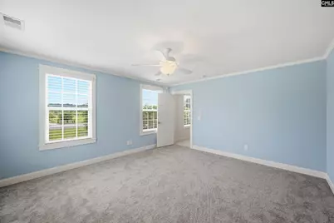
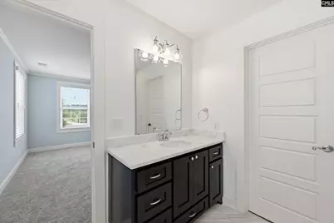
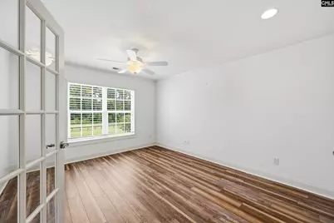
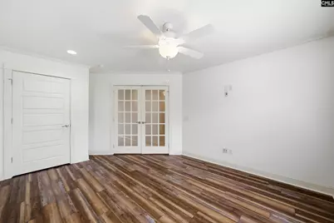
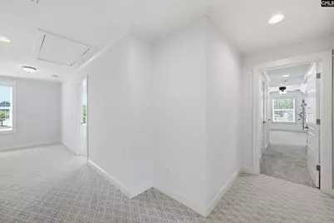
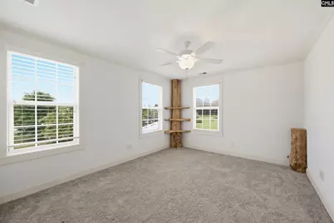
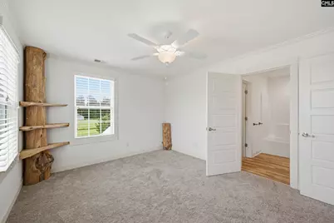
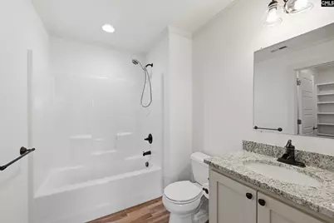
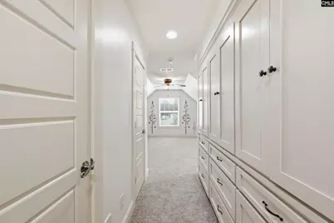
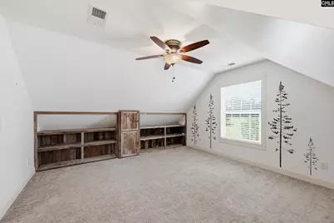
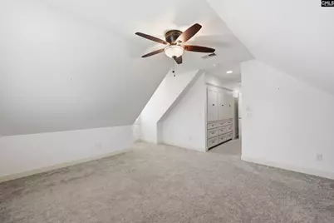
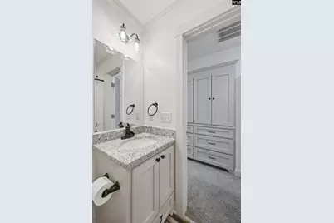
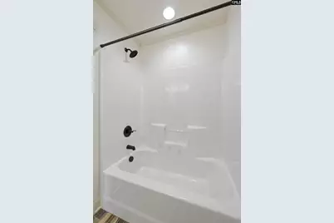
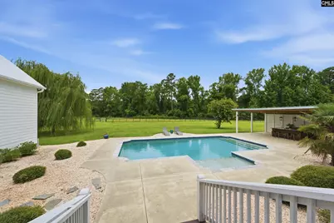
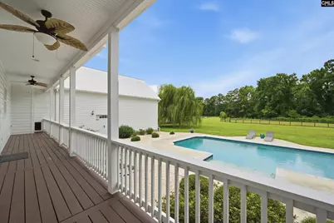
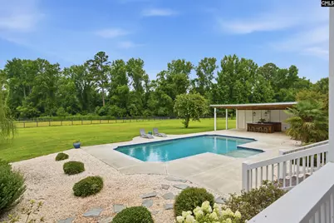
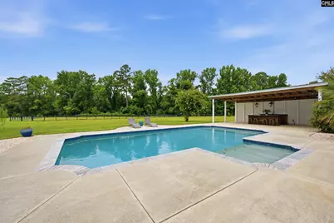
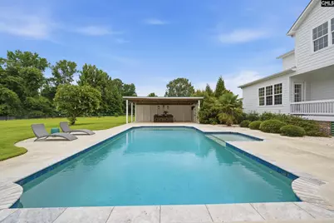
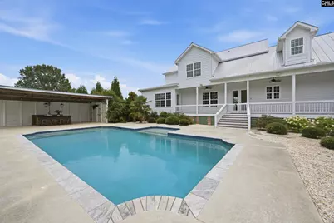
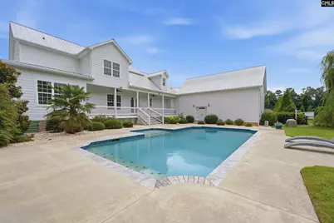
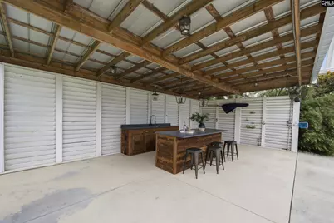
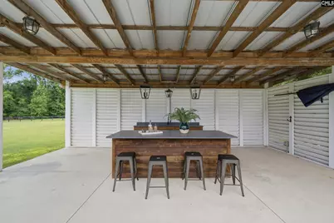
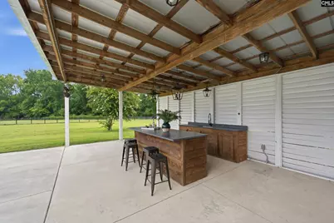
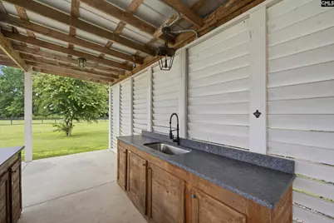
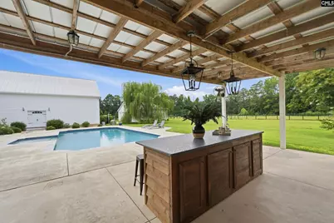
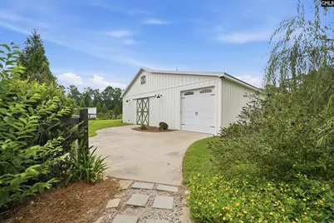
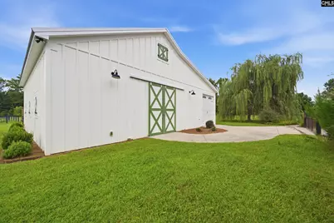
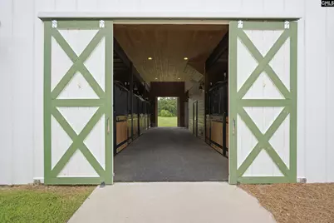
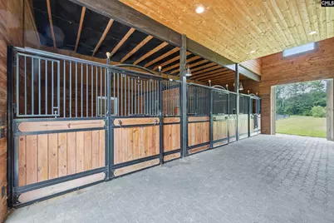
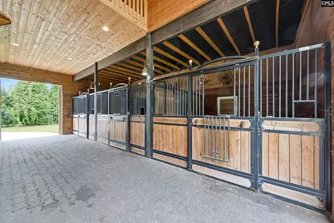
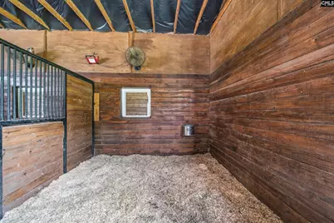
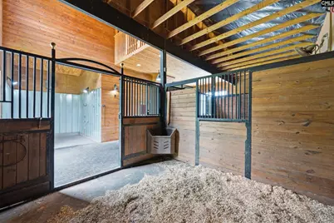
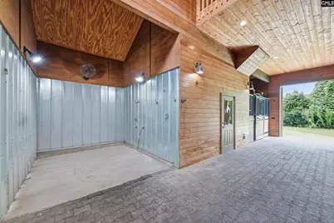
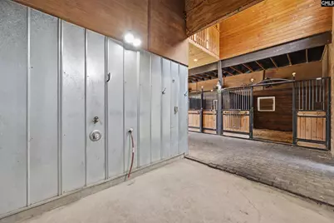
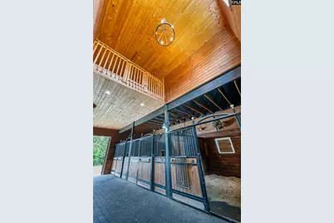
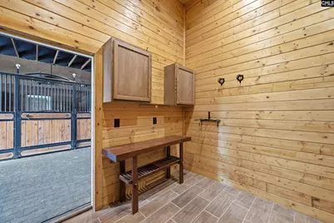
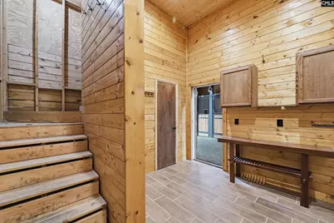
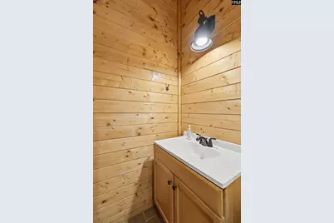
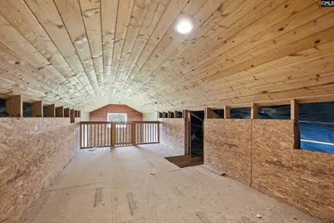
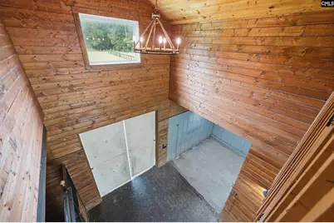
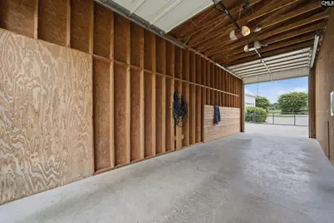
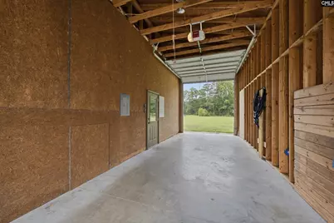
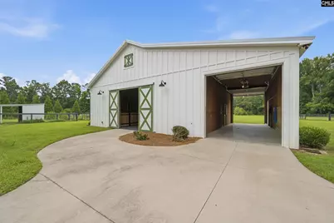
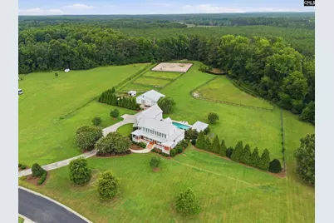
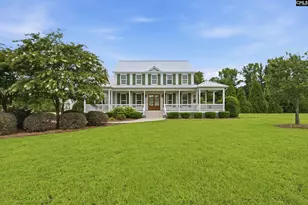
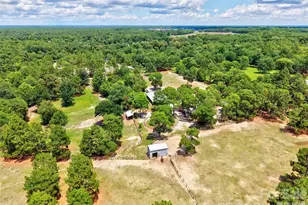
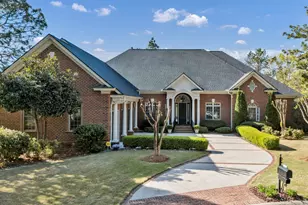
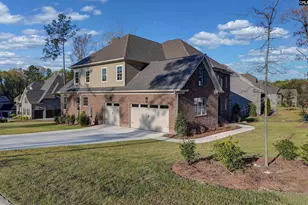
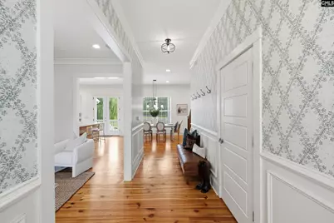
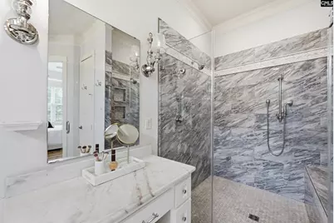
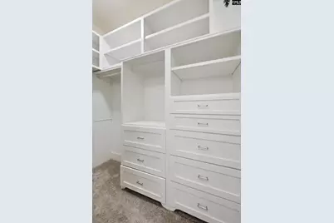
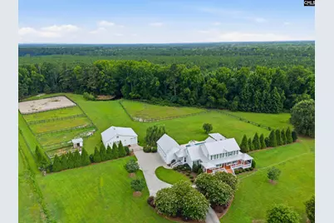
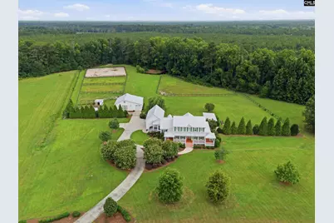
Timeless Southern charm meets refined equestrian living in this extraordinary custom estate, originally built as the personal residence of JP Smith Builders. Nestled on over 6 picturesque acres in the prestigious gated community of Farms of Cottesmore in historic Camden, this one-of-a-kind property features a private pond, four-stall barn, paddocks, riding arena, gunite saltwater pool, outdoor kitchen, and exceptional privacy backing to Historic Mulberry Plantation.Crafted with exceptional quality, the home showcases expansive wrap around porches, 10-foot ceilings, reclaimed heart pine floors, and custom built-ins throughout, including a dedicated dog suite, shoe and coat cubbies, bookshelves, and abundant storage. The open kitchen and dining area features granite countertops, stainless steel appliances, a gas cooktop, and direct access to the pool and cabana, making entertaining effortless. The great room is anchored by a gas fireplace with a historic mantel salvaged from an 1848 Camden home built for Mary Boykin Chesnut.The main level offers a private office with built-ins, spacious utility room, and luxurious owner's suite with a walk-in closet, cast-iron clawfoot tub, glass-enclosed shower, and dual Carrara marble vanities. Upstairs are three guest suites with private baths, a versatile flex room for a fifth bedroom, office, or gym, a hidden wardrobe tunnel creating a whimsical closet-to-closet hideaway children will love, and a hidden flex room above the garage.Outdoor amenities are equally impressive with a 16' x 28' cabana overlooking the saltwater pool and pond. The barn features four stalls, tack room, wash stall with hot water, half bath, rubber-paver center aisle, stall mats, and Nelson automatic waterers. The fenced acreage includes two paddocks with run-in shelters, four pastures, and a professionally designed riding arena with all-weather footing.Backing to the renowned Historic Mulberry Plantation, this exceptional estate offers unmatched privacy, breathtaking scenery, and an extraordinary blend of Southern elegance, luxury craftsmanship, and premier equestrian living in one of Camden's most coveted gated communities. Disclaimer: CMLS has not rev
Full Property Details
Full Property Details for 115 Ascot Dr
General
- Price: $1,200,000
- HOA FEE: $42/month
- HOA FEE FREQ.: Yearly
- Status: Active
- Type: Single Family
- Source: Consolidated_MLS_2
- MLS ID: 638909
- Updated: 7/18/2026
- Added to Site: 5 day(s) ago
Interior
- Interior Features: Attic Access, BookCase, Ceiling Fan, Central Vacuum, Garage Opener, Smoke Detector
- Fireplace: Yes
- Number of Fireplaces: 1
- Fireplace(s): Gas Log-Propane
- Appliances: Compactor, Dishwasher, Disposal, Refrigerator, Microwave Built In, Stove Exhaust Vented Exte, Tankless H20
Rooms
Bathrooms
- Total Bathrooms: 5
- Full Bathrooms: 4
- Half Bathrooms: 1
- Main - Full Baths: 4
- Main - 1/2 Baths: 1
Bedrooms
- Total Bedrooms: 5
- Primary Bedroom: Double Vanity, Closet-His & Her, Bath-Private, Separate Shower, Closet-Walk in, Ceilings-High (over 9 Ft), Built-ins, Ceiling Fan, Floors-Hardwood, Tub-Free Standing, Main
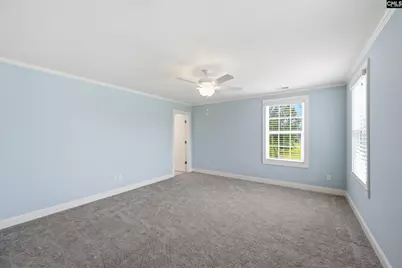
- Bedroom 2: Bath-Private, Tub-Shower, Ceiling Fan, Closet-Private, Floors - Carpet, Second
- Bedroom 3: Bath-Private, Tub-Shower, Built-ins, Ceiling Fan, Floors - Carpet, Second
- Bedroom 4: Bath-Private, Closet-Walk in, Tub-Shower, Ceiling Fan, Floors - Carpet, Second
- Bedroom 5: Ceiling Fan, Closet-Private, Second
Other Rooms
- Living Room: Main
- Kitchen: Eat In, Floors-Hardwood, Island, Pantry, Counter Tops-Granite, Backsplash-Tiled, Cabinets-Painted, Main
- Laundry: Main
- Other Room 1: Main
Additional Information
- Amenities: Gated Community, Horse OK
- Pool: Yes
Parking
- Garage Spaces: 3
- Garage Description: Garage Attached, side-entry
Location
- Area: Kershaw County East - Camden, Be
- County: Kershaw
- Subdivision: THE FARMS AT COTTESMORE
School Information
- School District: Kershaw County
- Elementary School: Pine Tree Hill
- Middle School: Camden
- High School: Camden
Community
- Assoc. Fees Include: Common Area Maintenance
Heating & Cooling
- Cooling Type: Central, Heat Pump 1st Lvl, Heat Pump 2nd Lvl, Multiple Units
- Heating Type: Electric, Heat Pump 1st Lvl, Heat Pump 2nd Lvl, Multiple Units
Utilities
- Sewer: Septic
- Water: Well
Structural Information
- Architectural Style: Colonial
- Basement Desc.: No Basement
- Foundation: Crawl Space
- Stories/Levels: 2
- Square Feet: 3,776
- Heated/Cooled: 3,776 Sq. Ft.
Lot Features
- Lot Size (Acres): 6.04
- Street/Road Desc.: Paved
- Fencing (Description): Horse Fence, Rear Only Wood
Financial Considerations
- Association Fee: $500
- Assoc Fee Freq.: Yearly
Disclosures and Reports
- APN: 328-00-00-036-SKC
Listed by ERA Wilder Realty
Get Pre-Approved Today
Schools
Schools serving 115 Ascot Dr
School District:Kershaw County School District
| Name | Grades | Distance |
|---|---|---|
Pine Tree Hill Elementary School 938 Bishopville Highway, Camden, SC 29020 | PK-5 | 3.6 mi |
Camden Middle School 902 McRae Road, Camden, SC 29020 | 6-8 | 5 mi |
Camden High School 1022 Ehrenclou Drive, Camden, SC 29020 | 9-12 | 5.3 mi |
Disclaimer:
School attendance boundaries provided by ATTOM Data Solutions and are for reference only. Contact the school directly to verify enrollment eligibility.
Price & Sales History for 115 Ascot Dr
Date
Details
Price
Change
Source
7/16/2026
Listed
$1,200,000
—
MLS
Disclaimer: Historical sales information is derived from public records provided by the county offices. Information is not guaranteed and should be independently verified.
Tax History
Tax History for 115 Ascot Dr
Year
Property Taxes
Change
Tax Assessment
Change
2025
$4,106
—
$683,900
—
2024
$4,106
88%
$685,000
—
2023
$2,184
-45%
$685,000
—
2022
$3,964
10%
$687,100
12%
2021
$3,602
124%
$613,100
118%
2020
$1,611
-3%
$280,900
—
2019
$1,669
6%
$280,911
—
2018
$1,579
393%
$281,011
-18%
2017
$320
—
$342,700
—
Disclaimer: Historical tax information is derived from public records provided by the county offices. Information is not guaranteed and should be independently verified.
Estimate the Cost
Estimate the Cost for 115 Ascot Dr
115 Ascot Drive, Camden, SC 29020 (MLS# 638909) is a Single Family property with 5 bedrooms, 4 full bathrooms and 1 partial bathroom. 115 Ascot Drive is currently listed for $1,200,000 and was received on July 16, 2026. Want to learn more about 115 Ascot Drive? Do you have questions about finding other Single Family real estate for sale in Camden? You can browse all Camden real estate or contact a Coldwell Banker agent to request more information.