This is a carousel with tiles that activate property listing cards. Use the previous and next buttons to navigate.
1/80
$700,000 Just Listed
This is a carousel with tiles that activate property listing cards. Use the previous and next buttons to navigate.
1/80
Property Description
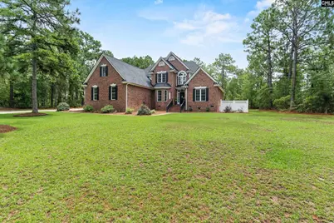
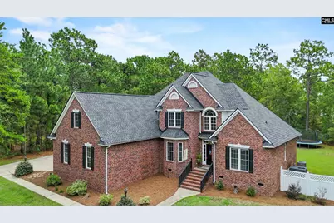
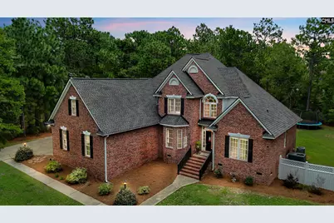
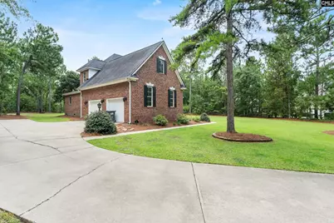
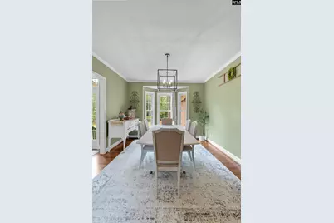
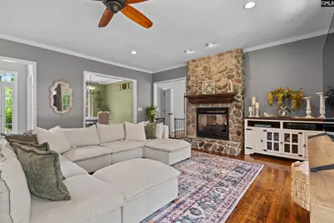
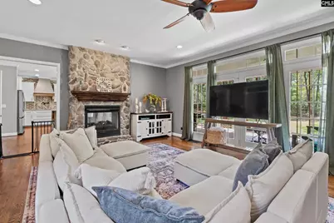
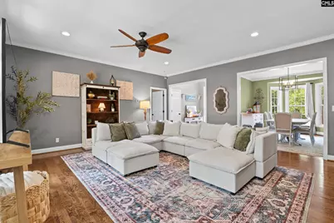
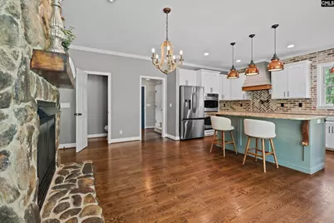
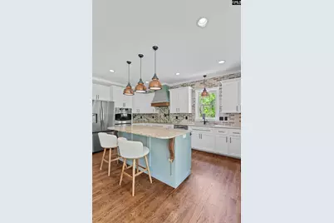
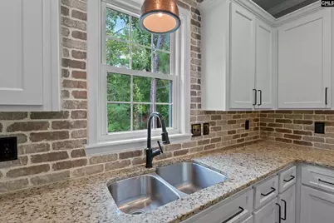
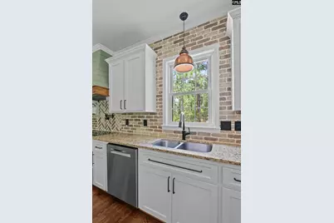
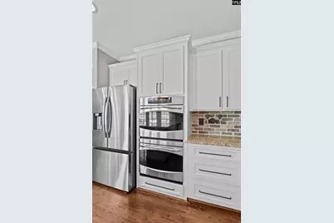
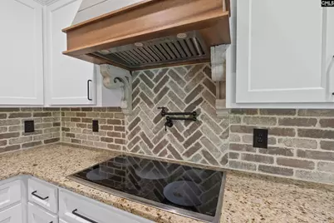
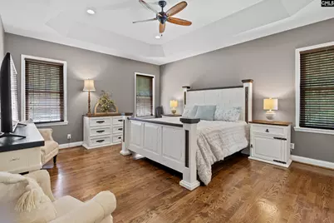
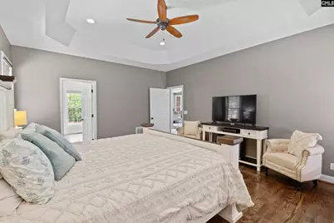
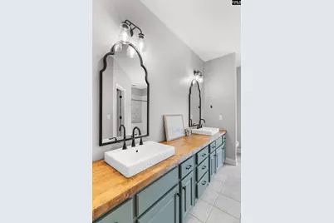
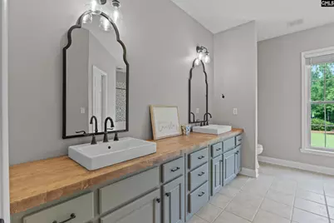
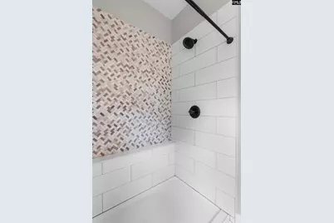
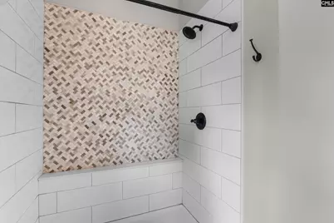
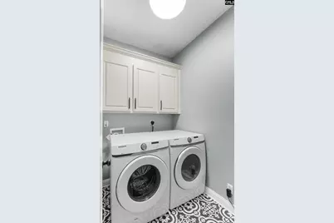
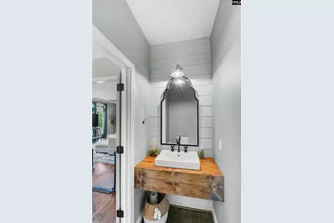
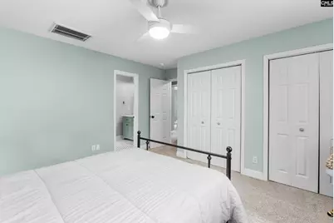
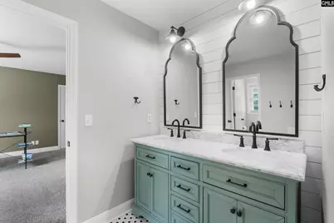
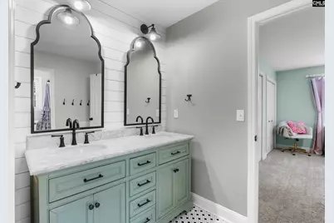
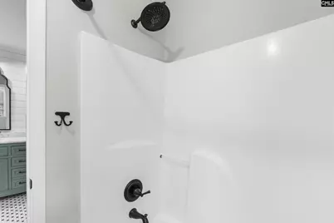
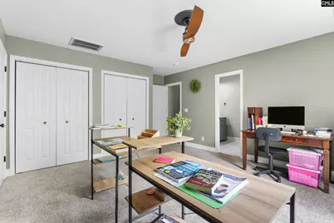
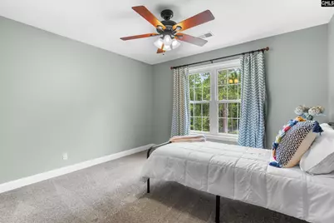
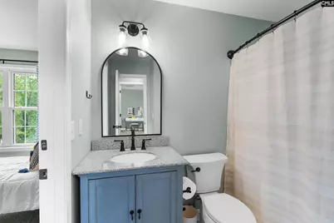
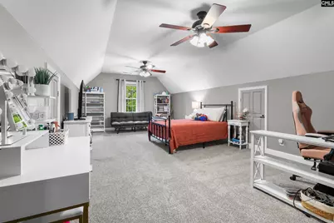
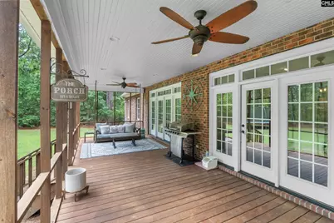
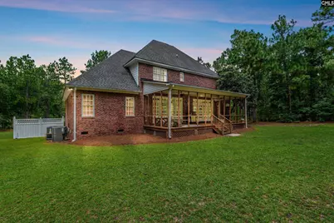
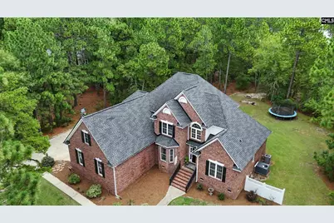
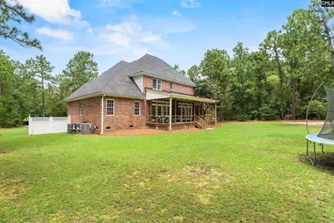
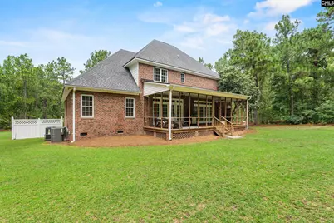
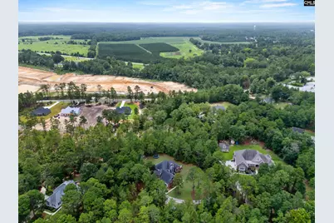
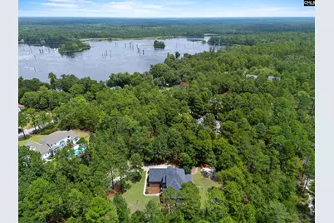
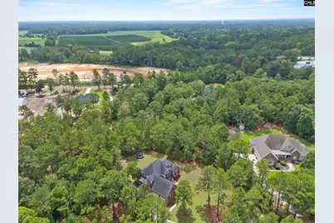
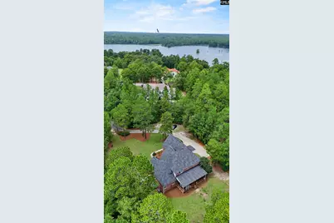
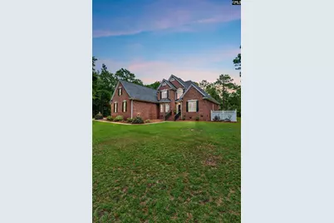
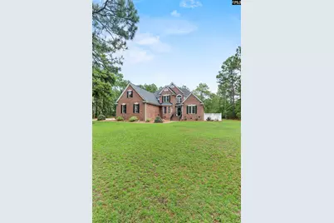
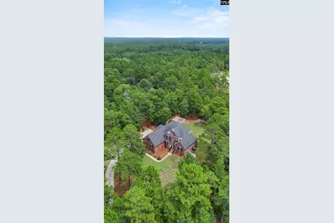
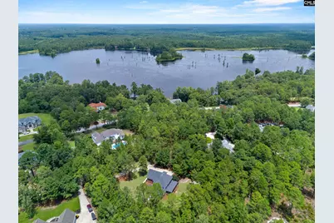
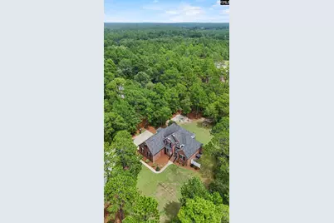
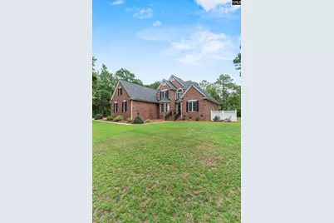
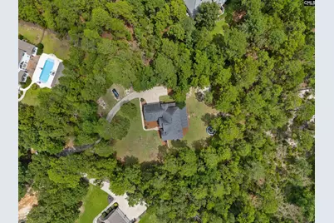
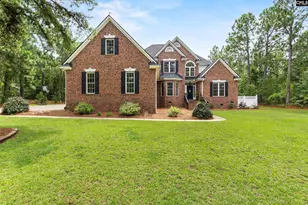
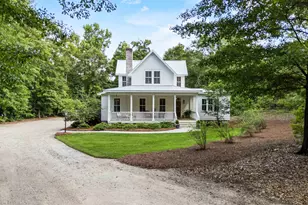
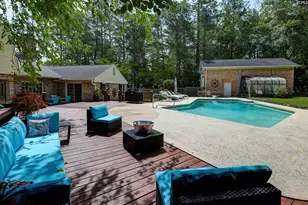
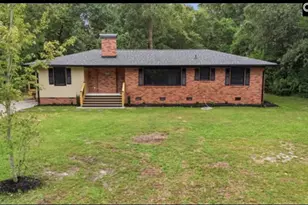
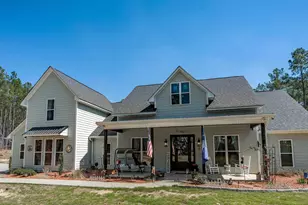
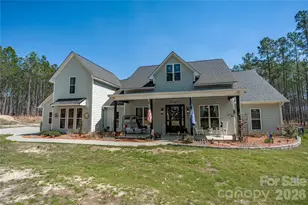
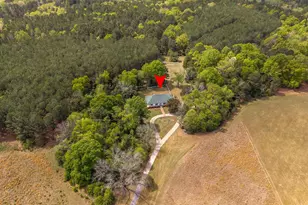
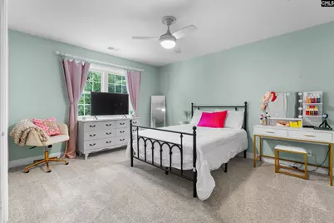
Nestled in one of Kershaw County's most desirable neighborhoods, this stunning custom-built all-brick home is a must-see. Thoughtfully designed with exceptional craftsmanship and attention to detail, this home offers both elegance and everyday comfort. The main level features a spacious great room with a beautiful double-sided stone fireplace that seamlessly connects to the gourmet kitchen. The kitchen is a chef's dream, complete with double ovens, an induction cooktop, a large custom island, generous counter space, and abundant cabinetry.The private owner's suite is conveniently located on the main floor and features tray ceilings and a beautifully remodeled spa-inspired bathroom. Also on the main level are a stylish half bath and a spacious laundry room.Upstairs, you'll find four additional bedrooms, including a Jack-and-Jill suite with double closets and another bedroom with its own private bath. A large walk-in storage room offers the potential to be easily converted into additional living space. The fifth bedroom, complete with a walk-in closet, is oversized and could easily serve as a bonus room, game room, media room, hobby room, or second family room. Walk-in attic storage is available on both sides of the room.The oversized garage offers ample storage along with a utility sink for added convenience.Step outside to enjoy the covered back porch featuring a handcrafted bed swing, built-in outdoor speakers, and a spacious backyard with a fire pit. Relax while taking in peaceful views of the surrounding wildlife. Outdoor landscape lighting and professional uplighting were recently installed creating a warm and inviting exterior.Major updates include:New roof (2021)Complete kitchen remodel (2021)Â All bathrooms remodeled (2021)Upstairs HVAC replaced (2021)Downstairs HVAC replaced (2024)Outdoor walkway lighting and landscape uplighting recently doneAs an added bonus, homeowners enjoy exclusive access to neighborhood amenities, including Hermitage Millpond, a beautiful 389-acre lake with a private boat ramp and picnic area-perfect for fishing, boating, kayaking, and enjoying the outdoors. Disclaimer: CMLS has not reviewed and, therefore, does not endorse vendor
Full Property Details
Full Property Details for 12 Drake Ct
General
- Price: $700,000
- HOA FEE: $50/month
- HOA FEE FREQ.: Yearly
- Status: Active
- Type: Single Family
- Source: Consolidated_MLS_2
- MLS ID: 640298
- Updated: 8/7/2026
- Added to Site: 3 day(s) ago
Interior
- Number of Fireplaces: 2
Rooms
Bathrooms
- Total Bathrooms: 4
- Full Bathrooms: 3
- Half Bathrooms: 1
- Level 2 - Full Baths: 2
- Main - Full Baths: 1
- Main - 1/2 Baths: 1
Bedrooms
- Total Bedrooms: 5
- Primary Bedroom: Main
- Bedroom 2: Second
- Bedroom 3: Second
- Bedroom 4: Second
- Bedroom 5: Second
Other Rooms
- Dining Room: Main
Parking
- Garage Spaces: 2
- Garage Description: Garage Attached, side-entry
Location
- Area: Kershaw County East - Camden, Be
- County: Kershaw
- Subdivision: SOUTHGATE
School Information
- School District: Kershaw County
- Elementary School: Kershaw-Cnty
- Middle School: Kershaw-Cnty
- High School: Kershaw-Cnty
Heating & Cooling
- Cooling Type: Central
- Heating Type: Central, Heat Pump 1st Lvl
Utilities
- Sewer: Septic
- Water: Public
Structural Information
- Architectural Style: Craftsman, Traditional
- Basement Desc.: No Basement
- Foundation: Crawl Space
- Stories/Levels: 2
- Square Feet: 3,196
- Heated/Cooled: 3,196 Sq. Ft.
Lot Features
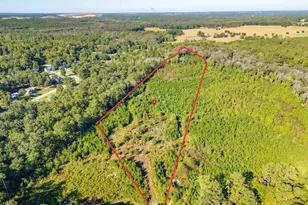
- Lot Size (Acres): 1.17
- Street/Road Desc.: Paved
Financial Considerations
- Association Fee: $600
- Assoc Fee Freq.: Yearly
Disclosures and Reports
- APN: 286-03-0B-007-SCL
Listed by F & E Realty LLC
Get Pre-Approved Today
Schools
Schools serving 12 Drake Ct
School District:Kershaw County School District
| Name | Grades | Distance |
|---|---|---|
Pine Tree Hill Elementary School 938 Bishopville Highway, Camden, SC 29020 | PK-5 | 1.3 mi |
Camden Middle School 902 McRae Road, Camden, SC 29020 | 6-8 | 1.6 mi |
Camden High School 1022 Ehrenclou Drive, Camden, SC 29020 | 9-12 | 3.3 mi |
Disclaimer:
School attendance boundaries provided by ATTOM Data Solutions and are for reference only. Contact the school directly to verify enrollment eligibility.
Price & Sales History for 12 Drake Ct
Date
Details
Price
Change
Source
8/07/2026
Listed
$700,000
113.74%
MLS
3/20/2018
Sold
$327,500
—
Public Record
Disclaimer: Historical sales information is derived from public records provided by the county offices. Information is not guaranteed and should be independently verified.
Tax History
Tax History for 12 Drake Ct
Year
Property Taxes
Change
Tax Assessment
Change
2025
$2,607
—
$510,000
—
2024
$2,607
-1%
$510,000
—
2023
$2,626
5%
$510,000
—
2022
$2,493
39%
$510,000
43%
2021
$1,794
1%
$356,800
3%
2020
$1,774
-4%
$345,300
—
2019
$1,847
4%
$345,300
—
2018
$1,782
4%
$345,300
—
2017
$1,707
37%
$345,300
30%
2016
$1,246
1%
$266,300
—
2015
$1,235
-4%
$266,300
—
2014
$1,292
6%
$266,300
2545%
2013
$1,216
—
$10,069
—
Disclaimer: Historical tax information is derived from public records provided by the county offices. Information is not guaranteed and should be independently verified.
Estimate the Cost
Estimate the Cost for 12 Drake Ct
12 Drake Court, Camden, SC 29020 (MLS# 640298) is a Single Family property with 5 bedrooms, 3 full bathrooms and 1 partial bathroom. 12 Drake Court is currently listed for $700,000 and was received on August 07, 2026. Want to learn more about 12 Drake Court? Do you have questions about finding other Single Family real estate for sale in Camden? You can browse all Camden real estate or contact a Coldwell Banker agent to request more information.