This is a carousel with tiles that activate property listing cards. Use the previous and next buttons to navigate.
1/33
$320,000 Just Listed
This is a carousel with tiles that activate property listing cards. Use the previous and next buttons to navigate.
1/33
Property Description
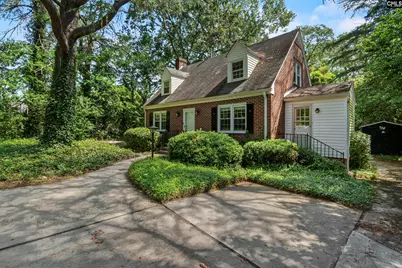
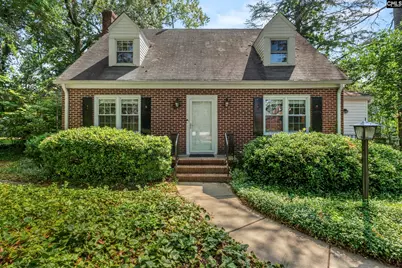
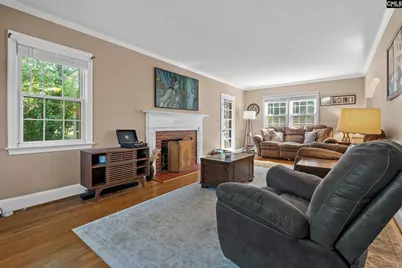
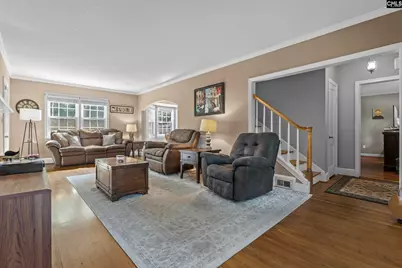
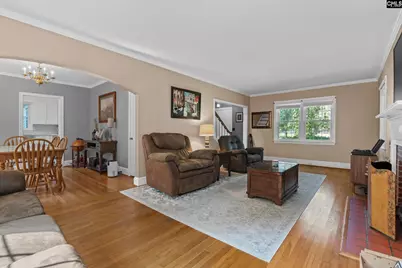
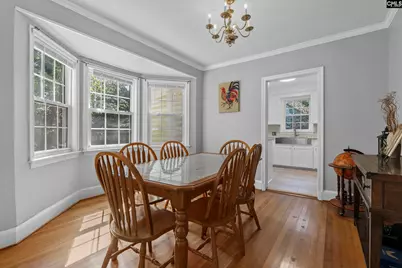
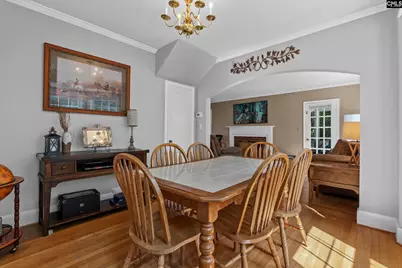
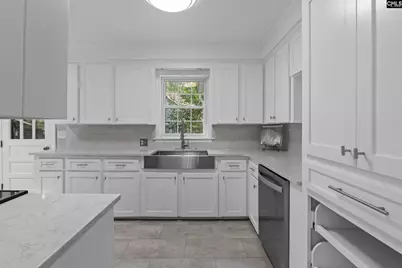
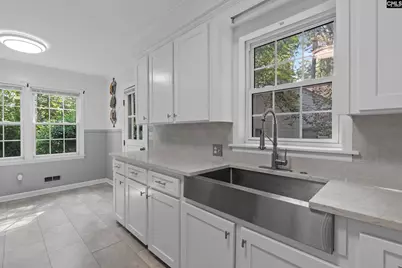
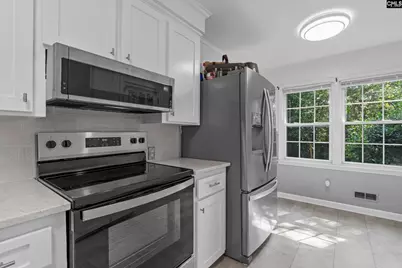
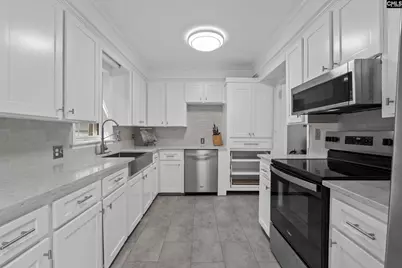
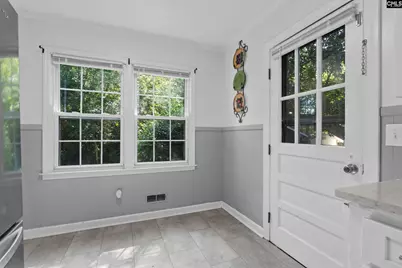
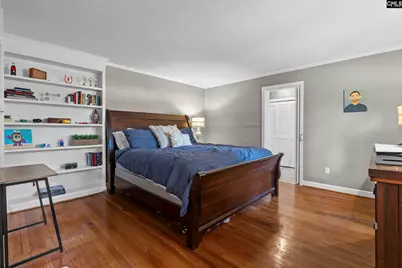
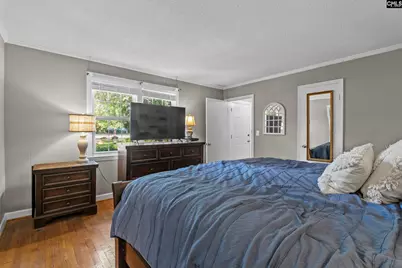
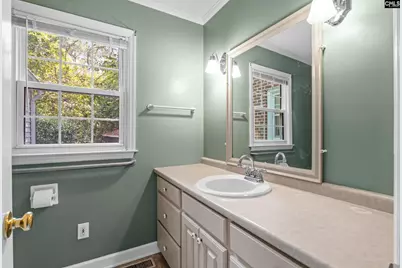
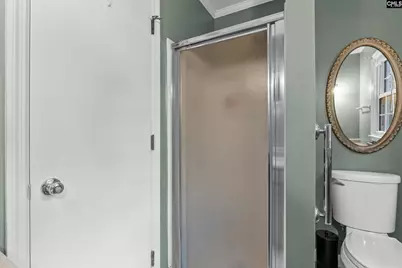
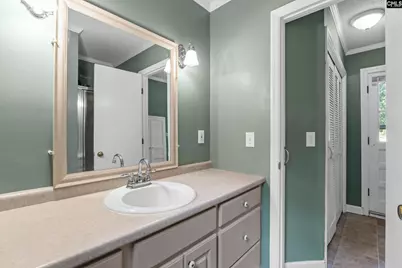
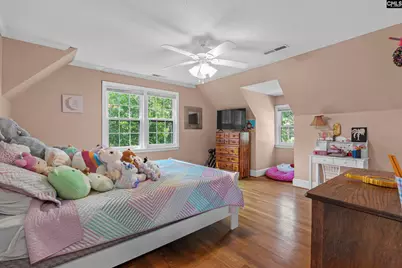
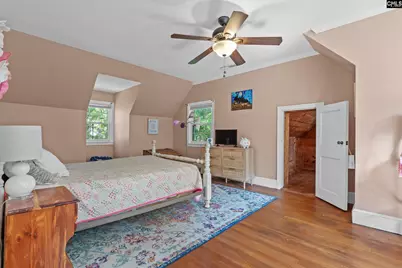
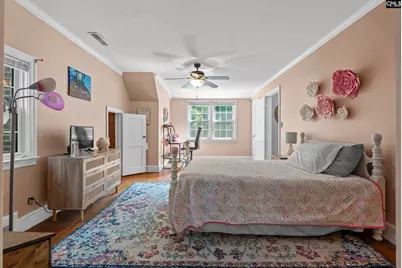
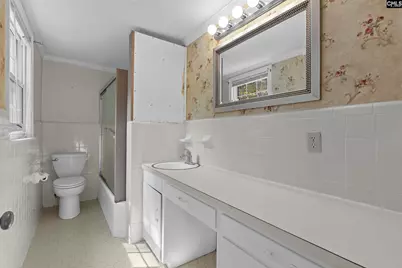
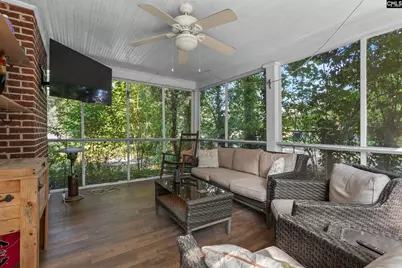
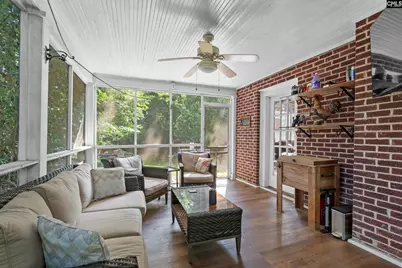
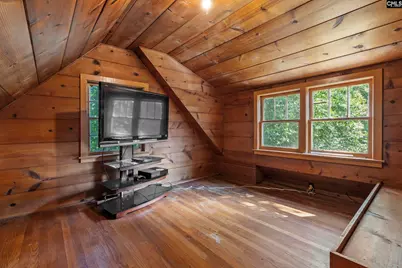
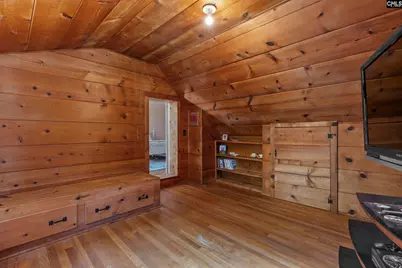
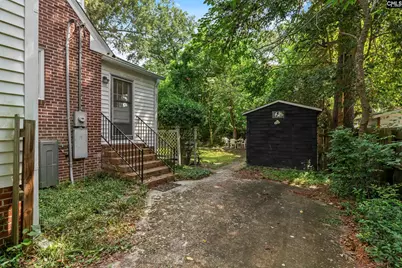
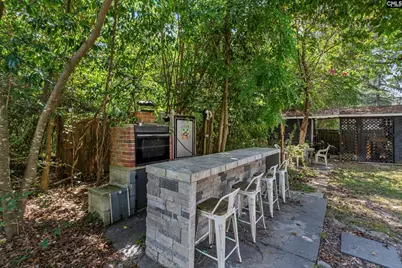
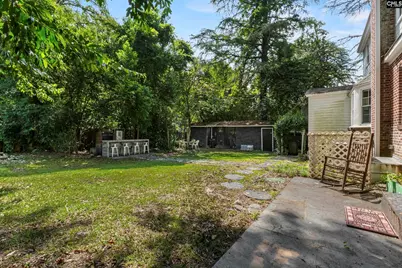
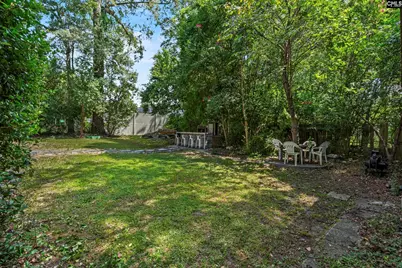
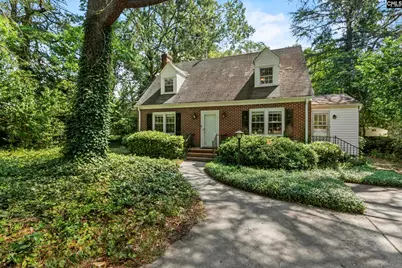
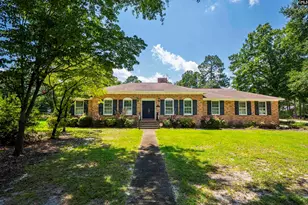
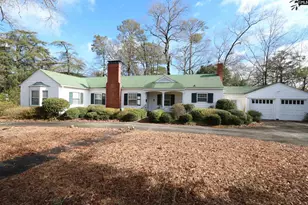
Charming brick Cape Cod in Camden's historic district, ideally located within easy walking distance of historic downtown, restaurants, parks and local amenities. This well-maintained 3-bedroom, 2-bath home offers 2,070 square feet with a versatile floor plan and timeless character. The main-level primary bedroom features hardwood floors and an en-suite bath that also serves guests. Upstairs are two spacious bedrooms, each with hardwood floors, ceiling fans, private closets and a dormer window. They share a bath with tile flooring, tile wainscoting and a tub/shower combination. A small wood-paneled playroom off one bedroom offers flexible space for play or storage; it is unheated.The updated kitchen features new stainless-steel appliances, quartz countertops, a new sink, laminate flooring and freshly painted cabinetry. The formal dining room has also been freshly painted, while hardwood floors extend through the living room, dining room and primary suite. The living room features a fireplace with gas logs ready to be connected; natural gas is available. A screened porch with newly installed LVP flooring extends from the living room and provides access to the large, partially fenced backyard. A generous shed offers excellent storage and workshop potential.Additional features include two HVAC systems-one serving each level-with theupstairs unit replaced in 2024, a gas tankless water heater and vinyl replacementwindows for improved energy efficiency. A wonderful opportunity to enjoy the charm of Camden's historic district with modern updates and everyday convenience. Disclaimer: CMLS has not reviewed and, therefore, does not endorse vendors who may appear in listings.
Full Property Details
Full Property Details for 1308 Mill St
General
- Price: $320,000
- Status: Active
- Type: Single Family
- Source: Consolidated_MLS_2
- MLS ID: 641784
- Updated: Today (8/27/2026)
- Added to Site: Today
Interior
- Rooms/Areas: Other, Workshop
- Interior Features: Attic Storage, BookCase, Ceiling Fan, Smoke Detector, Attic Pull-Down Access, Attic Access
- Fireplace: Yes
- Number of Fireplaces: 1
- Fireplace(s): Gas Log-Natural
- Appliances: Dishwasher, Disposal, Dryer, Refrigerator, Washer, Microwave Above Stove, Tankless H20, Gas Water Heater
Rooms
Bathrooms
- Total Bathrooms: 2
- Full Bathrooms: 2
- Level 2 - Full Baths: 1
- Main - Full Baths: 1
Bedrooms
- Total Bedrooms: 3
- Primary Bedroom: Separate Shower, Bath-Shared, Built-ins, Closet-Private, Floors-Hardwood, Floors-Laminate, Main
- Bedroom 2: Bath-Shared, Tub-Shower, Ceiling Fan, Closet-Private, Floors-Hardwood, Floors - Tile, Second
- Bedroom 3: Bath-Shared, Tub-Shower, Ceiling Fan, Closet-Private, Floors-Hardwood, Floors - Tile, Second
Other Rooms
- Family Room: Main
- Kitchen: Floors-Laminate, Backsplash-Tiled, Cabinets-Painted, Counter Tops-Quartz, Main
- Dining Room: Main
- Laundry: Main
Additional Information
- Amenities: Built-ins, Sidewalk Community
Exterior
- Exterior Features: Shed, Gutters - Full, Other Porch - Screened
Parking
- Garage Description: None
Location
- Area: Kershaw County East - Camden, Be
- County: Kershaw
- Subdivision: HISTORIC DISTRICT
- Direction Faces: West
School Information
- School District: Kershaw County
- Elementary School: Camden
- Middle School: Camden
- High School: Camden
Heating & Cooling
- Cooling Type: Central, Gas Pac, Multiple Units
- Heating Type: Central, Gas Pac, Multiple Units
Utilities
- Sewer: Public
- Water: Public
Structural Information
- Architectural Style: Cape Cod
- Basement Desc.: No Basement
- Foundation: Crawl Space
- Stories/Levels: 2
- Square Feet: 2,070
- Heated/Cooled: 2,070 Sq. Ft.
Lot Features
- Lot Size (Acres): 0.28
- Lot Size: 78' x 152'
- Street/Road Desc.: Paved
- Fencing (Description): Partial, Rear Only Wood, Rear Only-Chain Link
Disclosures and Reports
- APN: C285-05-00-059
Listed by Peace Sotheby's International Realty

Get Pre-Approved Today
Schools
Schools serving 1308 Mill St
School District:Kershaw County School District
| Name | Grades | Distance |
|---|---|---|
Camden Elementary Of The Creative Arts 416 Laurens Street, Camden, SC 29020 | K-5 | 0.4 mi |
Camden Middle School 902 McRae Road, Camden, SC 29020 | 6-8 | 1 mi |
Camden High School 1022 Ehrenclou Drive, Camden, SC 29020 | 9-12 | 1.2 mi |
Disclaimer:
School attendance boundaries provided by ATTOM Data Solutions and are for reference only. Contact the school directly to verify enrollment eligibility.
Price & Sales History for 1308 Mill St
Date
Details
Price
Change
Source
8/27/2026
Listed
$320,000
16.36%
MLS
11/07/2024
Sold
$275,000
—
Public Record
Disclaimer: Historical sales information is derived from public records provided by the county offices. Information is not guaranteed and should be independently verified.
Tax History
Tax History for 1308 Mill St
Year
Property Taxes
Change
Tax Assessment
Change
2025
$4,270
—
$275,000
48%
2024
$4,270
4%
$186,400
—
2023
$4,089
361%
$186,400
—
2022
$887
10%
$186,400
—
2021
$808
—
$186,400
8%
2020
$807
-3%
$172,800
—
2019
$833
-1%
$172,800
—
2018
$842
6%
$172,800
—
2017
$791
-1%
$172,800
—
2016
$795
-1%
$173,000
—
2015
$801
-2%
$173,000
—
2014
$821
4%
$173,000
2400%
2013
$791
—
$6,920
—
Disclaimer: Historical tax information is derived from public records provided by the county offices. Information is not guaranteed and should be independently verified.
Estimate the Cost
Estimate the Cost for 1308 Mill St
1308 Mill Street, Camden, SC 29020 (MLS# 641784) is a Single Family property with 3 bedrooms and 2 full bathrooms. 1308 Mill Street is currently listed for $320,000 and was received on August 27, 2026. Want to learn more about 1308 Mill Street? Do you have questions about finding other Single Family real estate for sale in Camden? You can browse all Camden real estate or contact a Coldwell Banker agent to request more information.