This is a carousel with tiles that activate property listing cards. Use the previous and next buttons to navigate.
1/30
$415,000
This is a carousel with tiles that activate property listing cards. Use the previous and next buttons to navigate.
1/30
Property Description
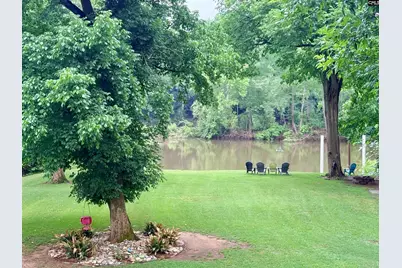
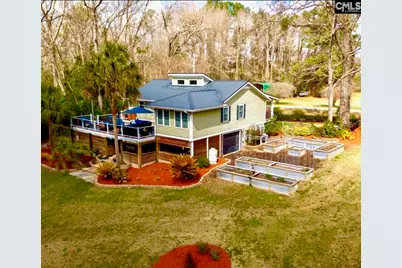
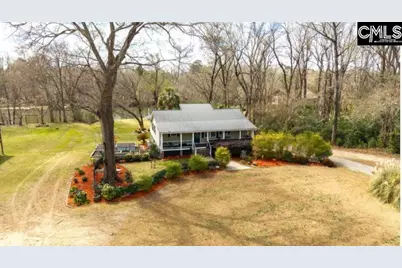
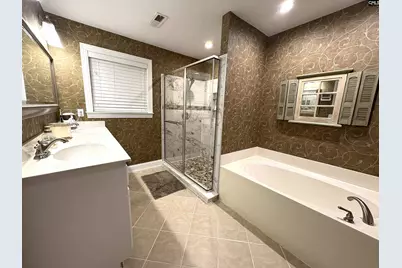
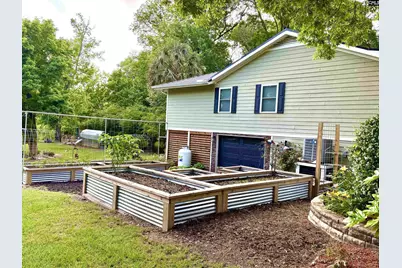
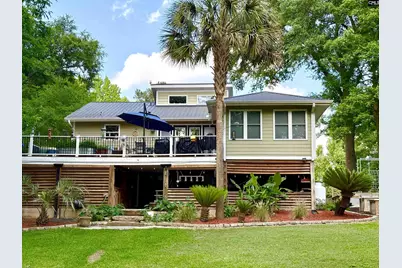
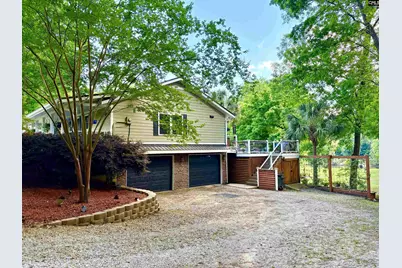
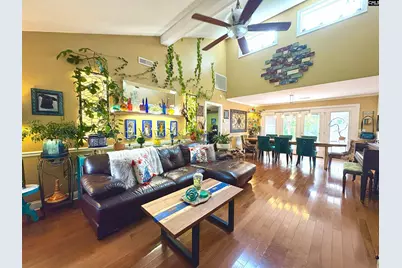
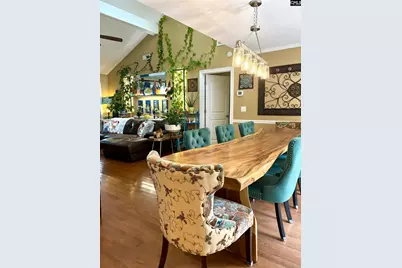
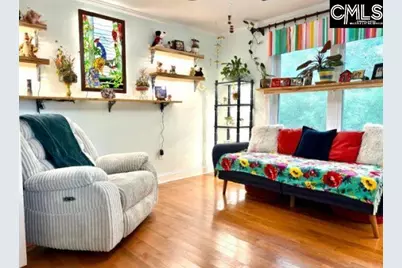
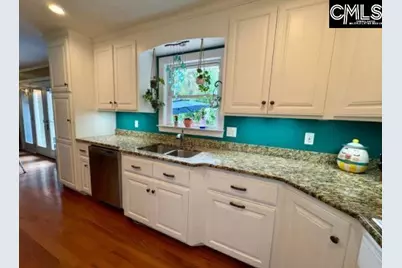
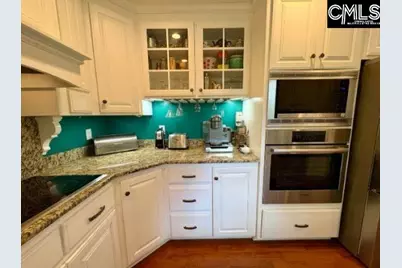
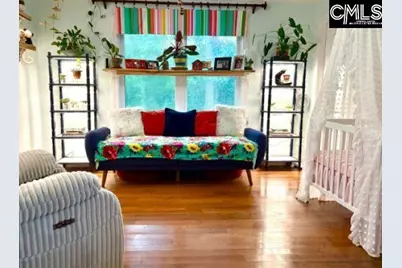
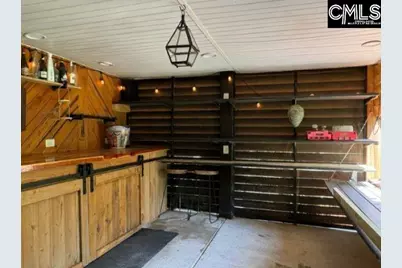
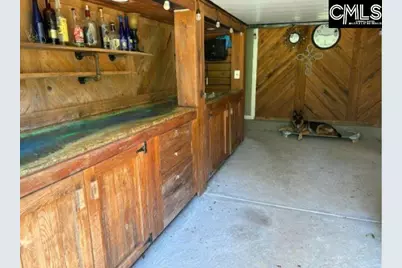
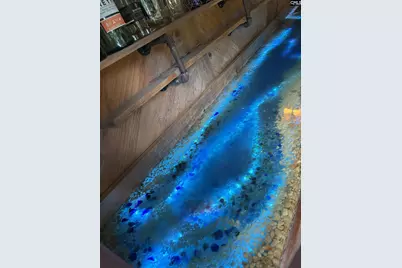
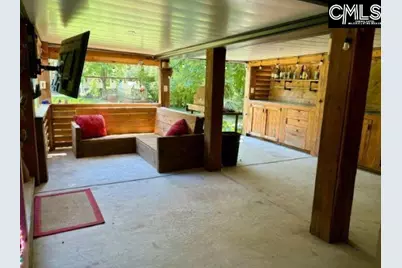
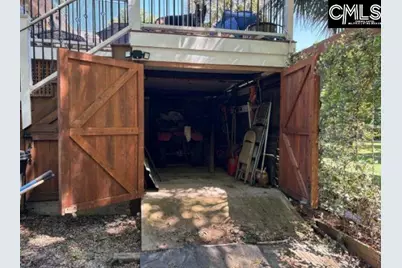
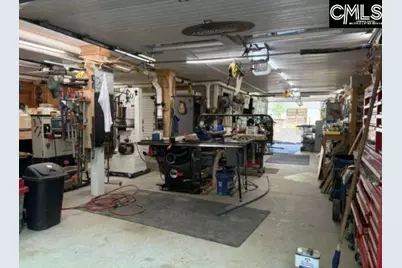
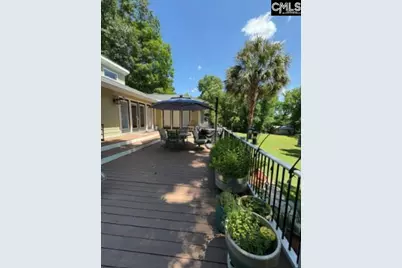
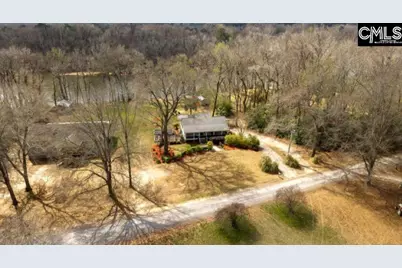
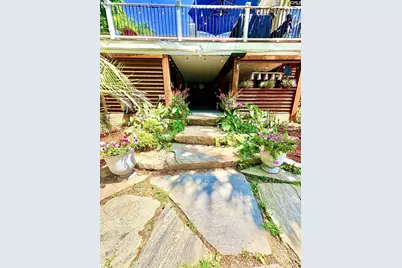
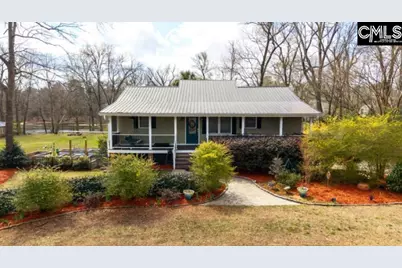
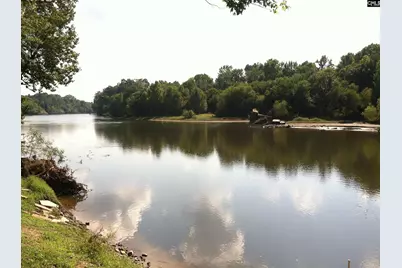
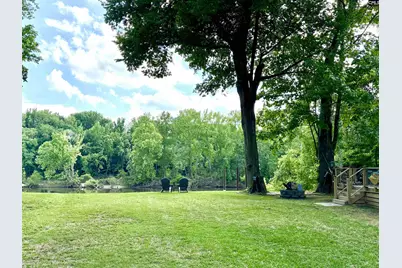
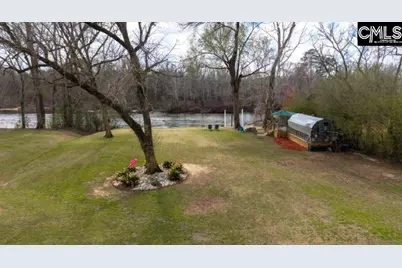
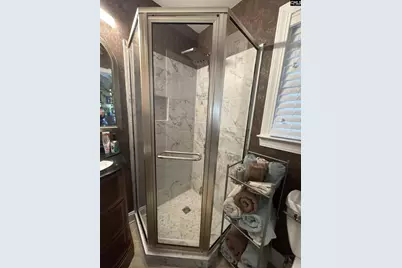
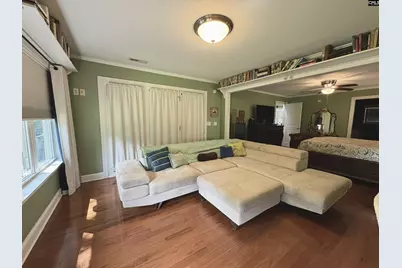
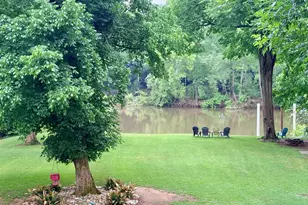
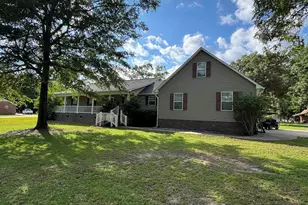
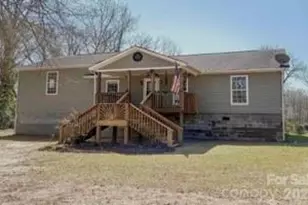

River life awaits at this beautifully landscaped, open, airy, light-filled floor plan with high cathedral ceilings and skylights, characterized by timeless hardwood flooring that flows throughout the home. The attention to detail is evident in every corner, particularly in the beautifully updated tiled showers. New appliances in 2025 include an LG craft ice refrigerator, LG cooktop, Bosch oven as well as a new Rinnai tankless gas water heater added in 2024. This virtually maintenance free home includes a metal roof, Hardiplank siding, vinyl soffit and eaves, banisters and metal railings as well as Trex decking on the front porch, back deck and riverside deck. In addition, the back deck also includes an under deck system over a spacious ground floor entertainment area adorned with cypress wall coverings and cabinets, a lighted epoxy bar with sink, and a live edge epoxied cedar countertop, keeping it dry and functional. Louvers surround the entertainment area providing privacy as well as summer breezes while entertaining. Left of the entertainment area is a 3 car-garage with custom cedar cabinets, plenty of room for vehicles, a small boat or recreational gear, or it can be a 1400 sf dedicated workshop. There is also an additional storage room for lawn care items, 4-wheelers etc. Step out from the entertainment area onto massive stone steps to the true heart of this property - an expansive back yard, which leads to the deck along the river! The floating dock is made of Ipe - a premium, extremely durable South American hardwood renowned for its high density 50+ year lifespan. Pylons are already driven for a sea wall and all that is left to add is the wall and the gangway of your choosing. In addition to the back yard amenities, the side yard has approximately 200 sf of raised garden beds for your gardening delight.(Greenhouse does not convey) The lush landscaping in the front yard provides privacy as well as curb appeal as fragrant jasmine dons an ornate metal fence providing a safe place for children and pets. Rarely do you find a riverfront property that offers this much functional space Disclaimer: CMLS has not reviewed and, therefore, does not endorse vendors w
Full Property Details
Full Property Details for 191 Wild Turkey Ln
General
- Price: $415,000
- HOA FEE: $20/month
- HOA FEE FREQ.: Yearly
- Status: Active
- Type: Single Family
- Source: Consolidated_MLS_2
- MLS ID: 637441
- Updated: 6/29/2026
- Added to Site: 160 day(s) ago
Rooms
Bathrooms
- Total Bathrooms: 2
- Full Bathrooms: 2
- Main - Full Baths: 2
Bedrooms
- Total Bedrooms: 2
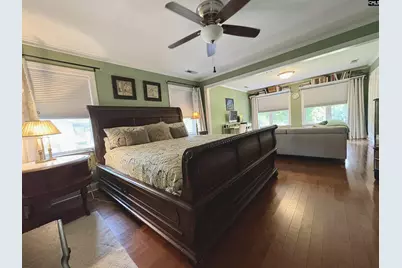
- Primary Bedroom: Tub-Garden, Bath-Private, Separate Shower, Closet-Walk in, Floors-Hardwood, Main
- Bedroom 2: Separate Shower, Bath-Shared, Closet-Walk in, Floors-Hardwood, Main
Other Rooms
- Family Room: Main
- Kitchen: Floors-Hardwood, Counter Tops-Granite, Main
- Dining Room: Main
- Laundry: Main
Parking
- Garage Spaces: 3
- Garage Description: Parking Garage, Lower
Location
- Area: Kershaw County East - Camden, Be
- County: Kershaw
- Subdivision: OLD FERRY LANDING
School Information
- School District: Kershaw County
- Elementary School: Jackson
- Middle School: Camden
- High School: Camden
Heating & Cooling
- Cooling Type: Central
- Heating Type: Electric, Heat Pump 1st Lvl
Utilities
- Sewer: Septic
- Water: Public
Structural Information
- Architectural Style: Bungalow
- Basement Desc.: Yes Basement
- Foundation: Crawl Space
- Stories/Levels: 1
- Square Feet: 1,410
- Heated/Cooled: 1,410 Sq. Ft.
Lot Features
- Lot Size (Acres): 0.86
- Lot Size: .86
- Street/Road Desc.: Private Maintenance
Water Features
- Water Front Desc.: River
Financial Considerations
- Association Fee: $240
- Assoc Fee Freq.: Yearly
Disclosures and Reports
- APN: 284-03-00-021-SBK
Listed by ERA Wilder Realty
Get Pre-Approved Today
Schools
Schools serving 191 Wild Turkey Ln
School District:Kershaw County School District
| Name | Grades | Distance |
|---|---|---|
Jackson Elementary School 1730 Jefferson Davis Highway, Camden, SC 29020 | K-5 | 4.1 mi |
Camden Middle School 902 McRae Road, Camden, SC 29020 | 6-8 | 3.2 mi |
Camden High School 1022 Ehrenclou Drive, Camden, SC 29020 | 9-12 | 1 mi |
Disclaimer:
School attendance boundaries provided by ATTOM Data Solutions and are for reference only. Contact the school directly to verify enrollment eligibility.
Price & Sales History for 191 Wild Turkey Ln
Date
Details
Price
Change
Source
2/01/2026
Listed
$415,000
150.76%
MLS
2/18/2014
Sold
$165,500
—
Public Record
Disclaimer: Historical sales information is derived from public records provided by the county offices. Information is not guaranteed and should be independently verified.
Tax History
Tax History for 191 Wild Turkey Ln
Year
Property Taxes
Change
Tax Assessment
Change
2025
$1,018
—
$183,700
—
2024
$1,018
96%
$183,700
—
2023
$520
-47%
$183,700
—
2022
$977
1%
$183,700
—
2021
$963
7%
$183,700
10%
2020
$896
-4%
$166,300
—
2019
$931
3%
$166,300
—
2018
$900
4%
$166,300
—
2017
$863
2%
$166,300
—
2016
$847
2%
$165,500
—
2015
$831
10%
$165,500
—
2014
$754
-69%
$165,500
1840%
2013
$2,449
—
$8,532
—
Disclaimer: Historical tax information is derived from public records provided by the county offices. Information is not guaranteed and should be independently verified.
Estimate the Cost
Estimate the Cost for 191 Wild Turkey Ln
191 Wild Turkey Lane, Camden, SC 29020 (MLS# 637441) is a Single Family property with 2 bedrooms and 2 full bathrooms. 191 Wild Turkey Lane is currently listed for $415,000 and was received on February 01, 2026. Want to learn more about 191 Wild Turkey Lane? Do you have questions about finding other Single Family real estate for sale in Camden? You can browse all Camden real estate or contact a Coldwell Banker agent to request more information.