This is a carousel with tiles that activate property listing cards. Use the previous and next buttons to navigate.
1/71
$729,000 Just Listed
This is a carousel with tiles that activate property listing cards. Use the previous and next buttons to navigate.
1/71
Property Description
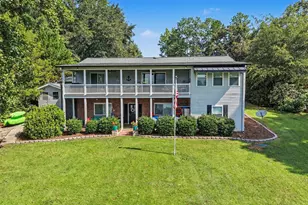
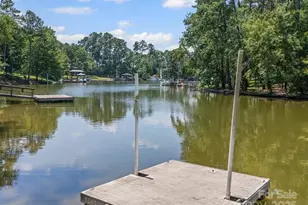
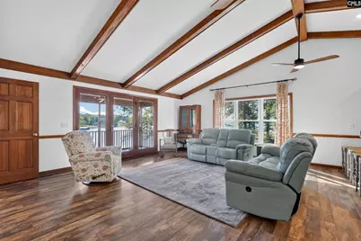
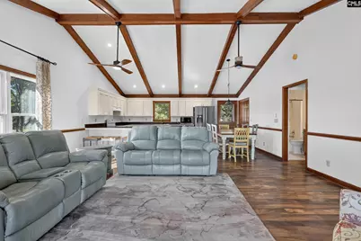
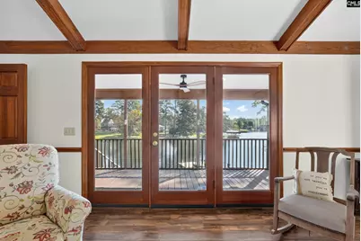
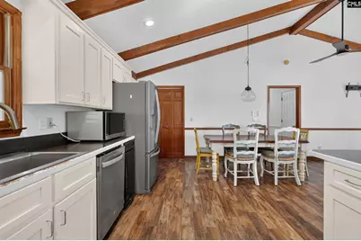
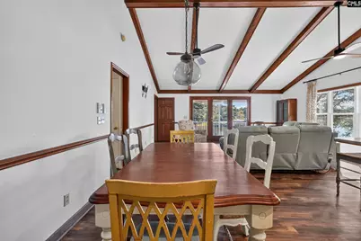
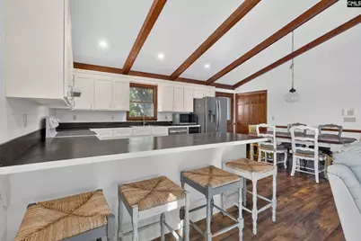
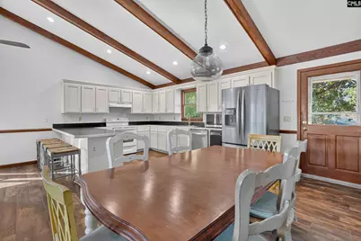
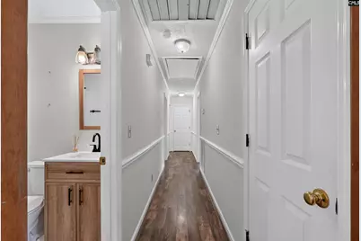
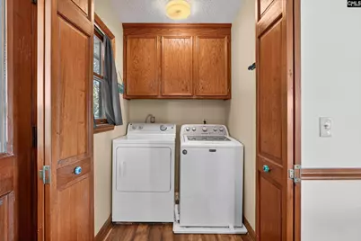
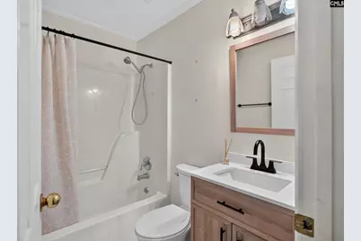
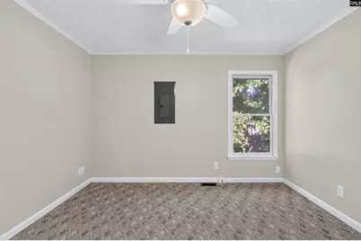
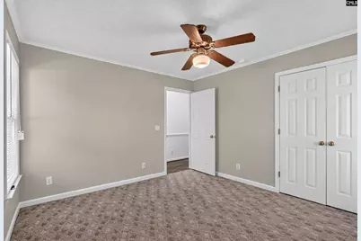
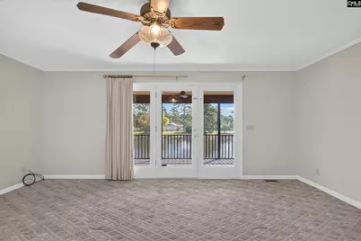
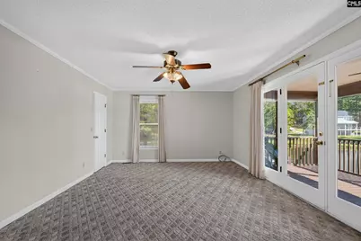
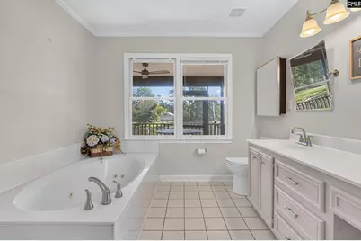
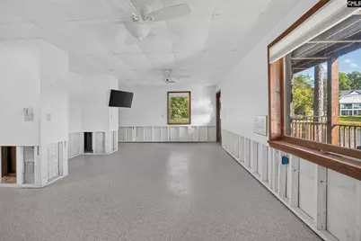
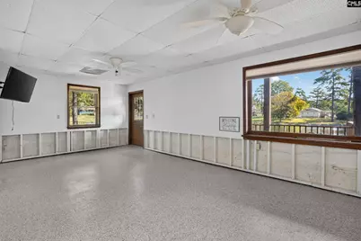
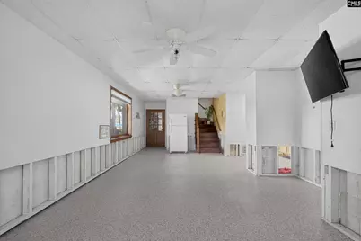
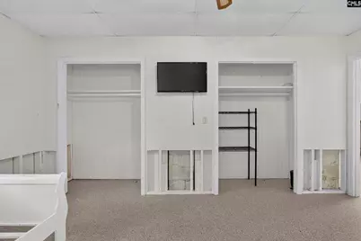
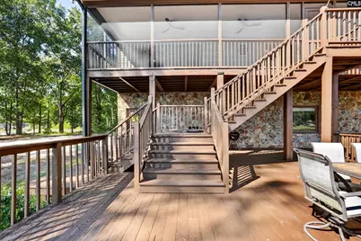
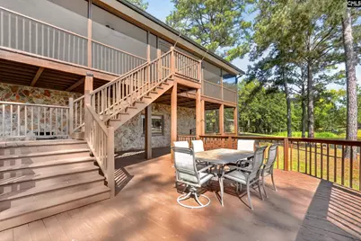
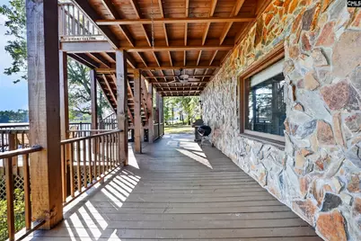
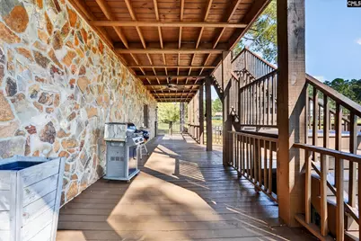
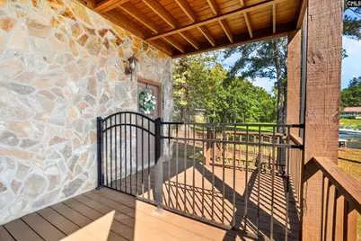
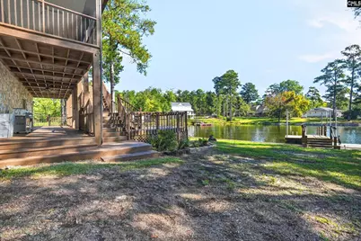
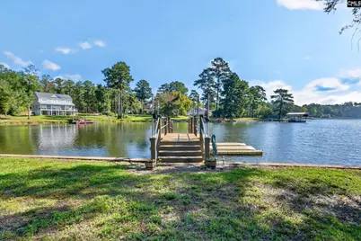
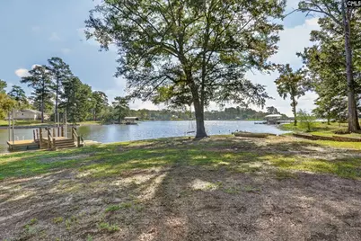
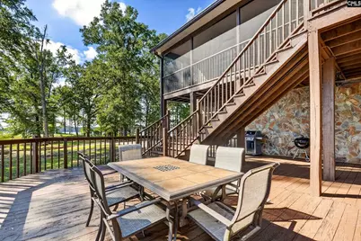
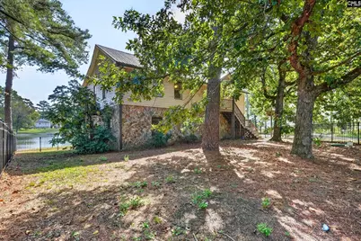
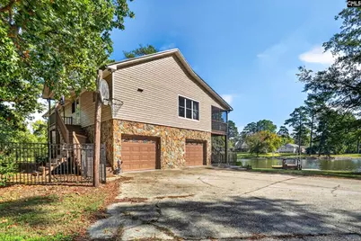
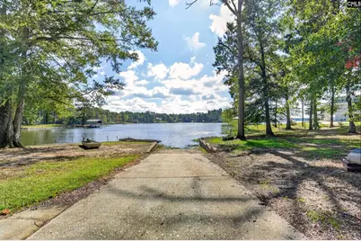
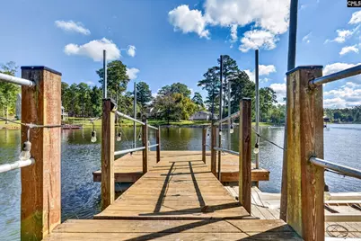
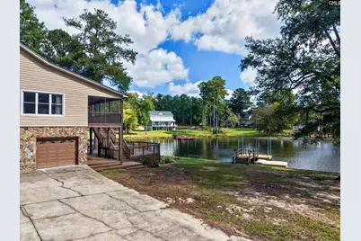
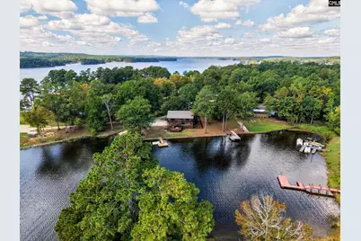
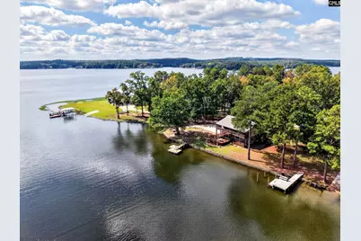
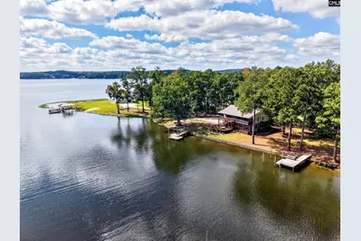
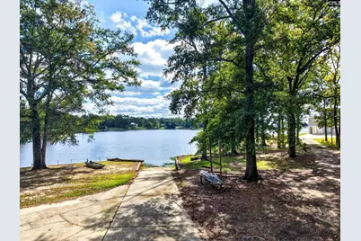
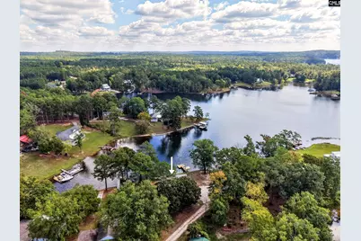
Enjoy the best of lake living in this elevated lake house, lending plenty of space, functionality, and outdoor features designed for making lasting memories on the water. Built in 1991, this inviting home features four bedrooms and three full bathrooms across two levels, with a finished lower level that provides additional living space and endless possibilities for guests, family, or entertaining.The main level offers three bedrooms and two full bathrooms, along with fresh paint throughout. Downstairs, the finished lower level includes an additional bedroom, a full bathroom, living space, a two-car garage, and a workshop-perfect for hobbies, storage, and all your lake toys. A new HVAC system installed in 2025 adds even more peace of mind. Step outside and experience the features that make this property a true lake lover's dream! The lot boasts a keystone retaining wall, a wrought iron fence enclosing the backyard, and a concrete parking pad for added convenience. Best of all, enjoy your own private concrete boat ramp, dock, and double jet ski launch, making it easy to spend your days cruising, fishing, swimming, and enjoying everything lake life has. A wonderful screened porch stretches across the front of the home, creating the perfect spot for morning coffee, relaxing evenings, and taking in the peaceful surroundings. Towering, mature oak trees provide beautiful shade and a welcoming setting for those long, laid-back lake days. Whether you're searching for a full-time residence, a weekend getaway, or a place to gather with family and friends, this lakefront property offers the space, amenities, and waterfront access to make your lake living dreams a reality! Disclaimer: CMLS has not reviewed and, therefore, does not endorse vendors who may appear in listings.
Full Property Details
Full Property Details for 2154 Mohawk Dr
General
- Price: $729,000
- Status: Active
- Type: Single Family
- Source: Consolidated_MLS_2
- MLS ID: 644871
- Updated: 10/12/2026
- Added to Site: 2 day(s) ago
Interior
- Rooms/Areas: Workshop
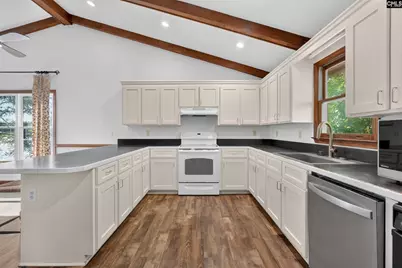
- Appliances: Dishwasher, Refrigerator
Rooms
Bathrooms
- Total Bathrooms: 3
- Full Bathrooms: 3
- Main - Full Baths: 2
Bedrooms
- Total Bedrooms: 3
- Primary Bedroom: Balcony-Deck, French Doors, Tub-Garden, Bath-Private, Separate Shower, Ceiling Fan, Closet-Private, Floors - Carpet, Main
- Bedroom 2: Bath-Shared, Lower
- Bedroom 3: Bath-Shared, Main
- Bedroom 4: Bath-Shared, Main
Other Rooms
- Great Room: Beams, Molding, Ceiling-Vaulted, Floors-Laminate, Ceiling Fan, Recessed Lights
- Kitchen: Bar, Eat In, Floors-Laminate, Cabinets-Painted
Exterior
- Exterior Features: Boat Ramp, Deck, Dock, Gutters - Full, Front Porch - Covered, Front Porch - Screened
Parking
- Garage Spaces: 2
- Garage Description: Garage Attached, side-entry, Lower
Location
- Area: Kershaw County East - Camden, Be
- County: Kershaw
- Subdivision: LAKE WATEREE
School Information
- School District: Kershaw County
- Elementary School: North Central Elementary School
- Middle School: North Central
- High School: North Central
Heating & Cooling
- Cooling Type: Central, Multiple Units
- Heating Type: Central, Electric
Utilities
- Sewer: Septic
- Water: Public
Structural Information
- Architectural Style: Craftsman
- Basement Desc.: Yes Basement
- Foundation: Slab
- Square Feet: 1,600
- Heated/Cooled: 1,600 Sq. Ft.
Lot Features
- Lot Size (Acres): 0.57
- Street/Road Desc.: Gravel, Paved
- Fencing (Description): Rear Only Wrought Iron
Water Features
- Water Front Desc.: On Lake Wateree
Disclosures and Reports
- APN: 162-03-45-066
Listed by Lake Wateree Properties Inc
Get Pre-Approved Today
Schools
Schools serving 2154 Mohawk Dr
School District:Kershaw County School District
| Name | Grades | Distance |
|---|---|---|
North Central Middle School 805 Keys Lane, Kershaw, SC 29067 | 6-8 | 11.8 mi |
North Central High School 3000 Lockhart Road, Kershaw, SC 29067 | 9-12 | 11.9 mi |
Disclaimer:
School attendance boundaries provided by ATTOM Data Solutions and are for reference only. Contact the school directly to verify enrollment eligibility.
Price & Sales History for 2154 Mohawk Dr
Date
Details
Price
Change
Source
10/12/2026
Listed
$729,000
—
MLS
Disclaimer: Historical sales information is derived from public records provided by the county offices. Information is not guaranteed and should be independently verified.

Tax History
Tax History for 2154 Mohawk Dr
Year
Property Taxes
Change
Tax Assessment
Change
2025
100%
$494,700
—
2024
100%
$494,800
—
2023
100%
$494,800
—
2022
-100%
$495,000
—
2021
$1,952
14%
$495,000
65%
2020
$1,708
-4%
$300,100
—
2019
$1,771
5%
$300,100
-1%
2018
$1,694
6%
$303,600
2%
2017
$1,605
-9%
$299,000
-11%
2016
$1,771
—
$336,700
—
2015
$1,765
-4%
$336,700
—
2014
$1,840
6%
$336,700
2400%
2013
$1,738
—
$13,468
—
Disclaimer: Historical tax information is derived from public records provided by the county offices. Information is not guaranteed and should be independently verified.
Estimate the Cost
Estimate the Cost for 2154 Mohawk Dr
2154 Mohawk Drive, Camden, SC 29020 (MLS# 644871) is a Single Family property with 3 bedrooms and 3 full bathrooms. 2154 Mohawk Drive is currently listed for $729,000 and was received on October 12, 2026. Want to learn more about 2154 Mohawk Drive? Do you have questions about finding other Single Family real estate for sale in Camden? You can browse all Camden real estate or contact a Coldwell Banker agent to request more information.