
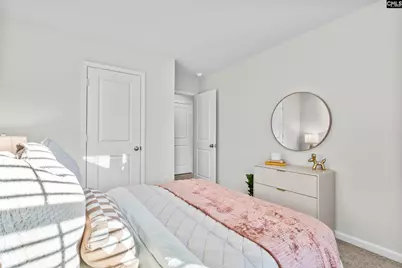
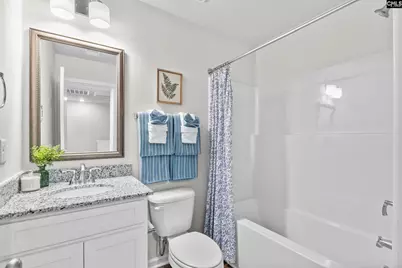
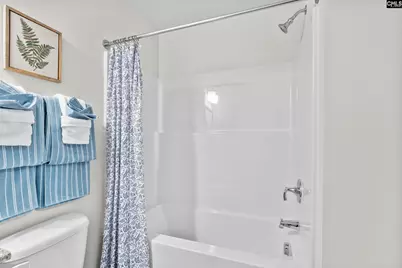
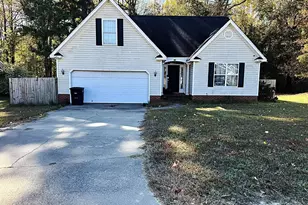
This is a carousel with tiles that activate property listing cards. Use the previous and next buttons to navigate.
1/29
$179,900
This is a carousel with tiles that activate property listing cards. Use the previous and next buttons to navigate.
1/29
Property Description
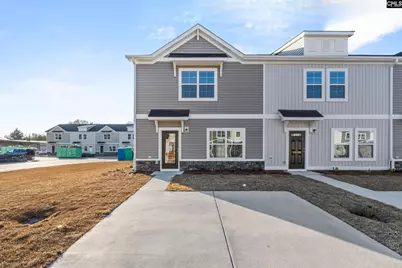
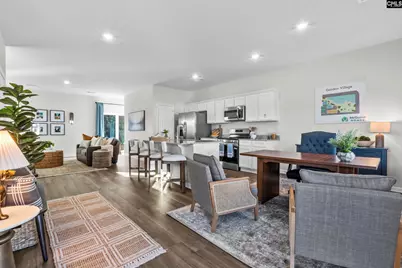
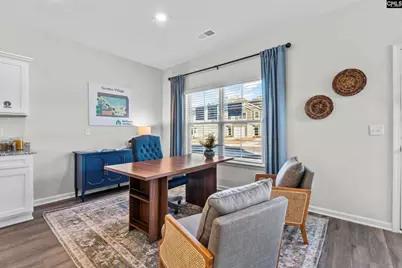
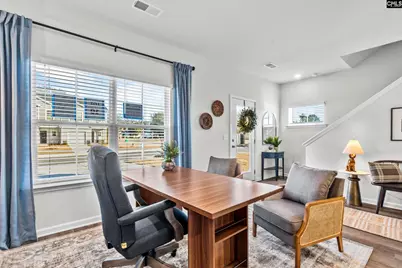
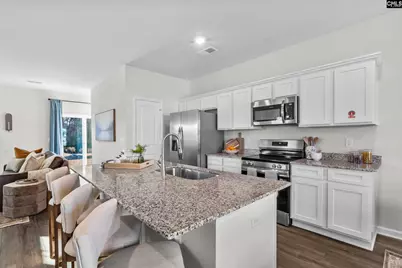
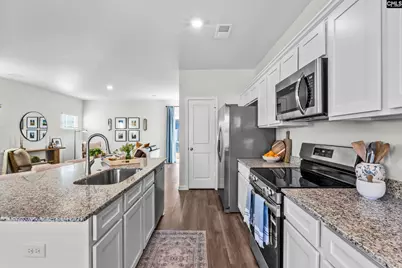

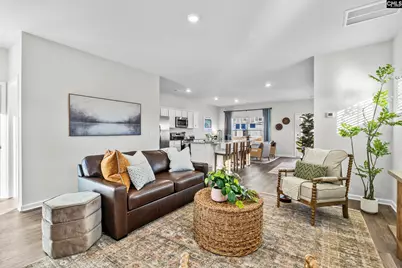
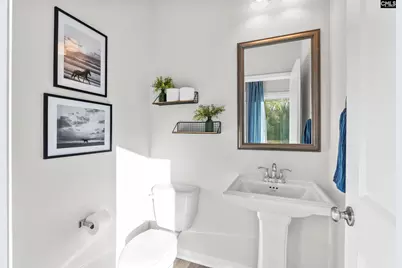
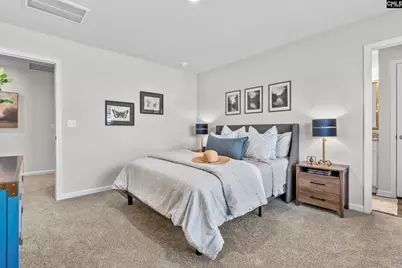
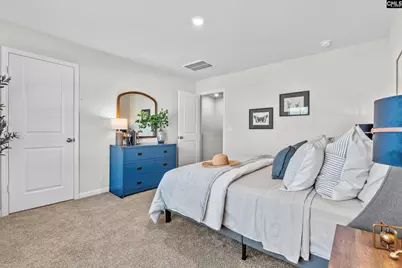
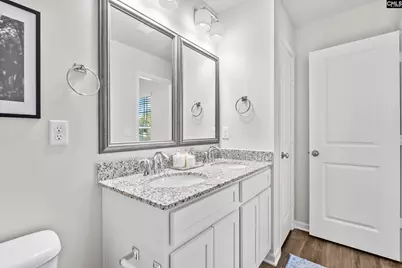
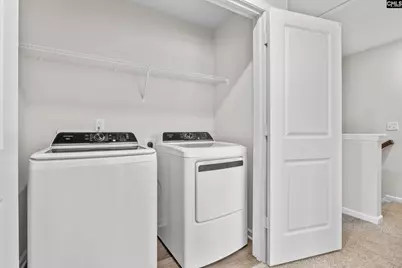
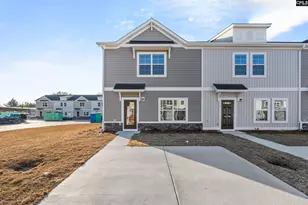
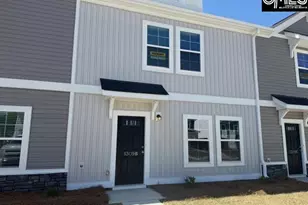
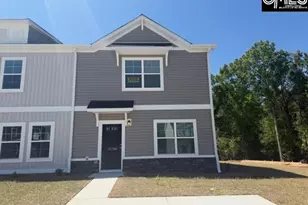
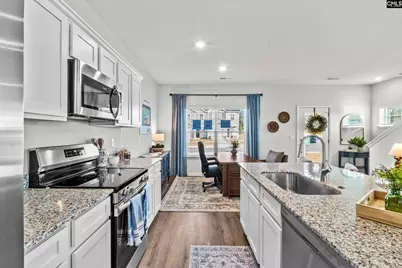
Enjoy easy, modern living in Gordon Village with the thoughtfully designed 1,437 sq ft Hickory floor plan, offering comfort and functionality in the heart of Downtown Camden. The open-concept main level features a spacious great room that flows seamlessly into the dining area and kitchen, creating an inviting space for everyday living or entertaining. The kitchen includes a central island, pantry, and an efficient layout designed for convenience, along with a first-floor powder room ideal for guests. Upstairs, the private primary suite provides a relaxing retreat with a walk-in closet and dual-sink bathroom, while two bright secondary bedrooms share a full bath, offering flexibility for family, guests, or a home office. An upstairs laundry area adds everyday ease, and energy-efficient construction paired with quality finishes ensures long-term value. Located just minutes from downtown shops, dining, parks, and local attractions, the Hickory floor plan blends modern design with the timeless charm Camden is known for. Disclaimer: CMLS has not reviewed and, therefore, does not endorse vendors who may appear in listings.
Full Property Details
Full Property Details for 926 Dibble Ct A
General
- Price: $179,900
- HOA FEE: $184/month
- Status: Active
- Type: Townhouse
- Source: Consolidated_MLS_2
- MLS ID: 625619
- Updated: 4/10/2026
- Added to Site: 123 day(s) ago
Interior
- Appliances: Dishwasher, Microwave Above Stove, Tankless H20
Rooms
Bathrooms
- Total Bathrooms: 3
- Full Bathrooms: 2
- Half Bathrooms: 1
- Level 2 - Full Baths: 2
- Main - 1/2 Baths: 1
Bedrooms
- Total Bedrooms: 3
- Primary Bedroom: Bath-Private, Separate Shower, Closet-Walk in, Closet-Private, Recessed Lighting, Floors - Carpet, Second
- Bedroom 2: Bath-Shared, Tub-Shower, Closet-Private, Recessed Lighting, Floors - Carpet, Second
- Bedroom 3: Separate Shower, Bath-Shared, Closet-Private, Recessed Lighting, Floors - Carpet, Second
Other Rooms
- Family Room: Main
- Kitchen: Island, Pantry, Cabinets-Painted, Recessed Lights, Floors-Luxury Vinyl Plank, Main
- Laundry: Main
Exterior

- Exterior Features: Patio
Parking
- Garage Description: None
Location
- Area: Kershaw County East - Camden, Be
- County: Kershaw
- Subdivision: GORDON VILLAGE
School Information
- School District: Kershaw County
- Elementary School: Camden
- Middle School: Camden
- High School: Camden
Community
- Assoc. Fees Include: Common Area Maintenance, Exterior Maintenance, Front Yard Maintenance, Sidewalk Maintenance
Heating & Cooling
- Cooling Type: Central
- Heating Type: Central, Gas Pac
Utilities
- Sewer: Public
- Water: Public
Structural Information
- Architectural Style: Traditional
- Basement Desc.: No Basement
- Foundation: Slab
- Stories/Levels: 2
- Square Feet: 1,437
- Heated/Cooled: 1,437 Sq. Ft.
Lot Features
- Lot Size (Acres): 0.051
- Street/Road Desc.: Paved
Financial Considerations
- Association Fee: $184
- Assoc Fee Freq.: Monthly
Disclosures and Reports
- APN: C284-11-00-115
Listed by Graham Realty, Inc
Get Pre-Approved Today
Schools
Schools serving 926 Dibble Ct A
School District:Kershaw County School District
| Name | Grades | Distance |
|---|---|---|
Camden Elementary Of The Creative Arts 416 Laurens Street, Camden, SC 29020 | K-5 | 0.6 mi |
Camden Middle School 902 McRae Road, Camden, SC 29020 | 6-8 | 1.9 mi |
Camden High School 1022 Ehrenclou Drive, Camden, SC 29020 | 9-12 | 0.6 mi |
Disclaimer:
School attendance boundaries provided by ATTOM Data Solutions and are for reference only. Contact the school directly to verify enrollment eligibility.
Price & Sales History for 926 Dibble Ct A
Date
Details
Price
Change
Source
4/10/2026
Price Reduced
$179,900
-0.39%
MLS
4/09/2026
Price Reduced
$180,607
-8.69%
MLS
1/24/2026
Listed
$197,790
—
MLS
Disclaimer: Historical sales information is derived from public records provided by the county offices. Information is not guaranteed and should be independently verified.
Estimate the Cost
Estimate the Cost for 926 Dibble Ct A
926 Dibble Court A, Camden, SC 29020 (MLS# 625619) is a Townhouse property with 3 bedrooms, 2 full bathrooms and 1 partial bathroom. 926 Dibble Court A is currently listed for $179,900 and was received on January 24, 2026. Want to learn more about 926 Dibble Court A? Do you have questions about finding other Townhouse real estate for sale in Camden? You can browse all Camden real estate or contact a Coldwell Banker agent to request more information.