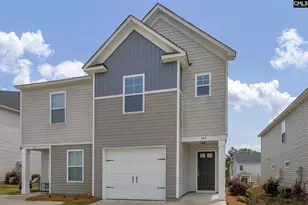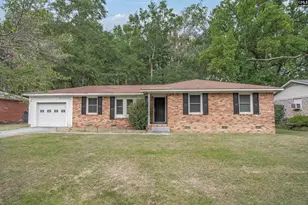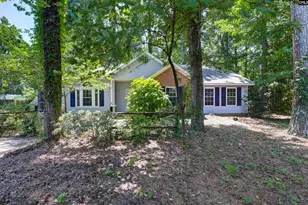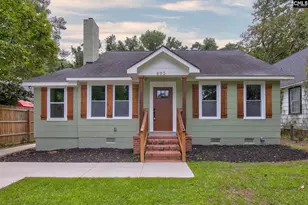
This is a carousel with tiles that activate property listing cards. Use the previous and next buttons to navigate.
1/15
$379,000 Just Listed
This is a carousel with tiles that activate property listing cards. Use the previous and next buttons to navigate.
1/15
Property Description
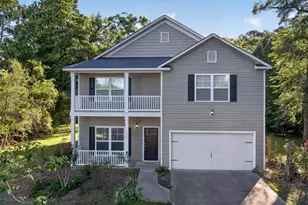
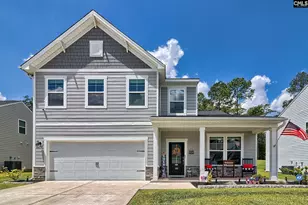
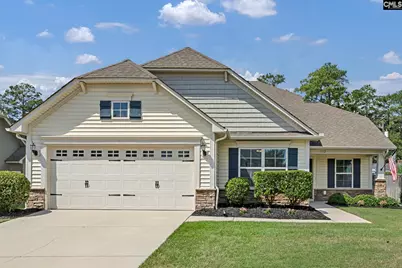
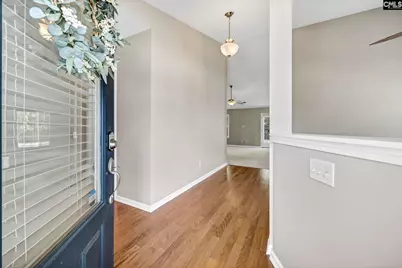
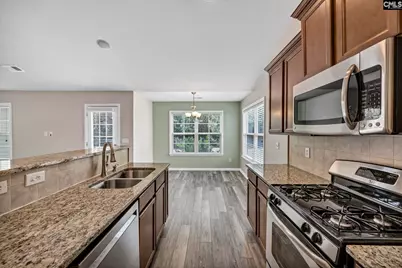
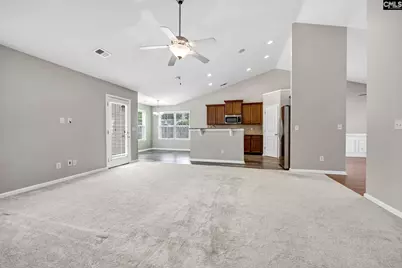
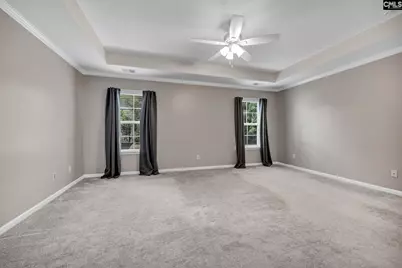
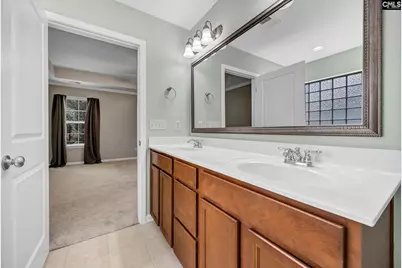
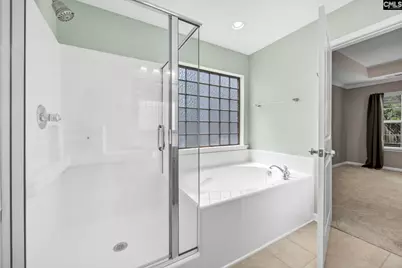
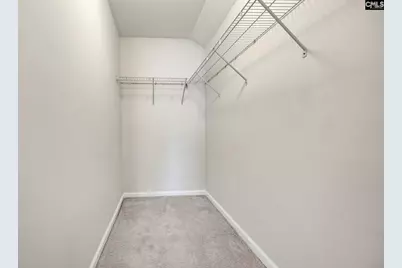
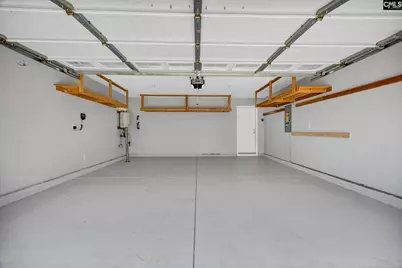
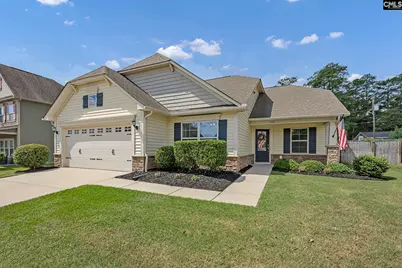
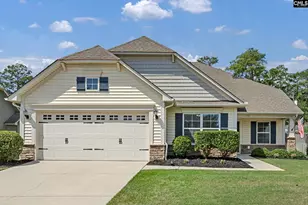
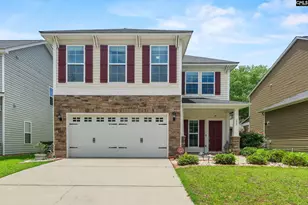
AWESOME RARE FIND: A MUST SEE!!! STUNNING 4 Br, 3 FULL BATHS, 2 Car Garage Located Minutes From Downtown Columbia. NEW NEW NEW UPGRADES: 240 Volt Garage Car Charger, LVP Flooring, Carpet, Rooms Painted, Master Bath Towel Warmer, 8 X 10 Hardi Plank HE SHED W/ LED Lighting & Architectural Roof, Painted Garage Floor, Shelving, Ceiling Fans W/ Light Package, Switch Plates, Front Door Locks, Comfort Height Toilets, Garage Shelving & Smart Garage Door Opener & Smart Thermostats. NEW 2023: HVAC Unit, Disposal, Dishwasher. Master Suite Down with Garden Tub & Oversize Shower. In Law Suite with Walk In Closet & Full Bath. Attic Storage With Shelving. Chef Kitchen with Bar Seating, Granite, Walk in Pantry & Stainless Appliances, Faux Blinds Throughout, Oversized Mud Room W/ Closet, Formal Dining Room & Eat In Breakfast Area. WELL APPOINTED MANICURED YARD! Convenient to Columbia, Charlotte & Greenville Airports, Golfing, Fun on Lake Murray, Dining, Shopping, Easy Access to I77 & I26 Interstates To Columbia, Greenville, South Carolina Mountains, Charleston & Fripp Island Beaches, Downtown Columbia, Charlotte & Greenville... Do not Delay, Call To See Today! Disclaimer: CMLS has not reviewed and, therefore, does not endorse vendors who may appear in listings.
Full Property Details
Full Property Details for 152 Tufton Ct
General
- Price: $379,000
- HOA FEE: $21/month
- HOA FEE FREQ.: Yearly
- Status: Active
- Type: Single Family
- Source: Consolidated_MLS_2
- MLS ID: 642425
- Updated: 9/4/2026
- Added to Site: 3 day(s) ago
Interior
- Interior Features: Attic Storage, Ceiling Fan, Garage Opener, Smoke Detector, Attic Pull-Down Access, Attic Access
- Appliances: Dishwasher, Disposal, Microwave Above Stove, Tankless H20
Rooms
Bathrooms
- Total Bathrooms: 3
- Full Bathrooms: 3
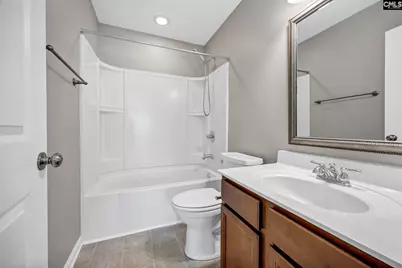
- Level 2 - Full Baths: 1
- Main - Full Baths: 2
Bedrooms
- Total Bedrooms: 4
- Primary Bedroom: Bidet, Double Vanity, Tub-Garden, Bath-Private, Separate Shower, Closet-Walk in, Ceilings-High (over 9 Ft), Ceilings-Tray, Closet-Private, Floors - Carpet, Floors - Tile, Main
- Bedroom 2: Closet-Walk in, Ceilings-High (over 9 Ft), Ceiling Fan, Floors - Carpet, Main
- Bedroom 3: Closet-Walk in, Ceilings-High (over 9 Ft), Ceiling Fan, Closet-Private, Main
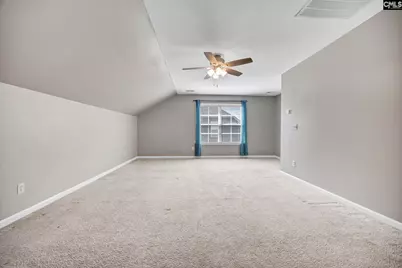
- Bedroom 4: Bath-Private, Closet-Walk in, Ceilings-Vaulted, Ceiling Fan, Closet-Private, Floors - Carpet, Floors - Til, Second
Other Rooms
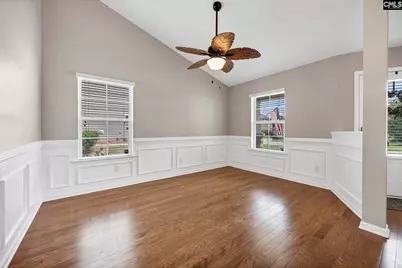
- Great Room: Ceilings-High (over 9 Ft), Ceiling Fan, Floors - Carpet, Main
- Kitchen: Bar, Cabinets-Natural, Eat In, Pantry, Counter Tops-Granite, Backsplash-Tiled, Recessed Lights, Floors-Luxury Vinyl Plank, Main
- Dining Room: Main
- Laundry: Main
Additional Information
- Amenities: Cable TV Available, Sidewalk Community
Exterior
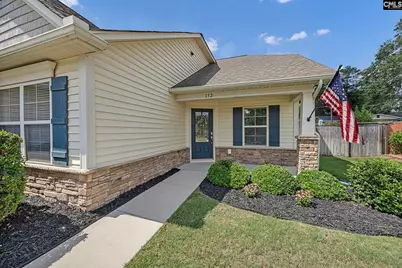
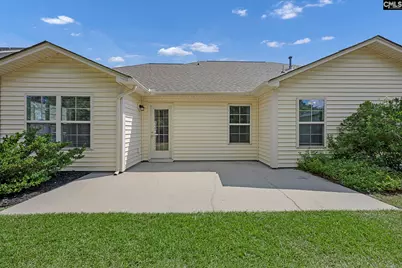
- Exterior Features: Patio, Shed, Sprinkler, Gutters - Full, Front Porch - Covered
Parking
- Garage Spaces: 2
- Garage Description: Garage Attached, Front Entry, Main
Location
- Area: Cayce/West Cola/Airport/S. Conga
- County: Lexington
- Subdivision: Concord Park
School Information
- School District: Lexington Two
- Elementary School: Cayce Elementary
- Middle School: Busbee
- High School: Brookland-Cayce
Community
- Assoc. Fees Include: Common Area Maintenance, Playground, Street Light Maintenance
Heating & Cooling
- Cooling Type: Central
- Heating Type: Central, Gas 1st Lvl, Gas 2nd Lvl
Utilities
- Sewer: Public
- Water: Public
Structural Information
- Architectural Style: Traditional
- Basement Desc.: No Basement
- Foundation: Slab
- Disability Access: Doorways (Min.36in)
- Stories/Levels: 2
- Square Feet: 2,274
- Heated/Cooled: 2,274 Sq. Ft.
Lot Features
- Lot Size (Acres): 0.21
- Street/Road Desc.: Paved
- Fencing (Description): Privacy Fence, Rear Only Wood
Financial Considerations
- Association Fee: $255
- Assoc Fee Freq.: Yearly
Disclosures and Reports
- APN: 005716-01-011
Listed by Keller Williams Realty
Get Pre-Approved Today
Schools
Schools serving 152 Tufton Ct
School District:Lexington School District 2
| Name | Grades | Distance |
|---|---|---|
Cayce Elementary 515 Bulldog Boulevard, Cayce, SC 29033 | K-5 | 0.4 mi |
Cyril B. Busbee Creative Arts Academy 501 Bulldog Boulevard, Cayce, SC 29033 | 6-8 | 0.6 mi |
Brookland-Cayce Senior High School 1300 State Street, Cayce, SC 29033 | 9-12 | 2 mi |
Disclaimer:
School attendance boundaries provided by ATTOM Data Solutions and are for reference only. Contact the school directly to verify enrollment eligibility.
Price & Sales History for 152 Tufton Ct
Date
Details
Price
Change
Source
9/03/2026
Listed
$379,000
76.28%
MLS
6/11/2019
Sold
$215,000
—
Public Record
Disclaimer: Historical sales information is derived from public records provided by the county offices. Information is not guaranteed and should be independently verified.
Tax History
Tax History for 152 Tufton Ct
Year
Property Taxes
Change
Tax Assessment
Change
2025
$1,716
16%
$8,600
—
2023
$1,478
-4%
$8,600
—
2022
$1,533
8%
$8,600
-96%
2019
$1,417
1%
$199,700
—
2018
$1,401
81%
$199,700
10%
2017
$774
-3%
$180,912
—
2016
$796
-3%
$180,912
2399%
2015
$820
-65%
$7,240
—
2014
$2,325
—
$7,230
—
Disclaimer: Historical tax information is derived from public records provided by the county offices. Information is not guaranteed and should be independently verified.
Estimate the Cost
Estimate the Cost for 152 Tufton Ct
152 Tufton Court, Cayce, SC 29033 (MLS# 642425) is a Single Family property with 4 bedrooms and 3 full bathrooms. 152 Tufton Court is currently listed for $379,000 and was received on September 03, 2026. Want to learn more about 152 Tufton Court? Do you have questions about finding other Single Family real estate for sale in Cayce? You can browse all Cayce real estate or contact a Coldwell Banker agent to request more information.