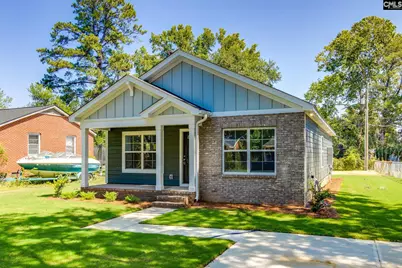
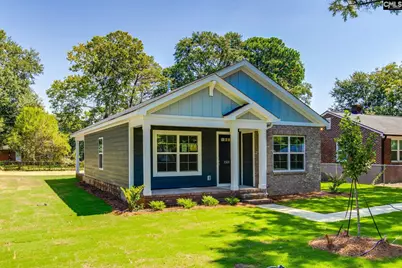
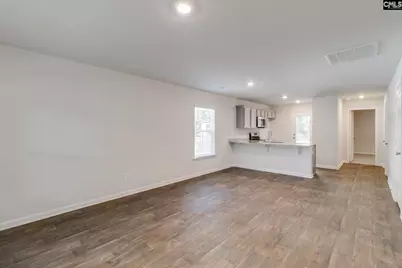
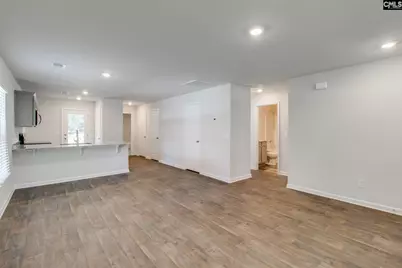
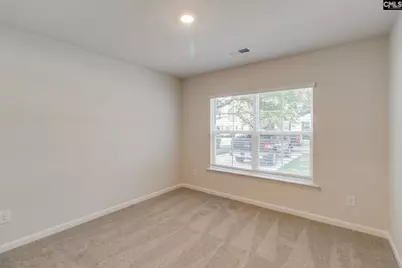
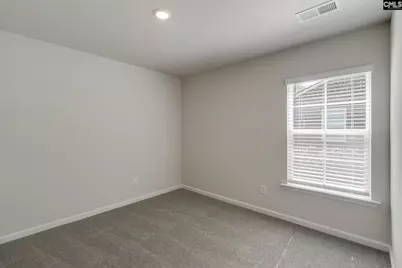
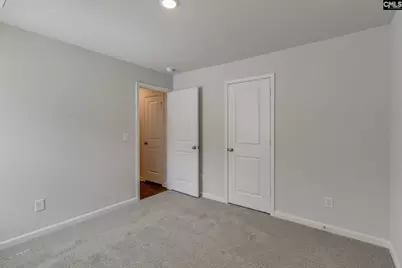
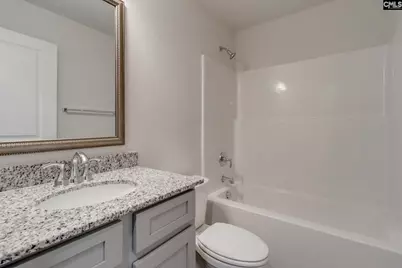
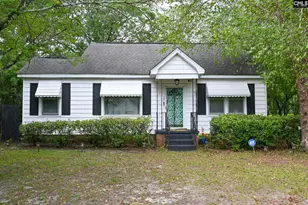
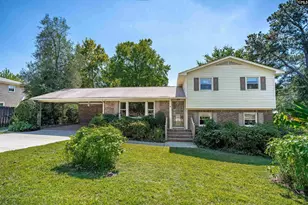
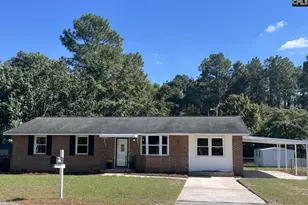
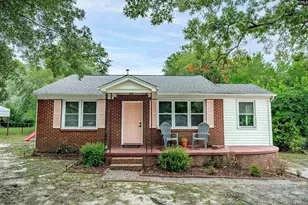
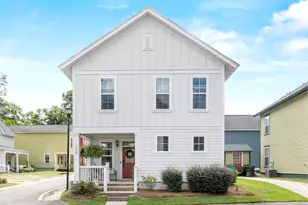
This is a carousel with tiles that activate property listing cards. Use the previous and next buttons to navigate.
1/29
$235,000 Just Listed
This is a carousel with tiles that activate property listing cards. Use the previous and next buttons to navigate.
1/29
Property Description
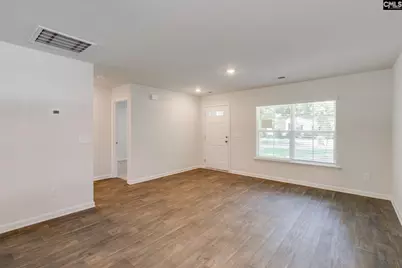
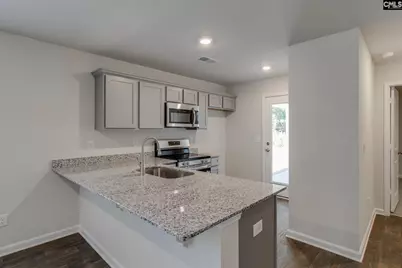
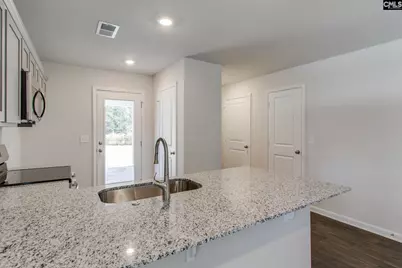
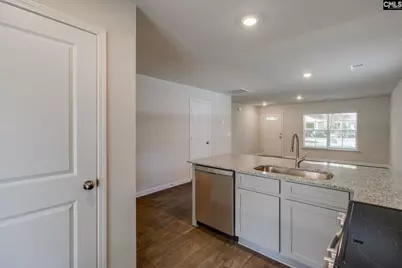
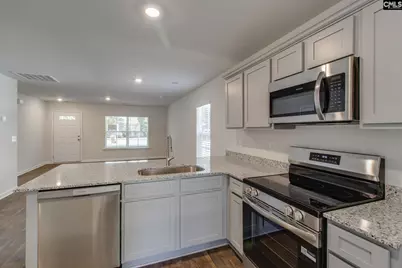
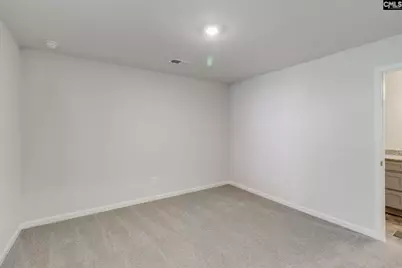
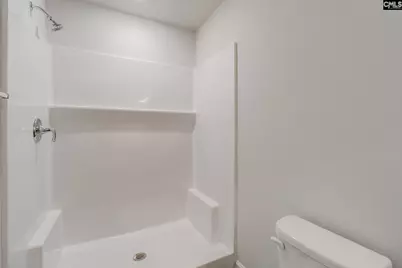
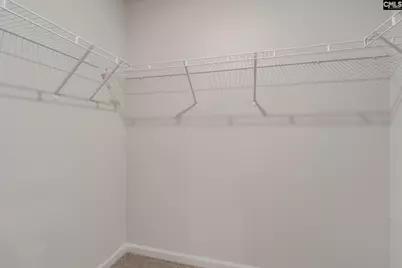
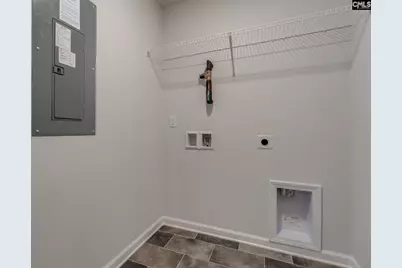
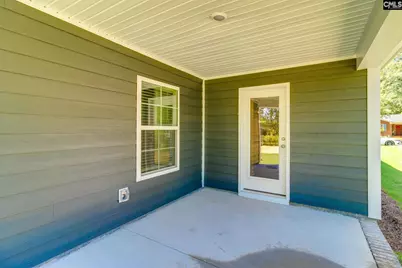
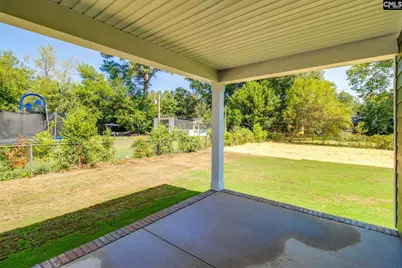
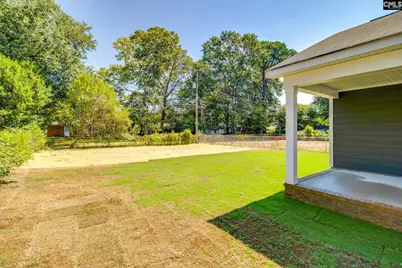
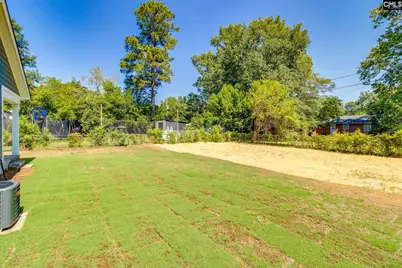
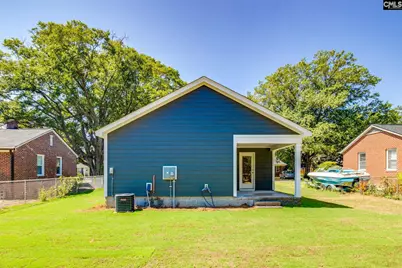
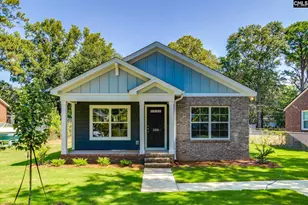
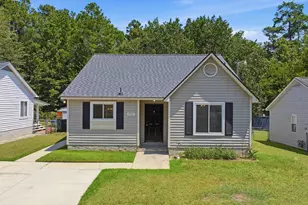
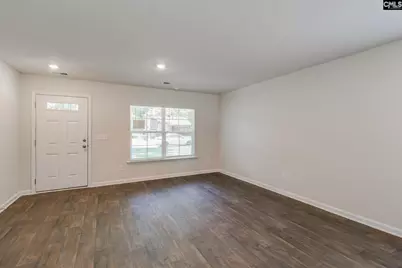
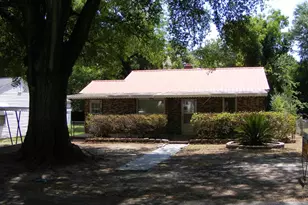
The Dogwood is the kind of home that feels welcoming from the moment you step onto the front porch. With 3 bedrooms, 2 bathrooms, and 1,158 square feet, it is a comfortable layout that's easy to live in and makes every bit of space count.Step inside and you'll find an open great room that flows right into the dining area and kitchen, creating a cozy space for everything from weeknight dinners to Sunday gatherings. The kitchen has plenty of counter space and an easy connection to the dining area, so cooking, visiting, and spending time together all feel natural.The primary bedroom is tucked away toward the back of the home, giving you a peaceful place to unwind. It includes a private bathroom and a roomy walk-in closet. Two additional bedrooms and a second full bathroom gives plenty of space for family, overnight guests, or a home office.A conveniently located laundry room helps keep everyday life running smoothly, while the covered back porch is just right for morning coffee, grilling with friends, or relaxing at the end of the day.Simple, comfortable, and full of charm, the Dogwood is a home that's made for everyday living and making memories. Disclaimer: CMLS has not reviewed and, therefore, does not endorse vendors who may appear in listings.
Full Property Details
Full Property Details for 2335 Laurie St
General
- Price: $235,000
- Status: Active
- Type: Single Family
- Source: Consolidated_MLS_2
- MLS ID: 641590
- Updated: Today (8/25/2026)
- Added to Site: Today
Rooms
Bathrooms
- Total Bathrooms: 2
- Full Bathrooms: 2
- Main - Full Baths: 2
Bedrooms
- Total Bedrooms: 3
- Primary Bedroom: Bath-Private, Closet-Walk in, Main
- Bedroom 2: Bath-Shared, Main
- Bedroom 3: Bath-Shared, Main
Other Rooms
- Great Room: Main
- Kitchen: Counter Tops-Granite, Cabinets-Painted, Recessed Lights, Main
- Dining Room: Main
- Laundry: Main
Parking
- Garage Description: None
Location
- Area: Lexington and surrounding area
- County: Lexington
- Subdivision: NONE
School Information
- School District: Lexington Two
- Elementary School: Cayce Elementary
- Middle School: Busbee
- High School: Brookland-Cayce
Heating & Cooling
- Cooling Type: Central
- Heating Type: Central
Utilities
- Sewer: Public
- Water: Public
Structural Information
- Architectural Style: Traditional
- Basement Desc.: No Basement
- Foundation: Slab
- Stories/Levels: 1
- Square Feet: 1,158
- Heated/Cooled: 1,158 Sq. Ft.
Lot Features
- Lot Size (Acres): 0.21
- Street/Road Desc.: Paved
Disclosures and Reports
- APN: 005725-16-036
Listed by NextHome Specialists
Get Pre-Approved Today
Schools
Schools serving 2335 Laurie St
School District:Lexington School District 2
| Name | Grades | Distance |
|---|---|---|
Cayce Elementary 515 Bulldog Boulevard, Cayce, SC 29033 | K-5 | 1.1 mi |
Cyril B. Busbee Creative Arts Academy 501 Bulldog Boulevard, Cayce, SC 29033 | 6-8 | 1.4 mi |
Brookland-Cayce Senior High School 1300 State Street, Cayce, SC 29033 | 9-12 | 1.6 mi |
Disclaimer:
School attendance boundaries provided by ATTOM Data Solutions and are for reference only. Contact the school directly to verify enrollment eligibility.
Price & Sales History for 2335 Laurie St
Date
Details
Price
Change
Source
8/25/2026
Listed
$235,000
—
MLS
Disclaimer: Historical sales information is derived from public records provided by the county offices. Information is not guaranteed and should be independently verified.
Estimate the Cost
Estimate the Cost for 2335 Laurie St
2335 Laurie Street, Cayce, SC 29033 (MLS# 641590) is a Single Family property with 3 bedrooms and 2 full bathrooms. 2335 Laurie Street is currently listed for $235,000 and was received on August 25, 2026. Want to learn more about 2335 Laurie Street? Do you have questions about finding other Single Family real estate for sale in Cayce? You can browse all Cayce real estate or contact a Coldwell Banker agent to request more information.